

4825 Gardendale Avenue
Canton, OH 44714

 4
4
Bed
 3
3
Bath
 3,448
3,448Sqft
 0.61
0.61Acre(Lot)
Perched atop a gentle hill, this brick ranch offers a rare combination of view, privacy, and plenty of space in the highly regarded Knob Hill neighborhood. The elevated homesite overlooks the surrounding area, and the driveway winds down the hill to the street, giving you a genuine sense of separation the moment you pull in. Inside, a combined family room and dining nook create an open, easy gathering space that flows into the kitchen through two entry points and out to a four-season room connecting to both the garage and backyard. The kitchen also opens onto a large, well-built deck - a natural spot for morning coffee or evening dinners outside while enjoying the breeze at that high elevation - with convenient access to one of the home's three bathrooms. A second door from this bat

 Property Details
 Map
Map
 Map
Map
What's Nearby
Nearby Areas
 Features
-
Bedroom Information
Total beds: 4Bathroom Information
Total Baths: 3 Full Baths: 3Room Information
Rooms Total: 15 Has Basement: Yes Basement: Full, Sump Pump -
Roofing Information
Asphalt, Fiberglass -
Interior Features
Bookcases, Entrance Foyer, High Speed Internet, Laminate Counters, Master Downstairs Roof: Asphalt, Fiberglass Appliances: Cooktop, Dryer, Dishwasher, Disposal, Microwave, Refrigerator, Washer, Oven Laundry Features: Electric Dryer Hookup, Gas Dryer Hookup, In Basement, Lower Level Window Features: Blinds, Insulated Windows, Window Coverings -
Heating & Cooling
Has Heating: Yes Heating: Natural Gas, Forced Air, Fireplace(s) Has Cooling: Yes Cooling: Central Air
-
Building Information
Year Built: 1959 Construction Materials: Brick Stories: 1 Patio And Porch Features: Deck Private Pool: No View: Neighborhood, Panoramic -
Exterior Features
Exterior Features: Fire Pit, Private Yard
-
Lot Information
Lot Dimensions: 200x162 Main Square Feet: 0.6052 Acres Lot Size Acres: 0.6052 Lot Size Source: Assessor Lot Description: Sloped, Back Yard, Corner Lot, City Lot, Sloped Down, Front Yard, Irregular Lot, Landscaped, Other, Private, Rolling SlopeProperty Information
Subdivision: Knob Hill Allotment Source Property Type: Residential Property SubType: Single Family Residence Direction Faces: North Levels: One Property Age: 67
-
Listing Price Information
Listing Price: $315000 Cash, Conventional, FHA
-
Tax Information
Parcel Number: 00301679 Tax Year: 2024 Annual Tax: $2411 Tax Legal Desc: Single Family Home
-
Virtual Tour
Parking Information
Attached, Driveway, Garage, Off Street, Parking Pad, Garage Faces SideGarage Information
Has Garage: Yes Has Attached Garage: Yes Garage Space: 2.5
-
Location Information
Direction: 1. Market Avenue North to 48th Street 2. 48th Street East to Beverly Avenue 3. Left (North) to 49th Street 4. Follow 49th Street around the curve until it joins Glendale Avenue Northeast Home is at the top of the hill on the right-hand side of the intersection WaterSource: Public
How much is this property worth?
Curious about this home's true market value? Use our free Home Evaluation Tool to instantly get a personalized Comparative Market Analysis (CMA) report. Make smarter, data-driven decisions before you buy.

Nearby Home Value
| Address | Estimate | Bed | Bath | Sq. Ft | Lot Size |
|---|---|---|---|---|---|
| 1629 23rd Street, Canton, OH, 44714 | $145,000 | 3 | 2 | 1,166 | 1,166 SqFt |
| 1622 31st Street, Canton, OH, 44714 | $169,900 | 3 | 1 | 1,292 | 1,292 SqFt |
| 1215 33rd Street, Canton, OH, 44714 | $209,900 | 4 | 2 | 2,200 | 2,200 SqFt |
| 1251 Grenada Drive, Canton, OH, 44714 | $450,000 | 5 | 4 | 3,707 | 3,707 SqFt |
| 1017 Milford Street, Canton, OH, 44714 | $134,000 | 2 | 1 | 972 | 972 SqFt |
| 917 21st Street, Canton, OH, 44714 | $140,000 | 3 | 1 | 1,279 | 1,279 SqFt |
| 802 Sherlock Place, Canton, OH, 44714 | $125,000 | 3 | 1 | -- | |
| 912 28th Street, Canton, OH, 44714 | $169,900 | 3 | 2 | 1,613 | 1,613 SqFt |
| 5030 Gardendale Avenue, Canton, OH, 44714 | $0 | 3 | 3 | 1,650 | 1,650 SqFt |
| 2640 Market Avenue, Canton, OH, 44714 | $79,900 | 4 | 3 | 2,429 | 2,429 SqFt |
Similar Homes To 4825 Gardendale Avenue
Nearby For Sale
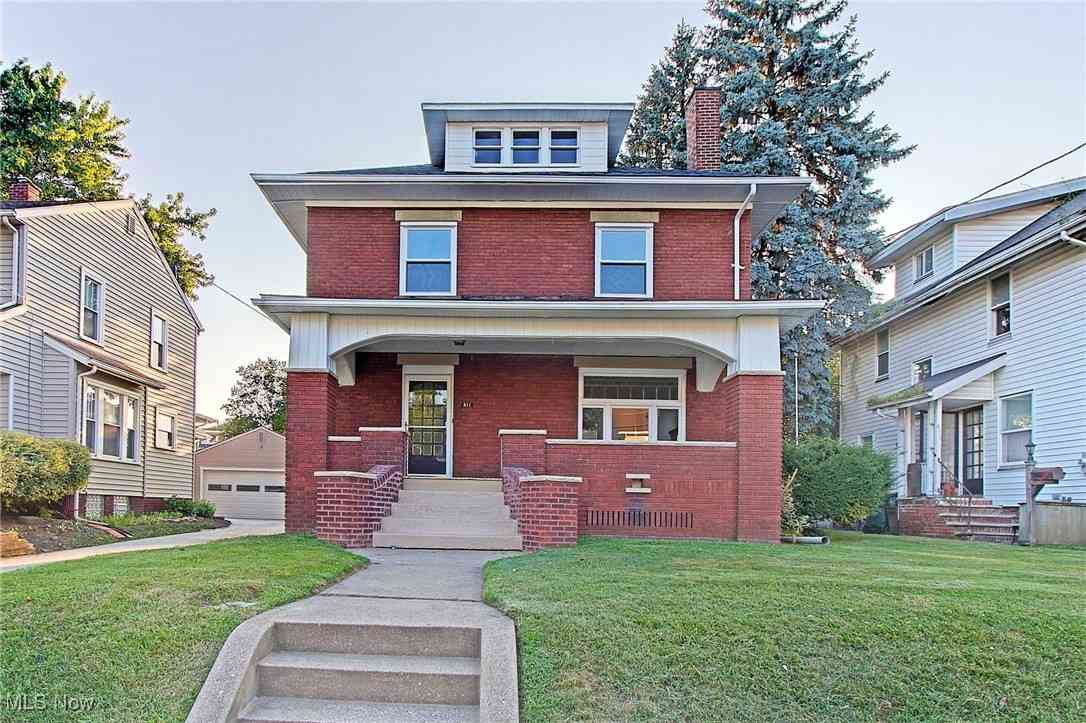
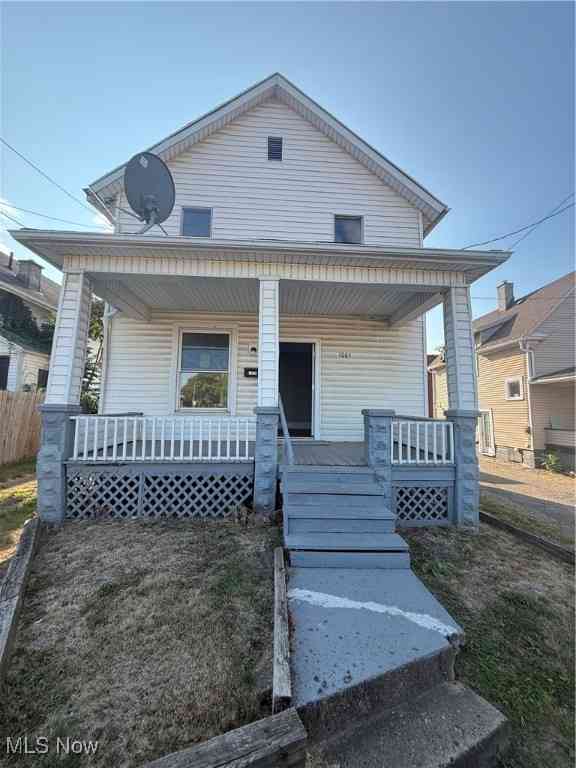
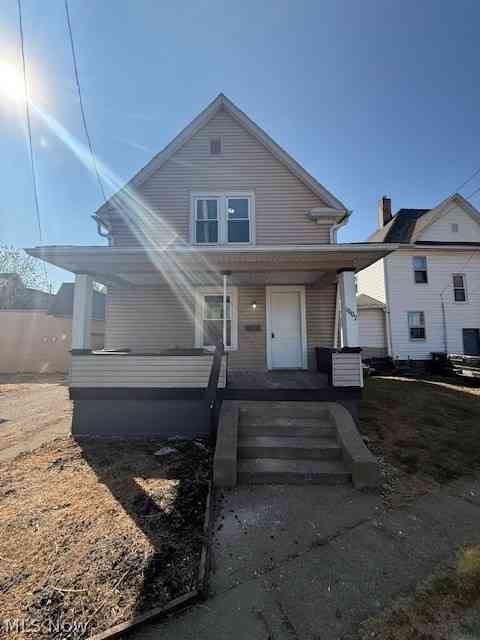
The data relating to real estate for sale on this website comes in part from the Internet Data Exchange program of MLS Now. Real estate listings are marked with the Internet Data Exchange logo and detailed information about them includes the name of the listing broker(s). Information Deemed Reliable But Not Guaranteed.
ByOwner last updated this listing 08/29/2026 @ 08:57
More Cities with for Sale by Owner Homes
- Canton Homes For Sale By Owner
- Navarre Homes For Sale By Owner
- East Sparta Homes For Sale By Owner
- Bolivar Homes For Sale By Owner
- Massillon Homes For Sale By Owner
- Brewster Homes For Sale By Owner
- Magnolia Homes For Sale By Owner
- Beach City Homes For Sale By Owner
- Mineral City Homes For Sale By Owner
- Strasburg Homes For Sale By Owner
- East Canton Homes For Sale By Owner
- Waynesburg Homes For Sale By Owner
- North Lawrence Homes For Sale By Owner
- North Canton Homes For Sale By Owner
- Dover Homes For Sale By Owner
- Canal Fulton Homes For Sale By Owner
- Louisville Homes For Sale By Owner
- Dalton Homes For Sale By Owner
- Dundee Homes For Sale By Owner
- Malvern Homes For Sale By Owner
Homes around $315,000








Verify Your Email
Please enter the 6-digit verification code
sent to your email address.
Verify Your Phone Number
Please enter the 6-digit verification code
sent to your mobile phone.