
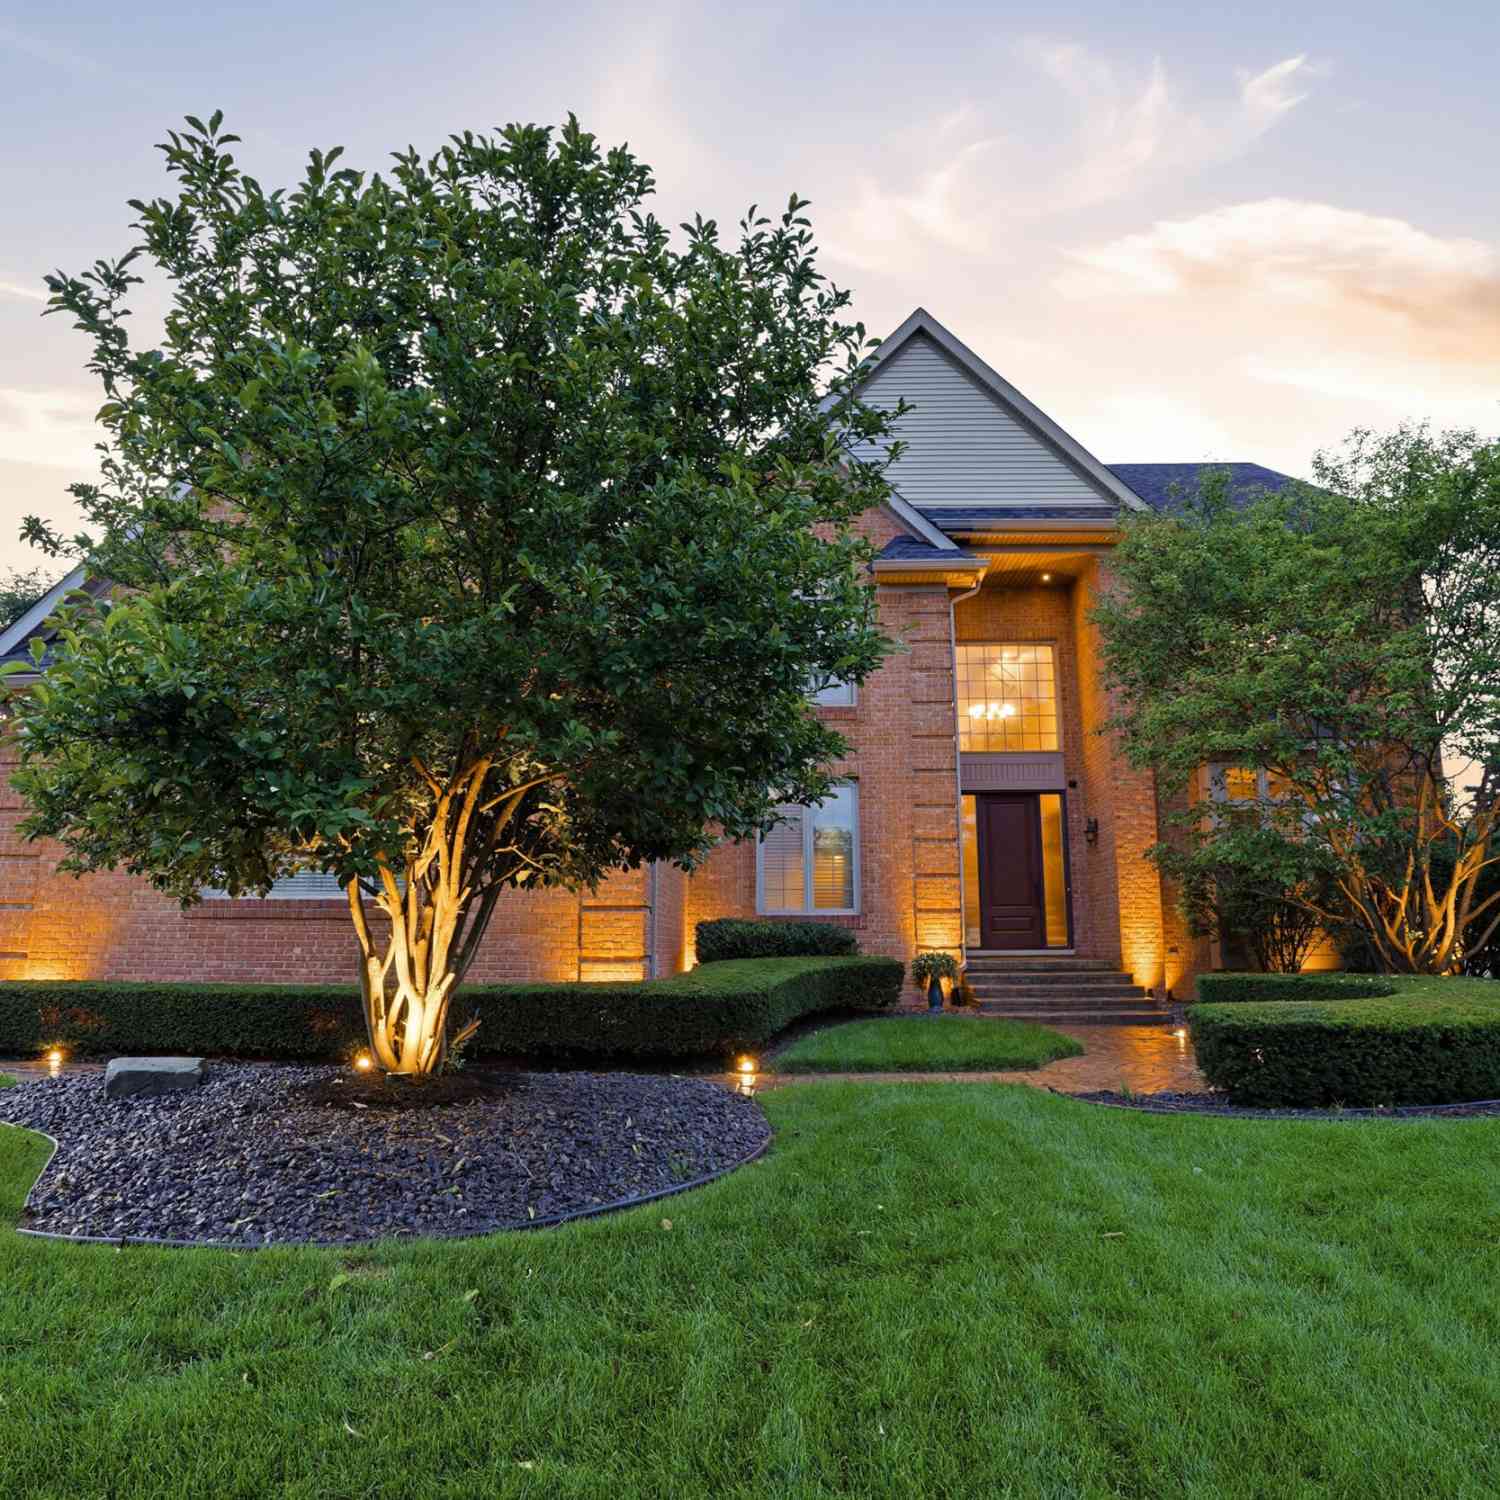
48240 Gladstone Road
Canton, MI 48188

 4
4
Bed
 3
3
Bath
 3,686
3,686Sqft
 0.37
0.37Acre(Lot)
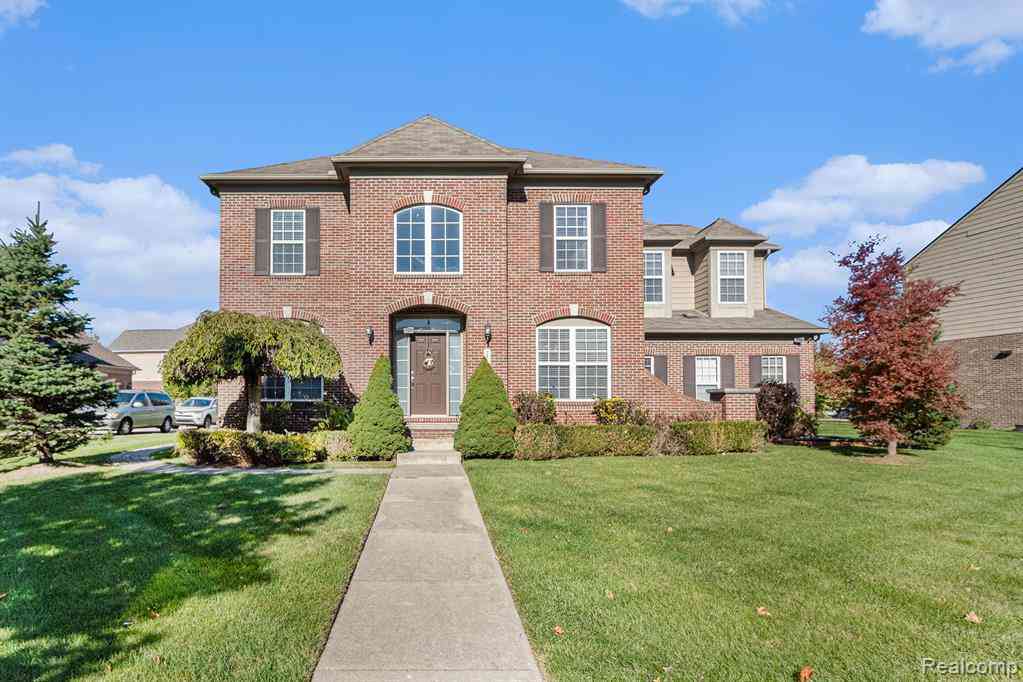
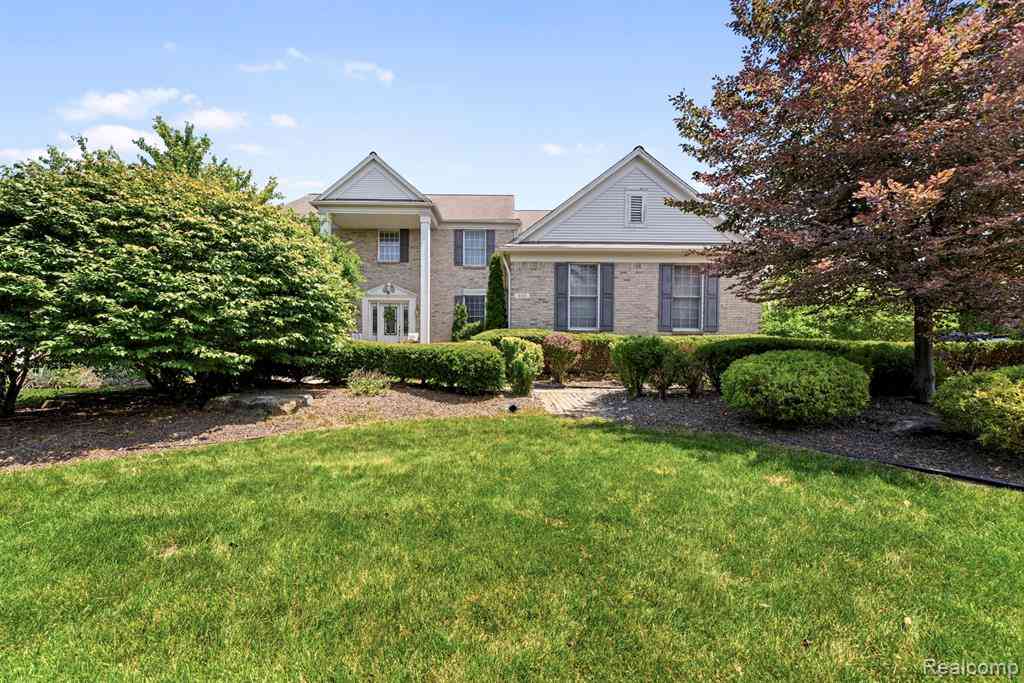
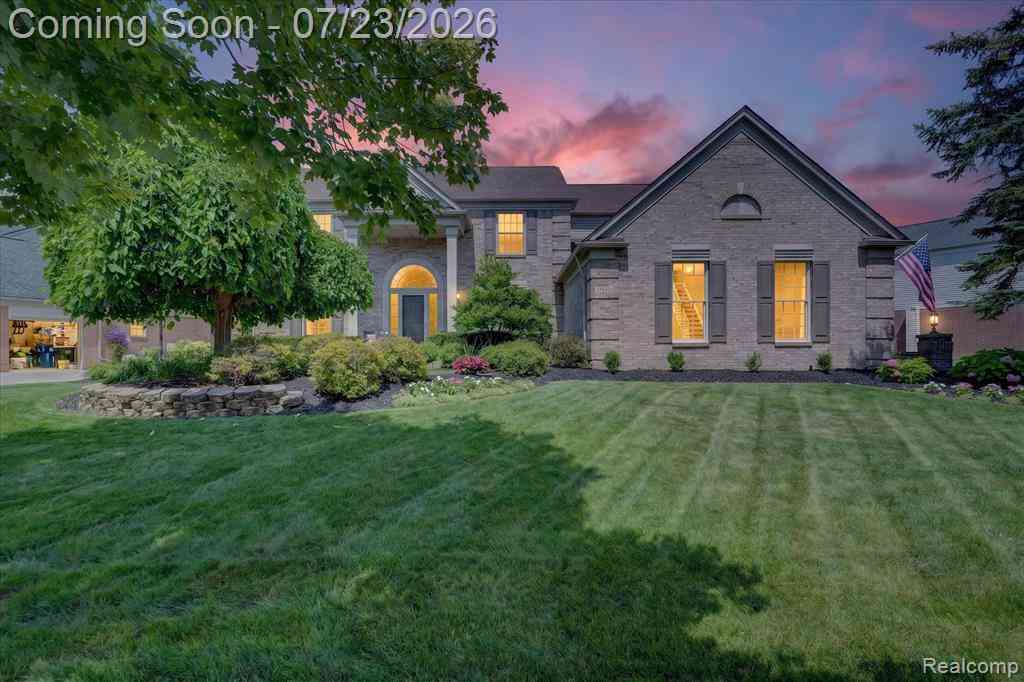
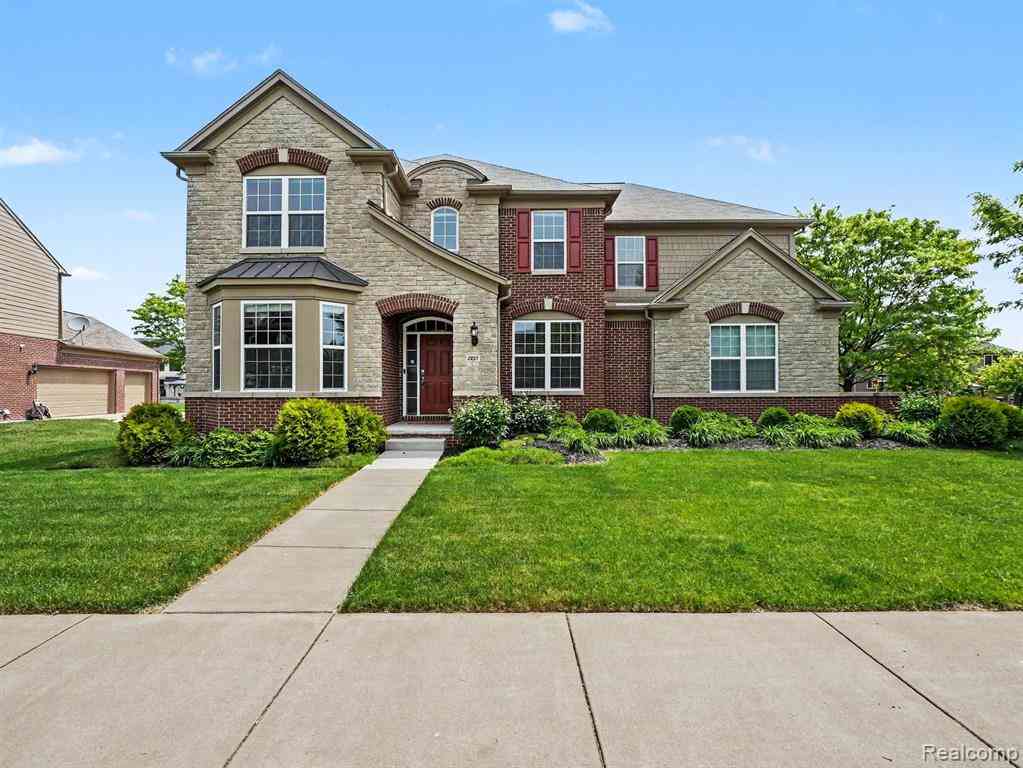
BEST AND FINAL offers to be submitted by July 19th @6PM. Welcome home to this architectural masterpiece in the heart of Canton Township! Perfectly blending grand proportions with meticulous attention to detail, this stunning residence offers over 3,600 square feet of above ground living space. From the moment you arrive the pride of ownership is palpable, from the stamped concrete walkways, expertly manicured landscaping and grass, to the updated vinyl siding featuring maintenance free vinyl-clad trim. Step through the grand front door into a soaring two-story foyer with an elegant tray ceiling, setting the stage for the 9+ foot ceilings that span most of the main level. The heart of the home is the magnificent two-story family room, anchored by a dramatic floor-to-ceiling stone facade gas

 Property Details
 Map
Map
 Map
Map
What's Nearby
Nearby Areas
 Features
-
Bedroom Information
Total Bedrooms: 4 Window Feature: Low-Emissivity Windows, Window TreatmentsBathroom Information
Total Baths: 3 Full Baths: 2 Half Baths: 1Water/Sewer
Sewer: PublicRoom Information
Other Rooms: 14 -
Flooring Information
Carpet, Tile, Wood -
Roofing Information
Shingle -
Interior Features
Ceiling Fan(s), Center Island, Eat-in Kitchen, Pantry Roof: Shingle Appliances: Cooktop, Dishwasher, Disposal, Double Oven, Dryer, Microwave, Refrigerator, Washer Laundry Features: Laundry Room, Main Level, Sink -
Heating & Cooling
Heating: Forced Air Cooling: Central Air WaterSource: Public -
Fireplace
Fireplace: Yes Number of Fireplaces: 1 Fireplace Features: 1
-
Building Information
Year Built: 2002 Construction Materials: Brick, Vinyl Siding Security System: Smoke Detector(s), Security System Basement: Full Roof: Shingle -
Exterior Features
Porch: Patio -
Road Types
Paved -
Laundry Features
Laundry Room, Main Level, SinkPatio And Porch
Patio
-
Lot Information
Lot Dimensions: 104'x164'x104'x164' Lot Description: Sidewalk Lot Size Area: 0.37 Acres Lot Square Feet: 16,117 Stories: 2 Main Square Feet: 3686Property Information
Property Type: Residential Sub Type: Single Family Residence Style: Colonial SQ ft (Living Area): 3,686 Construction Materials: Brick, Vinyl Siding Property Age: 24
-
Listing Price Information
Listing Id: 26035493 ist Price: $687,500 List Price Tot SqFt: $187 Listing Terms Cash, FHA, VA Loan, Conventional -
Listing Information
Possession: Close Of Escrow
-
Tax Information
Parcel Number: 71-077-03-0048-000 Annual Tax: $10,598 Tax Year: 2025 Taxes: 20D48 LOT 48 KIRKWAY SUB T2S R8E L115 P7 TO 16 WCR
-
Parking Information
# of Garage Spaces: 3 Has Garage: Yes Attached Garage: Yes AttachedHomeowners Association Information
Association YN: Yes Included Fees: Other, Snow Removal HOA: $750.00 Annually Association Fee Frequency: Annually
-
School Information
Senior High School District: Plymouth-Canton -
Utility Information
Natural Gas Connected, Cable Connected, High-Speed Internet -
Location Information
Direction: From Cherry Hill head S on Kirkway Blvd, then left onto Gladstone and house is on your left.
How much is this property worth?
Curious about this home's true market value? Use our free Home Evaluation Tool to instantly get a personalized Comparative Market Analysis (CMA) report. Make smarter, data-driven decisions before you buy.

Nearby Home Value
| Address | Estimate | Bed | Bath | Sq. Ft | Lot Size |
|---|---|---|---|---|---|
| 49294 Stanton Court , Canton, MI, 48188 | $895,000 | 4 | 4.5 | 3,700 | 3,700 SqFt |
| 50302 Maywood , Canton, MI, 48188 | $624,900 | 4 | 2.5 | 2,704 | 2,704 SqFt |
| 42451 Old Bridge Road , Canton, MI, 48188 | $449,900 | 4 | 2.5 | 2,285 | 2,285 SqFt |
| 2680 N Woods Boulevard .., Canton, MI, 48188 | $515,000 | 3 | 2.5 | 2,348 | 2,348 SqFt |
| 374 Meadowlake Road , Canton, MI, 48188 | $350,000 | 3 | 1.5 | 1,771 | 1,771 SqFt |
| 720 Comet Court , Canton, MI, 48188 | $349,900 | 3 | 1.5 | 1,303 | 1,303 SqFt |
| 5135 East Annapolis Cir.., Canton, MI, 48188 | $50,000 | 3 | 2 | 1,056 | 1,056 SqFt |
| 41021 Old Michigan Ave .., Canton, MI, 48188 | $89,000 | 3 | 2 | 1,280 | 1,280 SqFt |
| 41585 Cherry Hill Road , Canton, MI, 48188 | $478,000 | 3 | 2.5 | 2,053 | 2,053 SqFt |
| 42263 Palmer Road , Canton, MI, 48188 | $414,900 | 3 | 2.5 | 2,261 | 2,261 SqFt |
Similar Homes To 48240 Gladstone Road
Nearby For Sale


ByOwner last updated this listing 07/26/2026 @ 00:11
More Cities with for Sale by Owner Homes
- Canton Homes For Sale By Owner
- Wayne Homes For Sale By Owner
- Westland Homes For Sale By Owner
- Belleville Homes For Sale By Owner
- Plymouth Homes For Sale By Owner
- Ypsilanti Homes For Sale By Owner
- Garden City Homes For Sale By Owner
- Livonia Homes For Sale By Owner
- Van Buren Twp Homes For Sale By Owner
- Inkster Homes For Sale By Owner
- Romulus Homes For Sale By Owner
- Northville Homes For Sale By Owner
- Dearborn Heights Homes For Sale By Owner
- Taylor Homes For Sale By Owner
- New Boston Homes For Sale By Owner
- Willis Homes For Sale By Owner
- Pittsfield Twp Homes For Sale By Owner
- Novi Homes For Sale By Owner
- Farmington Homes For Sale By Owner
- Redford Homes For Sale By Owner
Homes around $687,500





Verify Your Email
Please enter the 6-digit verification code
sent to your email address.