
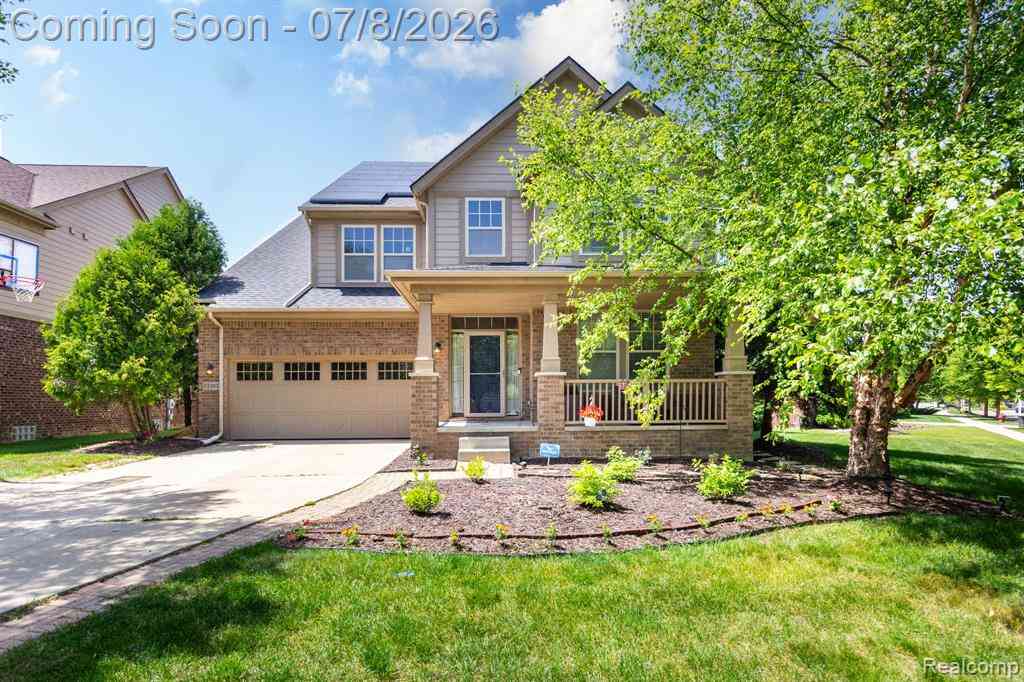
51103 Upland View Street
Canton, Michigan 48188

 4
4
Bed
 4.5
4.5
Bath
 2,848
2,848Sqft
 0.16
0.16Acre(Lot)
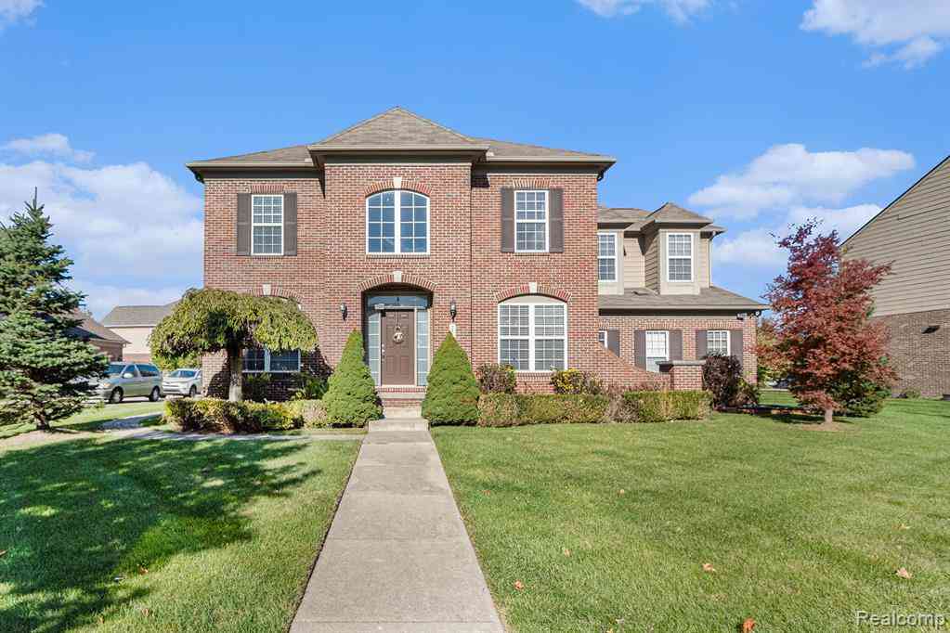
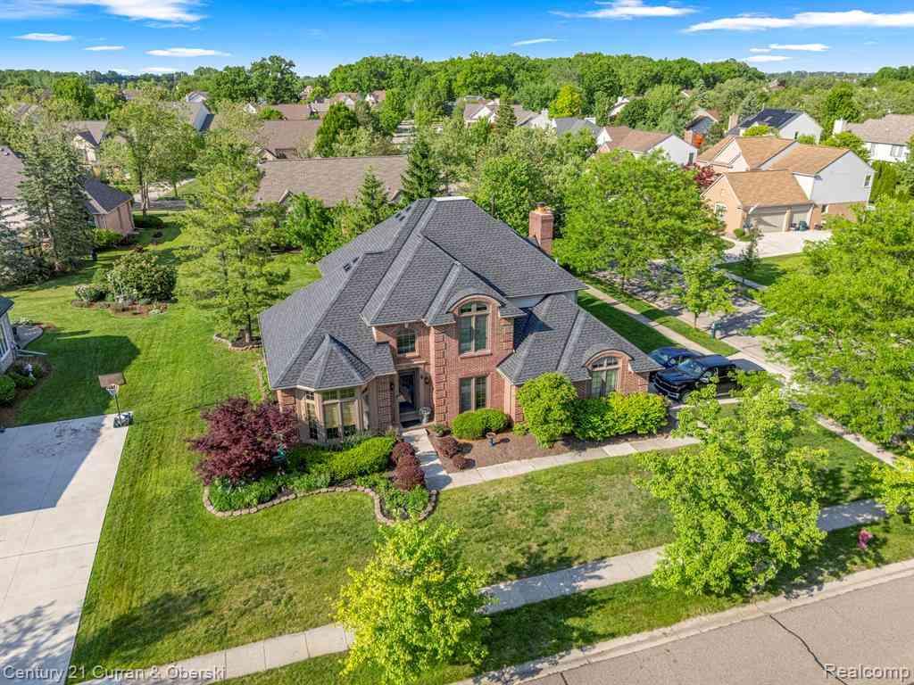
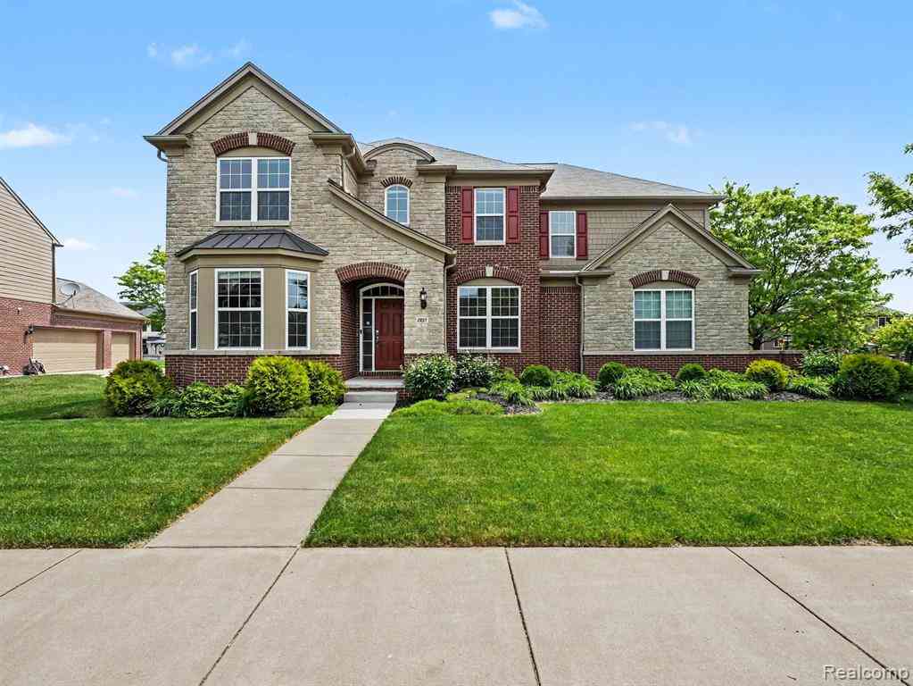
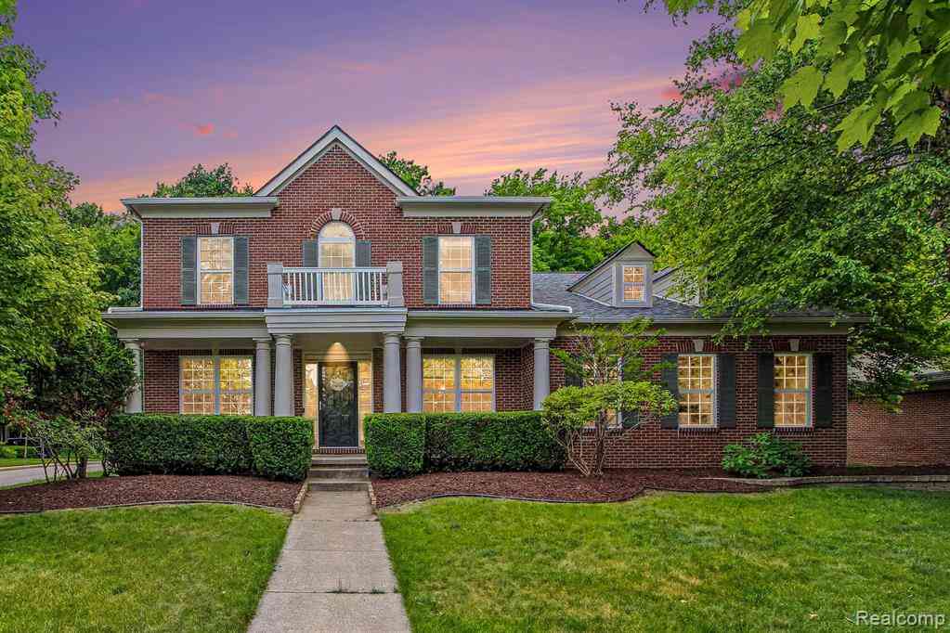
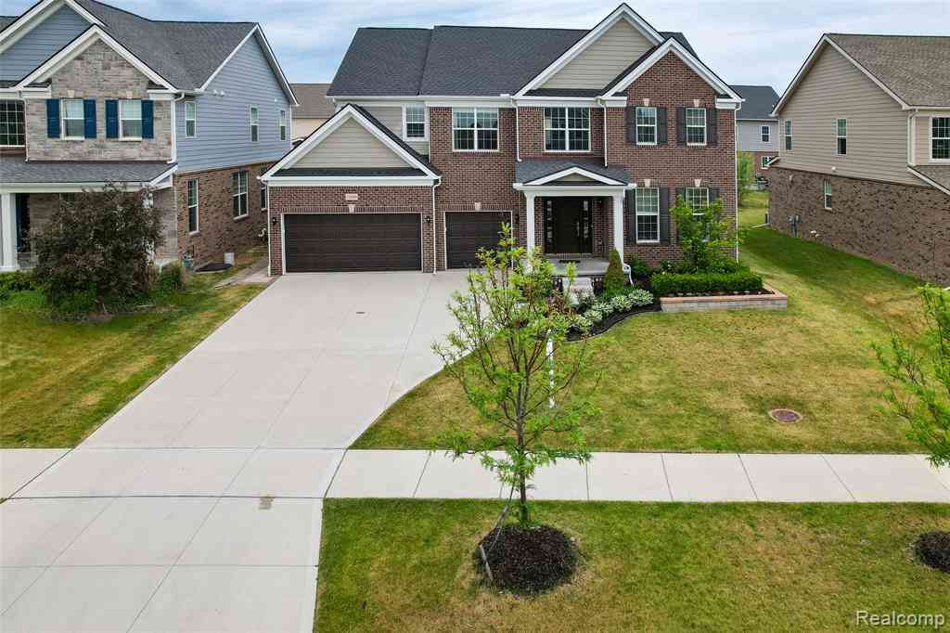
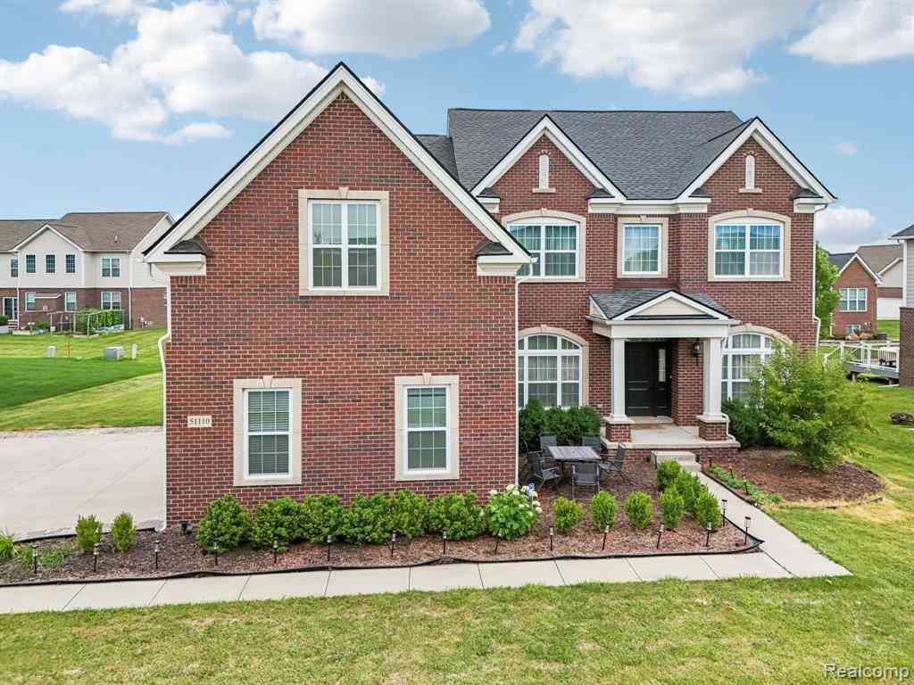
Experience elevated living in this stunning residence in the prestigious Reserve at River's Edge, where timeless elegance meets modern comfort. A welcoming covered porch opens to a breathtaking two-story foyer with rich hardwood flooring, leading to a spectacular great room featuring soaring ceilings, expansive windows, and a striking fireplace. A private study and formal dining room add sophistication, while the gourmet kitchen impresses with granite countertops, stainless steel appliances, a spacious center island, and an oversized walk-in pantry. The luxurious primary suite offers a peaceful retreat with a spa-inspired bath, oversized glass shower, soaking tub, dual vanities, and a generous walk-in closet. The beautifully finished lower level is designed for entertaining, complete with

 Property Details
 Open House
- 07/11 1 PM-3 PM
 Map
Map
 Map
Map
Features
-
Bedroom Information
Total Bedrooms: 4Bathroom Information
Total Baths: 4.5 Full Baths: 4 Half Baths: 1 -
Room Information
Total Rooms: 13 Porches: Deck,PorchInterior Features
Roof: Asphalt Basement Description: Finished Fireplace: Yes Appliances: Built-In Gas Range,Dryer,Free-Standing Refrigerator,Range Hood,Stainless Steel Appliance(s),Washer -
Heating & Cooling
Cooling: Central Air Heating: Forced Air Heating Fuel: Natural GasFireplace
Living RoomWater Heater
Natural Gas
-
Building Information
Year Built: 2013 Building Stories: 2 Story Fireplace: Living Room Roof: Asphalt Foundation/Basement: Basement Architecture: Colonial -
Exterior Features
Construction: Brick,Other -
Utility Features
Sewer: Sewer (Sewer-Sanitary) -
Water
Public (Municipal) Water Heat: Natural Gas
-
Lot Information
Lot Size: 0.16 Lot Dimensions: 72x110 Frontage Feet: 72 -
Property Information
SQ ft: 2848 Subdivision: Replat 1 Of Wayne County Condo Sub Plan 1002 The Rese Financing: Cash,Conventional,FHA,VA
-
Listing Price Information
Original List Price: $750,000 -
Listing Information
Possession: Negotiable Legal Description: UNIT 11 REPLAT 1 WAYNE COUNTY SUB PLAN NO. 1002 AKA THE RESERVE AT RIVER'S EDGE T2S R8E L51102 P591 WCR SPLIT/COMBINED ON 02/10/2013 FROM 71 074 99 0010 715; INTO 71 074 06 0001 000 THRU 71 074 06 0031 000, & 71 074 06 0031 401; 2014 074-06 UNITS 1 T HRU 31 AND 074-99-0010-716 INTO 074-07 UNITS 1-69
-
Tax Information
Annual Tax: $10,535 Parcel Number: 71074070011000Terms/Deposits/Fees
Assoc Fee Freq: $Monthly -
Possession
Negotiable -
Legal Information
Legal Description: Section: UNIT 11 REPLAT 1 WAYNE COUNTY SUB PLAN NO. 1002 AKA THE RESERVE AT RIVER'S EDGE T2S R8E L51102 P591 WCR SPLIT/COMBINED ON 02/10/2013 FROM 71 074 99 0010 715; INTO 71 074 06 0001 000 THRU 71 074 06 0031 000, & 71 074 06 0031 401; 2014 074-06 UNITS 1 T HRU 31 AND 074-99-0010-716 INTO 074-07 UNITS 1-69
-
Parking Information
Has Garage: Yes Garage Size: 2 Car Garage Description: Attached -
Multi-Unit Information
Road Frontage: Paved
-
School Information
School District: Plymouth Canton -
Fire Place Information
Fire Place: Yes Fire Place Location: Living Room Fire Place Type: Natural -
Utility Information
Water: Public (Municipal) Sewer: Sewer (Sewer-Sanitary)
How much is this property worth?
Curious about this home's true market value? Use our free Home Evaluation Tool to instantly get a personalized Comparative Market Analysis (CMA) report. Make smarter, data-driven decisions before you buy.

Nearby Home Value
| Address | Estimate | Bed | Bath | Sq. Ft | Lot Size |
|---|---|---|---|---|---|
| 47721 Goff Court , Canton, MI, 48188 | $539,000 | 4 | 3.5 | 2,832 | 2,832 SqFt |
| 2512 Campbell Court , Canton, MI, 48188 | $549,900 | 3 | 2 | 2,235 | 2,235 SqFt |
| 50275 Hancock Street , Canton, MI, 48188 | $499,900 | 3 | 2.5 | 1,793 | 1,793 SqFt |
| 50302 Maywood , Canton, MI, 48188 | $629,900 | 4 | 2.5 | 2,704 | 2,704 SqFt |
| 3276 Haverford Drive , Canton, MI, 48188 | $549,900 | 4 | 2.5 | 2,444 | 2,444 SqFt |
| 41462 Simcoe Drive , Canton, MI, 48188 | $300,000 | 3 | 1.5 | 1,323 | 1,323 SqFt |
| 720 Comet Court , Canton, MI, 48188 | $379,900 | 3 | 1.5 | 1,303 | 1,303 SqFt |
| 212 Charterhouse Drive, Canton, MI, 48188 | $359,900 | 3 | 2 | 1,943 | 1,943 SqFt |
| 41021 Old Michigan Ave .., Canton, MI, 48188 | $89,000 | 3 | 2 | 1,280 | 1,280 SqFt |
| 41585 Cherry Hill Road , Canton, MI, 48188 | $489,900 | 3 | 2.5 | 2,053 | 2,053 SqFt |
Similar Homes To 51103 Upland View Street
Nearby For Sale

Disclosure: The accuracy of all information, regardless of source, is not guaranteed or warranted. All information should be independently verified. Any use of search facilities of data on the site, other than by a consumer looking to purchase real estate, is prohibited. IDX provided courtesy of Realcomp II Ltd., via ByOwner.com and REALCOMP, Copyright 2026 Realcomp II Ltd. Shareholders. REALTOR (R) licensed in the state of Michigan. The listing broker’s offer of compensation is made only to participants of the MLS where the listing is filed and to participants of any data share partner MLS.
ByOwner last updated this listing 07/08/2026 @ 23:06
More Cities with for Sale by Owner Homes
- Canton Homes For Sale By Owner
- Wayne Homes For Sale By Owner
- Westland Homes For Sale By Owner
- Belleville Homes For Sale By Owner
- Plymouth Homes For Sale By Owner
- Ypsilanti Homes For Sale By Owner
- Garden City Homes For Sale By Owner
- Livonia Homes For Sale By Owner
- Van Buren Twp Homes For Sale By Owner
- Inkster Homes For Sale By Owner
- Romulus Homes For Sale By Owner
- Northville Homes For Sale By Owner
- Dearborn Heights Homes For Sale By Owner
- Taylor Homes For Sale By Owner
- New Boston Homes For Sale By Owner
- Willis Homes For Sale By Owner
- Pittsfield Twp Homes For Sale By Owner
- Novi Homes For Sale By Owner
- Farmington Homes For Sale By Owner
- Redford Homes For Sale By Owner
Homes around $750,000





Verify Your Email
Please enter the 6-digit verification code
sent to your email address.