
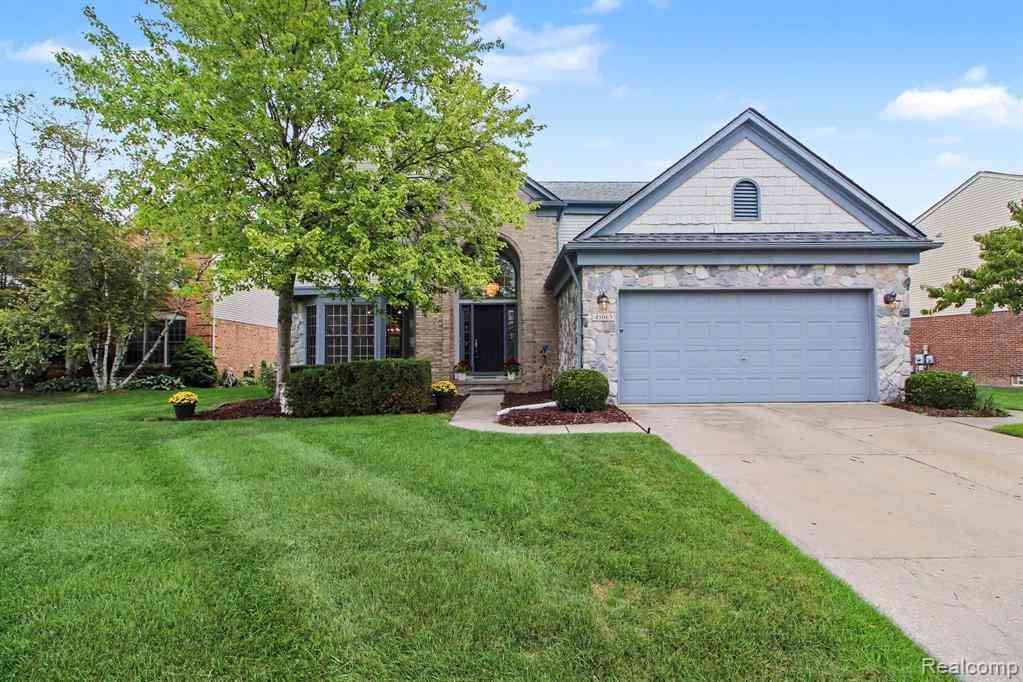
45063 Weymouth Drive
Canton, Michigan 48188

 4
4
Bed
 2.5
2.5
Bath
 2,584
2,584Sqft
 0.23
0.23Acre(Lot)
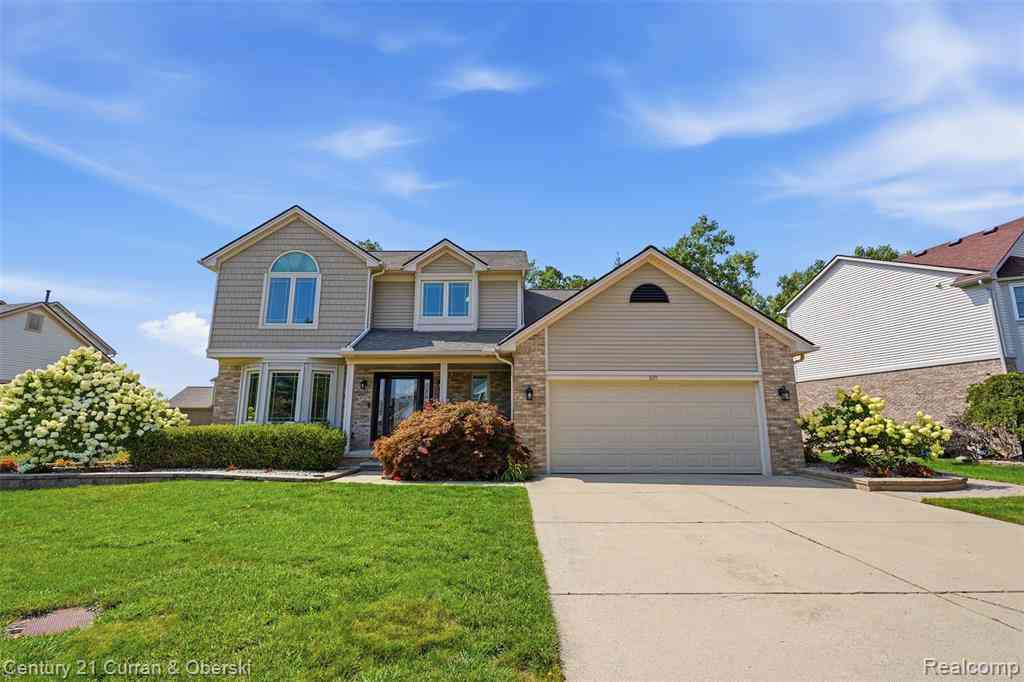
Welcome to a peaceful, serene, beautifully maintained 4-bedroom, 2.5-bath Colonial in desirable Glengarry Village. This inviting home offers a premium elevation, 2-story foyer & a premium lot, which backs to a wooded creek, providing a private backdrop. Enjoy outdoor living from the spacious rear deck, perfect for relaxing or watching the summer fireworks in Canton. Inside, the home has been meticulously cared for and offers a functional layout with generous living spaces. Many updates including roof, flooring, interior painting, some light fixtures, A/C, H2O tank. A wonderful opportunity to own a move-in-ready home in a sought-after community near the summit area of Canton. Close to recreation, medical, great shopping & restaurants. **Most of the furniture is available for sale** Be sur

 Property Details
 Map
Map
 Map
Map
What's Nearby
Nearby Areas
 Features
-
Bedroom Information
Total Bedrooms: 4Bathroom Information
Total Baths: 2.5 Full Baths: 2 Half Baths: 1 -
Room Information
Total Rooms: 12 Porches: Porch - Covered,Deck,Porch,CoveredInterior Features
Smoke Alarm,Cable Available,Carbon Monoxide Alarm(s),Circuit Breakers,High Spd Internet Avail,Humidifier,Jetted Tub,Programmable Thermostat,Security Alarm (rented),Security Alarm (owned),Furnished - Yes Roof: Asphalt Basement Description: Unfinished Fireplace: Yes Appliances: Vented Exhaust Fan,Disposal,Dryer,ENERGY STAR® qualified dishwasher,Free-Standing Gas Oven,Free-Standing Gas Range,Washer -
Heating & Cooling
Cooling: Ceiling Fan(s),Central Air Heating: Forced Air Heating Fuel: Natural GasFireplace
Family RoomWater Heater
Natural Gas
-
Building Information
Year Built: 1996 Building Stories: 2 Story Fireplace: Family Room Construction: Platted Sub. Roof: Asphalt Foundation/Basement: Basement Architecture: Colonial -
Exterior Features
Lighting Construction: Aluminum,Brick,Stone -
Utility Features
Sewer: Sewer (Sewer-Sanitary) -
Water
Public (Municipal) Water Heat: Natural Gas
-
Lot Information
Lot Size: 0.23 Lot Dimensions: 76.55X135.87 Lot Features: Easement,Sprinkler(s) Frontage Feet: 76 -
Property Information
SQ ft: 2584 Subdivision: Glengarry Village Sub 6 Financing: Conventional,FHA,VA
-
Listing Price Information
Original List Price: $550,000 -
Listing Information
Possession: Close Plus 16-29 Days Legal Description: 22U 443 LOT 443 GLENGARRY VILLAGE SUB. NO. 6 T2S R8E L108 P72 TO 76 WCR
-
Tax Information
Annual Tax: $6,937 Parcel Number: 71087040443000Terms/Deposits/Fees
Assoc Fee Freq: $Annually -
Possession
Close Plus 16-29 Days -
Legal Information
Legal Description: Section: 22U 443 LOT 443 GLENGARRY VILLAGE SUB. NO. 6 T2S R8E L108 P72 TO 76 WCR
-
Virtual Tour
Parking Information
Has Garage: Yes Garage Size: 2 Car Garage: 21x26 Garage Description: Direct Access,Electricity,Workshop,Attached,Garage Faces Front,Oversized -
Multi-Unit Information
Road Frontage: Paved,Pub. Sidewalk
-
School Information
School District: Plymouth Canton -
Fire Place Information
Fire Place: Yes Fire Place Location: Family Room Fire Place Type: Gas -
Utility Information
Water: Public (Municipal) Sewer: Sewer (Sewer-Sanitary)
How much is this property worth?
Curious about this home's true market value? Use our free Home Evaluation Tool to instantly get a personalized Comparative Market Analysis (CMA) report. Make smarter, data-driven decisions before you buy.

Nearby Home Value
| Address | Estimate | Bed | Bath | Sq. Ft | Lot Size |
|---|---|---|---|---|---|
| 50477 Eisenhower Drive , Canton, MI, 48188 | $665,000 | 3 | 4.5 | 2,545 | 2,545 SqFt |
| 49294 Stanton Court , Canton, MI, 48188 | $855,000 | 4 | 4.5 | 3,700 | 3,700 SqFt |
| 42658 Beechwood Drive , Canton, MI, 48188 | $410,000 | 4 | 2.5 | 2,130 | 2,130 SqFt |

| 1243 Aziz Drive, Canton, MI, 48188 | $519,900 | 4 | 3 | 2,634 | 2,634 SqFt |
| 5135 East Annapolis Cir.., Canton, MI, 48188 | $50,000 | 3 | 2 | 1,056 | 1,056 SqFt |
| 41021 Old Michigan Ave .., Canton, MI, 48188 | $85,000 | 3 | 2 | 1,280 | 1,280 SqFt |
| 1686 Heritage Drive , Canton, MI, 48188 | $310,000 | 3 | 1.5 | 1,517 | 1,517 SqFt |
| 41585 Cherry Hill Road , Canton, MI, 48188 | $470,000 | 3 | 2.5 | 2,053 | 2,053 SqFt |
| 840 Pheasant Woods Drive , Canton, MI, 48188 | $550,000 | 4 | 3.5 | 2,381 | 2,381 SqFt |
| 1636 Brookview Drive , Canton, MI, 48188 | $384,900 | 4 | 2 | 1,675 | 1,675 SqFt |
Similar Homes To 45063 Weymouth Drive
Nearby For Sale



Disclosure: The accuracy of all information, regardless of source, is not guaranteed or warranted. All information should be independently verified. Any use of search facilities of data on the site, other than by a consumer looking to purchase real estate, is prohibited. IDX provided courtesy of Realcomp II Ltd., via ByOwner.com and REALCOMP, Copyright 2026 Realcomp II Ltd. Shareholders. REALTOR (R) licensed in the state of Michigan. The listing broker’s offer of compensation is made only to participants of the MLS where the listing is filed and to participants of any data share partner MLS.
ByOwner last updated this listing 08/24/2026 @ 08:06
More Cities with for Sale by Owner Homes
- Canton Homes For Sale By Owner
- Wayne Homes For Sale By Owner
- Westland Homes For Sale By Owner
- Belleville Homes For Sale By Owner
- Plymouth Homes For Sale By Owner
- Ypsilanti Homes For Sale By Owner
- Garden City Homes For Sale By Owner
- Livonia Homes For Sale By Owner
- Van Buren Twp Homes For Sale By Owner
- Inkster Homes For Sale By Owner
- Romulus Homes For Sale By Owner
- Northville Homes For Sale By Owner
- Dearborn Heights Homes For Sale By Owner
- Taylor Homes For Sale By Owner
- New Boston Homes For Sale By Owner
- Willis Homes For Sale By Owner
- Pittsfield Twp Homes For Sale By Owner
- Novi Homes For Sale By Owner
- Farmington Homes For Sale By Owner
- Redford Homes For Sale By Owner
Homes around $550,000









Verify Your Email
Please enter the 6-digit verification code
sent to your email address.