
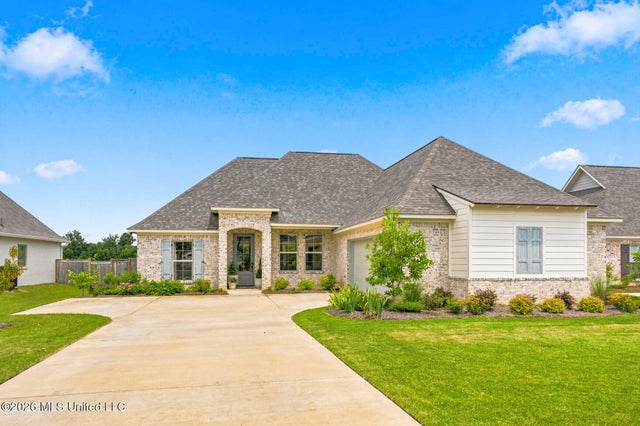
432 Baleigh Way
Canton, MS 39046

 3
3
Bed
 2
2
Bath
 0.30
0.30Acre(Lot)
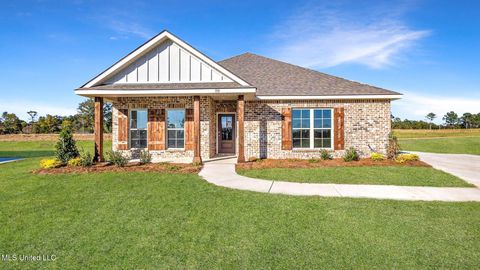
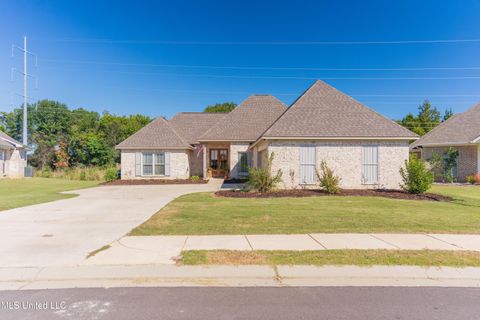
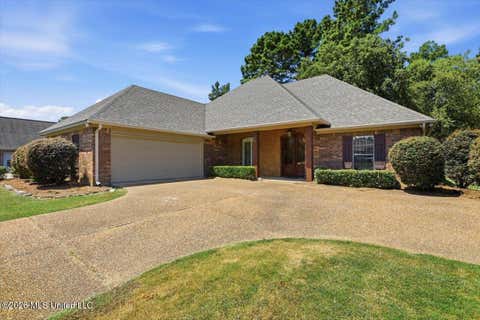
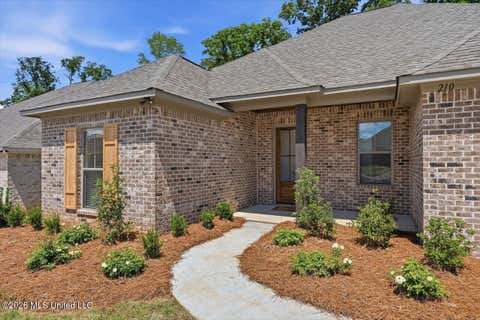
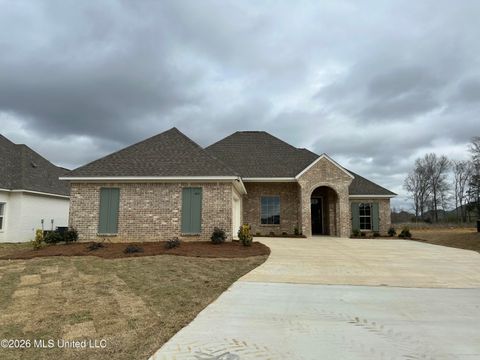
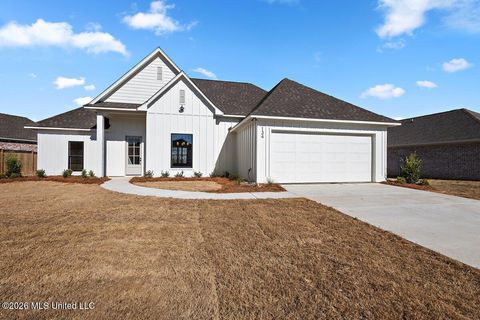
Welcome to 432 Baleigh Way! Better than new, this stunning 2024-built home offers 3 bedrooms, 2 bathrooms, and 1,809 square feet of thoughtfully designed living space on a spacious 0.30-acre lot. With upgrades already completed and modern features throughout, this move-in-ready home is located in the highly sought-after Madison County School District. Natural light pours into the open-concept living spaces, creating a bright and inviting atmosphere. The spacious living room is anchored by a beautiful fireplace, making it the perfect place to relax or entertain. Luxury vinyl plank flooring, stylish finishes, and a dedicated home office provide both comfort and functionality for today's lifestyle. The private primary suite offers a spa-like retreat featuring a soaking tub, walk-in pebble

 Property Details
 Map
Map
 Map
Map
What's Nearby
Nearby Areas
 Features
-
Bedroom Information
Total beds: 3Bathroom Information
Total Baths: 2 Full Baths: 2 -
Flooring Information
Vinyl, Tile -
Roofing Information
Shingle -
Interior Features
Ceiling Fan(s), Double Vanity, Granite Counters, Kitchen Island, Pantry, Soaking Tub, Walk-In Closet(s) Roof: Shingle Appliances: Built-In Gas Range, Dishwasher, Disposal, Ice Maker, Microwave, Range Hood, Refrigerator, Stainless Steel Appliance(s) Laundry Features: Laundry Room, Sink -
Heating & Cooling
Has Heating: Yes Heating: Fireplace(s), Heat Pump, Natural Gas Has Cooling: Yes Cooling: Ceiling Fan(s), Central Air
-
Building Information
Year Built: 2025 Building Area Total: 1809 Construction Materials: Brick Stories: 1 Patio And Porch Features: Front Porch Private Pool: No Association Fee Frequency: Annually -
Exterior Features
Exterior Features: Rain Gutters
-
Lot Information
Main Square Feet: 0.3 Acres Lot Size Acres: 0.3 Lot Size Square Feet: 13068 Lot Description: City Lot, ClearedProperty Information
Subdivision: Glendale Farms Source Property Type: Residential Property SubType: Single Family Residence Levels: One Property Age: 1
-
Listing Price Information
Listing Price: $347400 Original Price: $348900 Cash, Conventional, VA Loan
-
Tax Information
Parcel Number: 082g-26-789 Tax Year: 2024 Annual Tax: $2087.82 Tax Legal Desc: Lot 84 Glendale Farms 1c
-
Parking Information
Parking Total: 2 Garage Door Opener, Garage Faces Side, ConcreteGarage Information
Has Garage: Yes Garage Space: 2Homeowners Association InformationHas Association: Yes Included Fees: Maintenance Grounds HOA: $600.00 Community Features: Pool
-
School Information
Elementary School: Madison CrossingJunior High School: Germantown MiddleSenior High School: Germantown -
Utility Information
Sewer Connected, Water Connected -
Location Information
WaterSource: Public
How much is this property worth?
Curious about this home's true market value? Use our free Home Evaluation Tool to instantly get a personalized Comparative Market Analysis (CMA) report. Make smarter, data-driven decisions before you buy.

Nearby Home Value
| Address | Estimate | Bed | Bath | Sq. Ft | Lot Size |
|---|---|---|---|---|---|
| 515 Bridgeway Street, Canton, MS, 39046 | $456,340 | 4 | 4 | -- | |
| 404 Aurora Circle, Canton, MS, 39046 | $354,000 | 3 | 2 | -- | |
| 364 Aurora Circle, Canton, MS, 39046 | $389,860 | 3 | 2 | -- | |
| 557 Lavender Way, Canton, MS, 39046 | $389,000 | 4 | 3 | -- | |
| 553 Lavender Way, Canton, MS, 39046 | $399,000 | 4 | 3 | -- | |
| 704 Kathleen Drive, Canton, MS, 39046 | $314,999 | 4 | 2 | -- | |
| 104 Parkwood Court, Canton, MS, 39046 | $248,900 | 4 | 2 | -- | |
| 108 Parkwood Court, Canton, MS, 39046 | $248,900 | 4 | 2 | -- | |
| 110 Parkwood Court, Canton, MS, 39046 | $248,900 | 3 | 2 | -- | |
| 420 Aurora Circle, Canton, MS, 39046 | $379,999 | 3 | 2 | -- |
Similar Homes To 432 Baleigh Way
Nearby For Sale


Information is deemed to be reliable but not guaranteed. Copyright © 2026 MLS United, LLC.
ByOwner last updated this listing 08/27/2026 @ 05:45
More Cities with for Sale by Owner Homes
- Canton Homes For Sale By Owner
- Camden Homes For Sale By Owner
- Vaughan Homes For Sale By Owner
- Madison Homes For Sale By Owner
- Ridgeland Homes For Sale By Owner
- Pickens Homes For Sale By Owner
- Flora Homes For Sale By Owner
- Bentonia Homes For Sale By Owner
- Goodman Homes For Sale By Owner
- Brandon Homes For Sale By Owner
- Pelahatchie Homes For Sale By Owner
- Jackson Homes For Sale By Owner
- Lena Homes For Sale By Owner
- Carthage Homes For Sale By Owner
- Pearl Homes For Sale By Owner
- Flowood Homes For Sale By Owner
- Sallis Homes For Sale By Owner
- Yazoo City Homes For Sale By Owner
- Clinton Homes For Sale By Owner
- Morton Homes For Sale By Owner
Homes around $347,400








Verify Your Email
Please enter the 6-digit verification code
sent to your email address.
Verify Your Phone Number
Please enter the 6-digit verification code
sent to your mobile phone.