

3462 Wicker Street
Canton, OH 44721

 4
4
Bed
 3
3
Bath
 1,858
1,858Sqft
 0.28
0.28Acre(Lot)
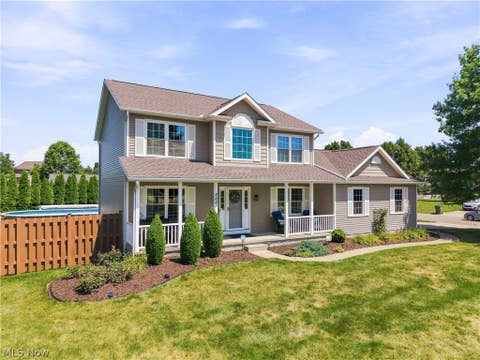
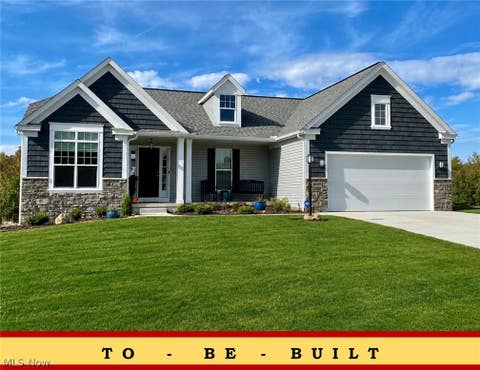
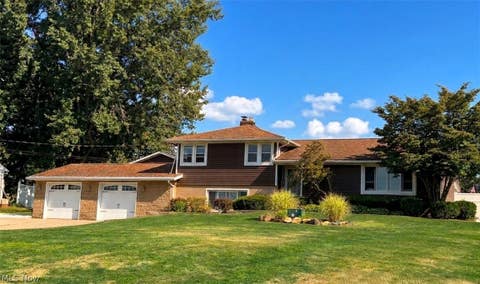
The Augusta Plan *READY TO BUILD* (currently vacant homesites available) Start making your New Construction with Customizations today. 4 Bedroom Two-story, 2-1/2 Baths, Second Floor Laundry, 9' First Floor Ceilings, 2-Car Plus Garage (Optional 4' x 18' Garage Addition). Appliance packages available above the base models. Elect for the Deluxe Island w/ Seating and Large Walk-In Pantry with Optional Breakfast Room is a Popular Feature (not shown). Flex Space with Optional Den/Study. Add a Custom Fireplace to your Great Room to personalize your new space. 4 Bedrooms 2nd flr, with Optional Cathedral or Trayed Ceiling in Owner's Suite. Owner's Bathroom with Large Shower and Optional Soaking Tub (Both Available with Tile Details). Outside Covered Patios, Porches and/or Decks are available. **St

 Property Details
 Map
Map
 Map
Map
What's Nearby
Nearby Areas
 Features
-
Bedroom Information
Total beds: 4Bathroom Information
Total Baths: 3 Full Baths: 2 Half Baths: 1Room Information
Rooms Total: 8 Has Basement: Yes Basement: Full -
Roofing Information
Asphalt, Fiberglass -
Interior Features
Roof: Asphalt, Fiberglass -
Heating & Cooling
Has Heating: Yes Heating: Natural Gas, Fireplace(s) Has Cooling: Yes Cooling: Central Air
-
Building Information
Construction Materials: Aluminum Siding, Stone, Vinyl Siding Stories: 2 Patio And Porch Features: Porch Private Pool: No Association Fee Frequency: Annually
-
Lot Information
Main Square Feet: 0.275 Acres Lot Size Acres: 0.275 Lot Size Source: AssessorProperty Information
Subdivision: Wicker Creek Source Property Type: Residential Property SubType: Single Family Residence Levels: Two
-
Listing Price Information
Listing Price: $319900 Cash, Conventional
-
Tax Information
Parcel Number: 10020584 Tax Year: 2025 Annual Tax: $100 Tax Legal Desc: no tax info available
-
Parking Information
Attached, Garage, Garage Door Opener, PavedGarage Information
Has Garage: Yes Has Attached Garage: Yes Garage Space: 2Homeowners Association InformationHas Association: Yes HOA: $250.00
-
Location Information
Direction: Middlebranch to Werner Church WaterSource: Public
How much is this property worth?
Curious about this home's true market value? Use our free Home Evaluation Tool to instantly get a personalized Comparative Market Analysis (CMA) report. Make smarter, data-driven decisions before you buy.

Nearby Home Value
| Address | Estimate | Bed | Bath | Sq. Ft | Lot Size |
|---|---|---|---|---|---|
| 10366 Immel Street, Canton, OH, 44721 | $2,275,000 | 3 | 4 | 3,746 | 3,746 SqFt |
| 10366 Immel Road, Canton, OH, 44721 | $1,600,000 | 1 | 2 | -- | |
| 6965 Glenmere Avenue, Canton, OH, 44721 | $229,900 | 3 | 2 | 2,237 | 2,237 SqFt |
| 3448 Wicker Street, Canton, OH, 44721 | $381,900 | 4 | 3 | 2,374 | 2,374 SqFt |
| 3447 Wicker Street, Canton, OH, 44721 | $352,900 | 4 | 3 | 2,122 | 2,122 SqFt |
| 3483 Wicker Street, Canton, OH, 44721 | $363,900 | 3 | 3 | 2,061 | 2,061 SqFt |
| 3459 Wicker Street, Canton, OH, 44721 | $337,900 | 4 | 3 | 2,002 | 2,002 SqFt |
| 3471 Wicker Street, Canton, OH, 44721 | $347,900 | 3 | 2 | 1,580 | 1,580 SqFt |
| 3337 Northern Street, Canton, OH, 44721 | $249,900 | 3 | 1 | 1,415 | 1,415 SqFt |
| 3354 Stoneleigh Road, Canton, OH, 44721 | $424,900 | 4 | 3 | 2,679 | 2,679 SqFt |
Similar Homes To 3462 Wicker Street
Nearby For Sale
The data relating to real estate for sale on this website comes in part from the Internet Data Exchange program of MLS Now. Real estate listings are marked with the Internet Data Exchange logo and detailed information about them includes the name of the listing broker(s). Information Deemed Reliable But Not Guaranteed.
ByOwner last updated this listing 08/27/2026 @ 00:57
More Cities with for Sale by Owner Homes
- Canton Homes For Sale By Owner
- Navarre Homes For Sale By Owner
- East Sparta Homes For Sale By Owner
- Bolivar Homes For Sale By Owner
- Massillon Homes For Sale By Owner
- Brewster Homes For Sale By Owner
- Magnolia Homes For Sale By Owner
- Beach City Homes For Sale By Owner
- Mineral City Homes For Sale By Owner
- Strasburg Homes For Sale By Owner
- East Canton Homes For Sale By Owner
- Waynesburg Homes For Sale By Owner
- North Lawrence Homes For Sale By Owner
- North Canton Homes For Sale By Owner
- Dover Homes For Sale By Owner
- Canal Fulton Homes For Sale By Owner
- Louisville Homes For Sale By Owner
- Dalton Homes For Sale By Owner
- Dundee Homes For Sale By Owner
- Malvern Homes For Sale By Owner
Homes around $319,900

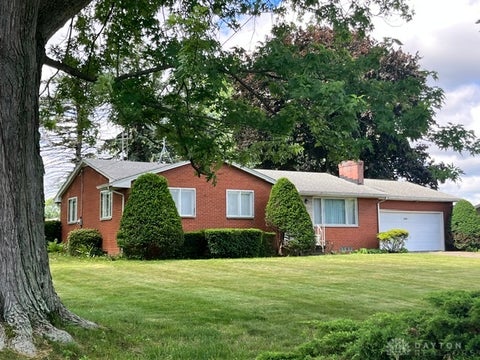
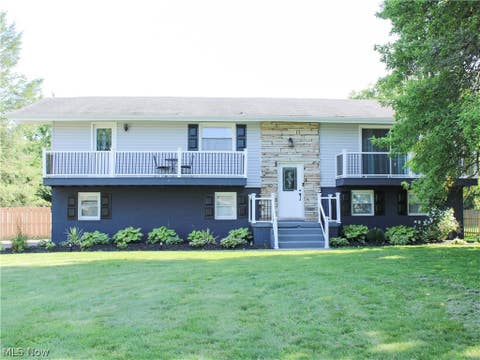


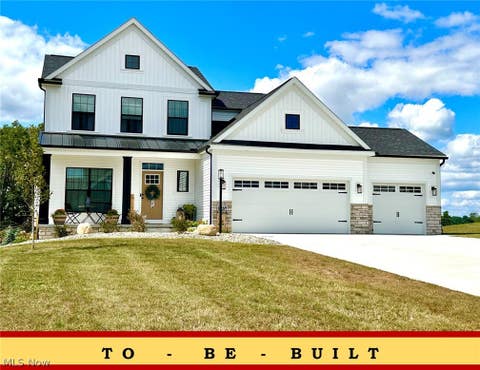




 Start making your New...)

Verify Your Email
Please enter the 6-digit verification code
sent to your email address.
Verify Your Phone Number
Please enter the 6-digit verification code
sent to your mobile phone.