
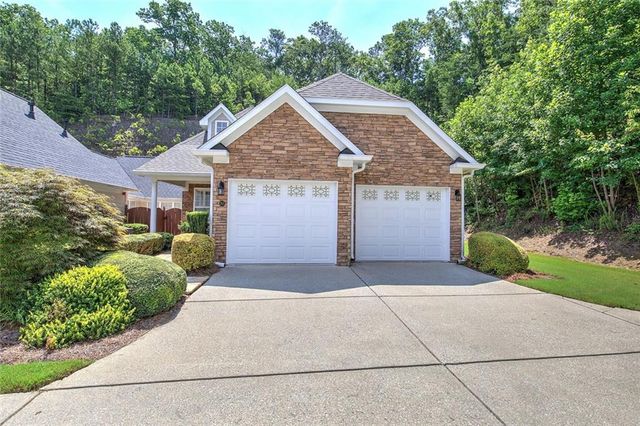
265 Villa Creek Parkway
Canton, GA 30114

 3
3
Bed
 3
3
Bath
 1,904
1,904Sqft
 0.05
0.05Acre(Lot)
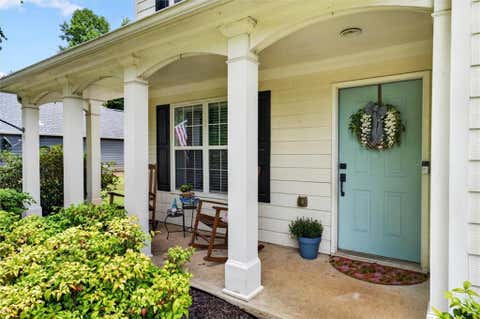
This floorplan in this great community doesn't come on the market often so you better HURRY to see it! The sidewalk leading to the front porch (and the porch) is flagstone which compliments the hardiplank and stone exterior of this beautiful home. The front porch is very large with a beadboard ceiling and columns. As you enter the foyer you'll notice hardwood flooring in the entryway, kitchen, dining and sunroom. The large family room has 12 foot ceilings (as does the kitchen and dining room), two sided fireplace shared with the dining room, white built-in cabinetry and transom windows on the main large wall allowing you to situate your furniture to your desire! The kitchen has stained cabinetry, black/stainless appliances (all which remain with the home), granite countertops and is open t

 Property Details
 Map
Map
 Map
Map
What's Nearby
Nearby Areas
 Features
-
Bedroom Information
Total beds: 3Bathroom Information
Total Baths: 3 Full Baths: 2 Half Baths: 1Room Information
Basement: None -
Flooring Information
Carpet, Ceramic Tile, Hardwood -
Roofing Information
Composition, Shingle -
Interior Features
Pantry, Kitchen Island, Bookcases, Cathedral Ceiling(s), Crown Molding, Double Vanity, Entrance Foyer, Recessed Lighting, Tray Ceiling(s), Walk-In Closet(s), Master Downstairs Roof: Composition, Shingle Appliances: Dishwasher, Disposal, Dryer, Gas Range, Gas Water Heater, Microwave, Refrigerator, Self Cleaning Oven, Washer Laundry Features: Electric Dryer Hookup, Gas Dryer Hookup, Laundry Room, Main Level Window Features: Double Pane Windows, Plantation Shutters -
Heating & Cooling
Has Heating: Yes Heating: Forced Air Has Cooling: Yes Cooling: Central Air
-
Building Information
Year Built: 2003 Building Area Total: 1904 Construction Materials: HardiPlank Type, Stone Patio And Porch Features: Covered, Front Porch, Patio Pool Features: None Private Pool: No View: Other Association Fee Frequency: Monthly -
Exterior Features
Exterior Features: Other
-
Lot Information
Lot Dimensions: 048 Lot Size Acres: 0.048 Lot Size Source: Public Records Lot Description: Back Yard, Front Yard, Landscaped, Level, Sprinklers In Front, WoodedProperty Information
Subdivision: Villas at Downing Creek Source Property Type: Residential Postal Code Plus 4: 7019 Property SubType: Single Family Residence Levels: Two Property Age: 23
-
Listing Price Information
Listing Price: $430000 Cash, Conventional, VA Loan
-
Tax Information
Parcel Number: 15N07J 044 Tax Lot: 26 Tax Year: 2025 Annual Tax: $628 Tax Legal Desc: LOT 26 VILLAS @ DOWNING CREEK IV 1/86
-
Parking Information
Parking Total: 2 Garage, Garage Faces Front, Kitchen Level, DrivewayGarage Information
Has Garage: Yes Garage Space: 2Homeowners Association InformationHas Association: Yes Included Fees: Maintenance Grounds, Maintenance Structure, Sewer, Water HOA: $350.00 Community Features: Clubhouse, Fitness Center, Sidewalks, Street Lights
-
School Information
Elementary School: Liberty - CherokeeJunior High School: Freedom - CherokeeSenior High School: Cherokee -
Utility Information
Cable Available, Electricity Available, Natural Gas Available, Phone Available, Sewer Available, Underground Utilities, Water Available -
Location Information
Direction: I575N to Exit 11 (Sixes Road). Left off exit to right on Bells Ferry. Follow to subdivision on right side before Butterworth Road. Use GPS from your location if desired. WaterSource: Public Security Features: Fire Sprinkler System, Security System Leased, Smoke Detector(s)
How much is this property worth?
Curious about this home's true market value? Use our free Home Evaluation Tool to instantly get a personalized Comparative Market Analysis (CMA) report. Make smarter, data-driven decisions before you buy.

Nearby Home Value
| Address | Estimate | Bed | Bath | Sq. Ft | Lot Size |
|---|---|---|---|---|---|
| 144 Bridgeview (lot 12).., Canton, GA, 30114 | $641,700 | 5 | 4 | -- | |
| 203A Sunshower Ridge, Canton, GA, 30114 | $539,900 | 4 | 4 | -- | |
| 112 Bridgeview (lot 4) .., Canton, GA, 30114 | $599,900 | 5 | 4 | -- | |
| 115 Wood Grove Lane, Canton, GA, 30114 | $739,990 | 5 | 5 | 3,582 | 3,582 SqFt |
| 123 Wood Grove Lane, Canton, GA, 30114 | $769,990 | 4 | 3 | 3,787 | 3,787 SqFt |
| 103 Wood Grove Lane, Canton, GA, 30114 | $758,990 | 4 | 4 | 3,549 | 3,549 SqFt |
| 466 Mt Olive Church Lane, Canton, GA, 30114 | $1,349,000 | 4 | 4 | 3,383 | 3,383 SqFt |
| 114 Jay Lane, Canton, GA, 30114 | $799,000 | 4 | 2 | 2,664 | 2,664 SqFt |
| 100 Prescott Drive, Canton, GA, 30114 | $393,000 | 3 | 3 | 1,801 | 1,801 SqFt |
| 100 Prescott Drive, Canton, GA, 30114 | $393,000 | 3 | 2 | 1,801 | 1,801 SqFt |
Similar Homes To 265 Villa Creek Parkway
Nearby For Sale




Listings on this website come from the FMLS IDX Compilation and may be held by brokerage firms other than the owner of this website. The listing brokerage is identified in any listing details. Information is deemed reliable but is not guaranteed. If you believe any FMLS listing contains material that infringes your copyrighted work, please (https://www.fmls.com/dmca.htm) to review our DMCA policy and learn how to submit a takedown request. © 2026 FMLS.
ByOwner last updated this listing 07/25/2026 @ 05:26
More Cities with for Sale by Owner Homes
- Canton Homes For Sale By Owner
- Holly Springs Homes For Sale By Owner
- Waleska Homes For Sale By Owner
- Woodstock Homes For Sale By Owner
- Milton Homes For Sale By Owner
- White Homes For Sale By Owner
- Ball Ground Homes For Sale By Owner
- Rydal Homes For Sale By Owner
- Jasper Homes For Sale By Owner
- Kennesaw Homes For Sale By Owner
- Cartersville Homes For Sale By Owner
- Alpharetta Homes For Sale By Owner
- Roswell Homes For Sale By Owner
- Emerson Homes For Sale By Owner
- Acworth Homes For Sale By Owner
- Big Canoe Homes For Sale By Owner
- Fairmount Homes For Sale By Owner
- Marble Hill Homes For Sale By Owner
- Marietta Homes For Sale By Owner
- Talking Rock Homes For Sale By Owner
Homes around $430,000








Verify Your Email
Please enter the 6-digit verification code
sent to your email address.