

265 Villa Creek Parkway
Canton, GA 30114

 3
3
Bed
 2
2
Bath
 1,904
1,904Sqft
 0.05
0.05Acre(Lot)
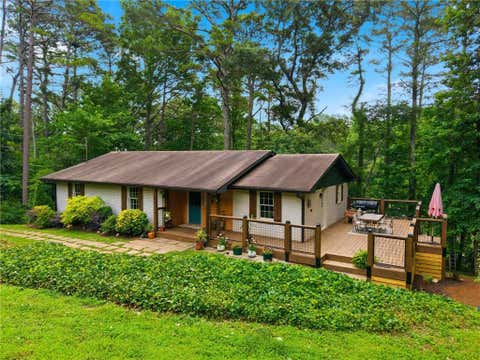
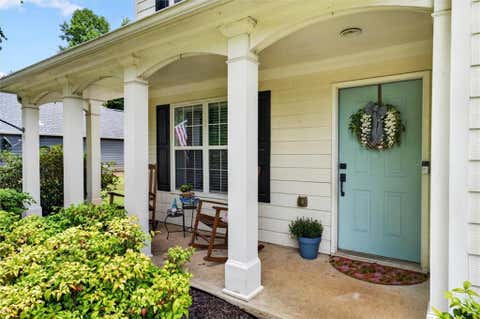
This floorplan in this great community doesn't come on the market often so you better HURRY to see it! The sidewalk leading to the front porch (and the porch) is flagstone which compliments the hardiplank and stone exterior of this beautiful home. The front porch is very large with a beadboard ceiling and columns. As you enter the foyer you'll notice hardwood flooring in the entryway, kitchen, dining and sunroom. The large family room has 12 foot ceilings (as does the kitchen and dining room), two sided fireplace shared with the dining room, white built-in cabinetry and transom windows on the main large wall allowing you to situate your furniture to your desire! The kitchen has stained cabinetry, black/stainless appliances (all which remain with the home), granite countertops and is open t

 Property Details
 Map
Map
 Map
Map
What's Nearby
Nearby Areas
 Features
-
Bedroom Information
Total Bedrooms: 3 Bedrooms On Upper Level: 2 Bedrooms On Lower Level: 0 Main Bedrooms: 1 Room Type: Sun Room Window Features: Double Pane WindowsBathroom Information
Total Baths: 2 Full Baths: 2 Half Baths: 1 Full Baths Main: 1 Baths Full Lower: 0 Baths Full Upper: 1Water/Sewer
Water Source: Public Water BodyName: none Sewer: Public Sewer -
Kitchen Information
Kitchen: Kitchen Island,Solid Surface Counters,Pantry Dining Room: Seats 12+,Separate RoomInterior Features
Bookcases,Double Vanity,Tray Ceiling(s),Walk-In Closet(s),High Ceilings,Master On Main Level,Pulldown Attic Stairs,Tile Bath,Whirlpool Bath,Separate Shower Flooring: Hardwood,CarpetAppliances
Dishwasher,Disposal,Dryer,Gas Water Heater,Microwave,Refrigerator,Washer,Oven/Range (Combo),Stainless Steel Appliance(s)Utilities
Cable Available,Electricity Available,Natural Gas Available,Phone Available,Sewer Available,Underground Utilities,Water Available -
Cooling Features
Central AirEnergy
Green Energy: Appliances,Insulation,Thermostat,Windows Electric: 220 VoltsHeating Source
Forced AirFireplace
Number of Fireplaces: 1 Fireplace Features: Factory Built,Family Room,Gas Starter,Gas Log
-
Building Information
Built Year: 2003 Roof Type: Composition Basement: None Common Walls: No Common Walls Levels: Two Property Age: 23 -
Exterior Features
OtherFoundation
SlabSecurity Features
Fire Sprinkler System,Smoke Detector(s),Security System -
Accessibility Features
OtherLaundry Features
In HallPatio And Porch
Porch,PatioConstruction Materials
Concrete,StoneProperty Condition
Resale
-
Lot Information
Lot Size (Acr): 0.048 Land Lot: 84 Lot Size Source: Public Records Lot Features: Level,Private -
Property Information
Property Type: Residential Property Sub Type: Single Family Residence Structure Type: House Subdivision: Villas at Downing Creek City: Canton State: GA Directions: I575N to Exit 11 (Sixes Road). Left off exit to right on Bells Ferry. Follow to subdivision on right side before Butterworth Road. Use GPS from your location if desired. Property Status: Active Under Contract
-
Listing Price Information
Original List Price: $430,000
-
Tax Information
Annual Tax: $628 Tax Year: 2025 Tax Lot: 26 -
Home Warranty
Home Warranty Paid: No
-
Parking Information
Parking: 2 Parking Features: Garage -
Homeowners Association Information
Association: Yes Annual Association Fee: 4200 Calculated Total Monthly Association Fees: 4200 Association Fee Includes: Maintenance Grounds,Reserve Fund,Sewer,Water,Maintenance Exterior,Management Fee,Private Roads,Other Community Features: Clubhouse,Fitness Center,Sidewalks,Street Lights
-
School Information
Elementary School: Liberty High School: Cherokee High School Bus: Yes Middle School: Freedom Middle School Bus: Yes Source Neighborhood: Villas at Downing Creek
How much is this property worth?
Curious about this home's true market value? Use our free Home Evaluation Tool to instantly get a personalized Comparative Market Analysis (CMA) report. Make smarter, data-driven decisions before you buy.

Nearby Home Value
| Address | Estimate | Bed | Bath | Sq. Ft | Lot Size |
|---|---|---|---|---|---|
| 112 Bridgeview (lot 4) .., Canton, GA, 30114 | $599,900 | 5 | 4 | -- | |
| 144 Bridgeview (lot 12).., Canton, GA, 30114 | $641,700 | 5 | 4 | -- | |
| 203A Sunshower Ridge, Canton, GA, 30114 | $539,900 | 4 | 4 | -- | |
| 115 Wood Grove Lane, Canton, GA, 30114 | $739,990 | 5 | 5 | 3,582 | 3,582 SqFt |
| 123 Wood Grove Lane, Canton, GA, 30114 | $769,990 | 4 | 3 | 3,787 | 3,787 SqFt |
| 103 Wood Grove Lane, Canton, GA, 30114 | $758,990 | 4 | 4 | 3,549 | 3,549 SqFt |
| 466 Mt Olive Church Lane, Canton, GA, 30114 | $1,349,000 | 4 | 4 | 3,383 | 3,383 SqFt |
| 114 Jay Lane, Canton, GA, 30114 | $799,000 | 4 | 2 | 2,664 | 2,664 SqFt |
| 100 Prescott Drive, Canton, GA, 30114 | $393,000 | 3 | 3 | 1,801 | 1,801 SqFt |
| 100 Prescott Drive, Canton, GA, 30114 | $393,000 | 3 | 2 | 1,801 | 1,801 SqFt |
Similar Homes To 265 Villa Creek Parkway
Nearby For Sale





The data relating to real estate for sale on this web site comes in part from the Broker Reciprocity Program of Georgia MLS. Real estate listings held by brokerage firms other than Byowner are marked with the Broker Reciprocity logo and detailed information about them includes the name of the listing brokers. Information deemed reliable but not guaranteed. Copyright 2026 Georgia MLS. All rights reserved.
ByOwner last updated this listing 07/24/2026 @ 05:23
More Cities with for Sale by Owner Homes
- Canton Homes For Sale By Owner
- Holly Springs Homes For Sale By Owner
- Waleska Homes For Sale By Owner
- Woodstock Homes For Sale By Owner
- Milton Homes For Sale By Owner
- White Homes For Sale By Owner
- Ball Ground Homes For Sale By Owner
- Rydal Homes For Sale By Owner
- Jasper Homes For Sale By Owner
- Kennesaw Homes For Sale By Owner
- Cartersville Homes For Sale By Owner
- Alpharetta Homes For Sale By Owner
- Roswell Homes For Sale By Owner
- Emerson Homes For Sale By Owner
- Acworth Homes For Sale By Owner
- Big Canoe Homes For Sale By Owner
- Fairmount Homes For Sale By Owner
- Marble Hill Homes For Sale By Owner
- Marietta Homes For Sale By Owner
- Talking Rock Homes For Sale By Owner
Homes around $430,000









Verify Your Email
Please enter the 6-digit verification code
sent to your email address.