
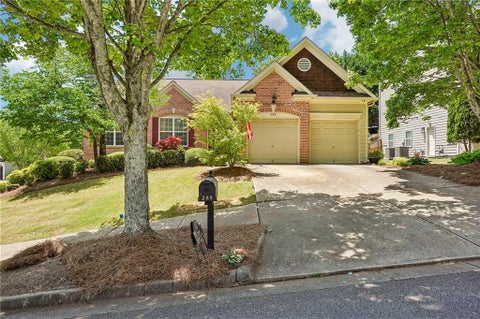
248 Taylors Farm Drive
Canton, GA 30115

 4
4
Bed
 3
3
Bath
 2,144
2,144Sqft
 0.26
0.26Acre(Lot)
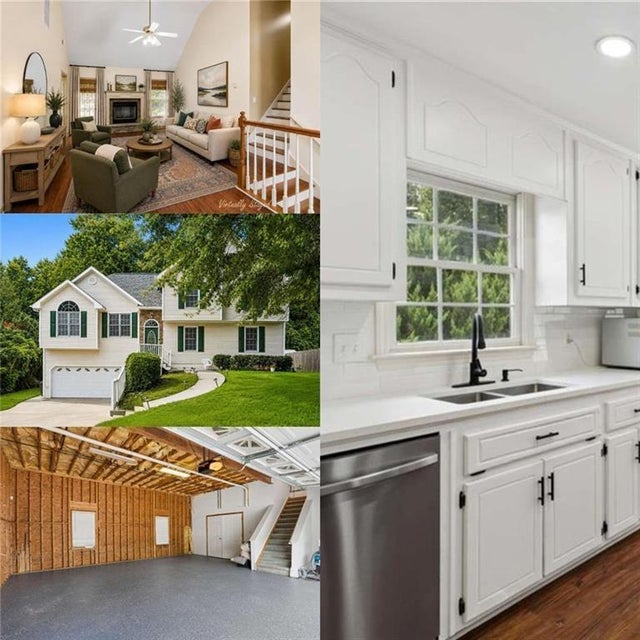
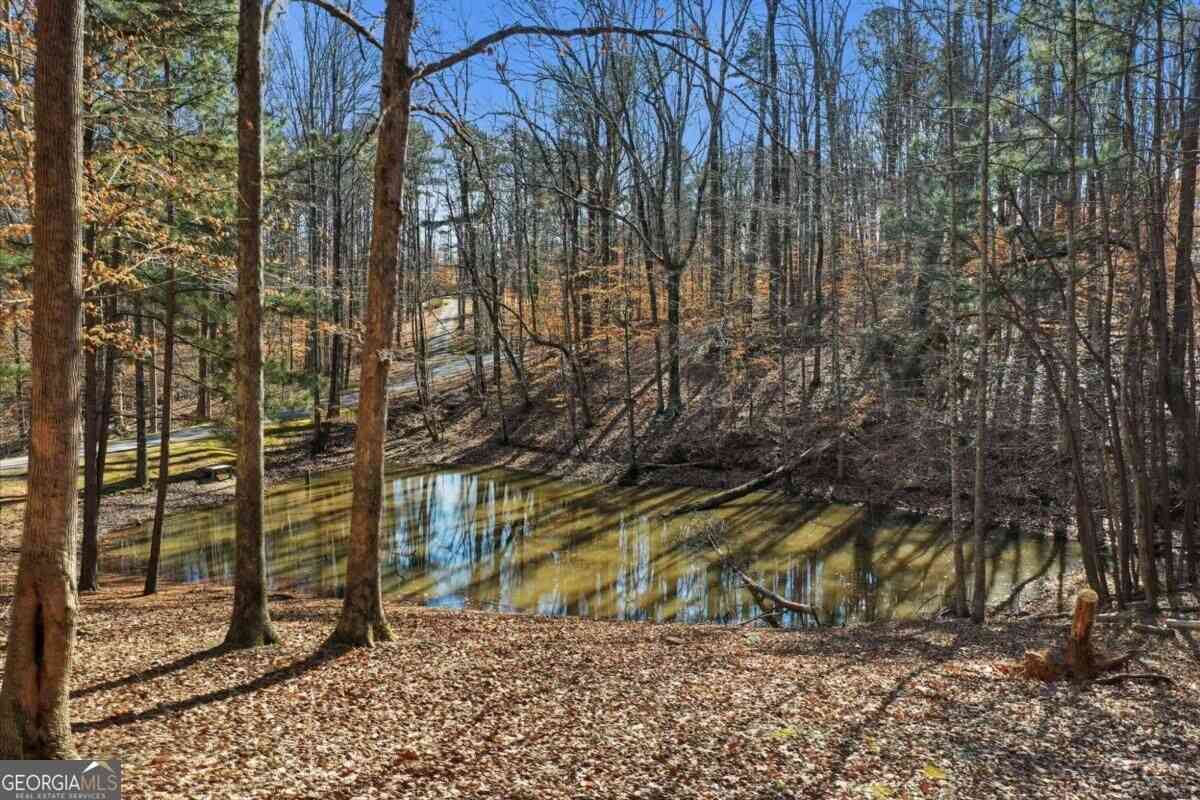
|| OVER $55K IN RENOVATIONS + UPGRADES || TWO PRIMARY SUITE OPTIONS || NO HOA + NO RENT RESTRICTIONS || NEW QUARTZ COUNTERS || NEW BACK DECK || LARGE UNFINISHED BASEMENT || 2021 ARCHITECTURAL ROOF || The work has already been done. With OVER $55,000 IN RENOVATIONS AND UPGRADES, this spacious Canton home combines fresh, move-in-ready finishes with a flexible floor plan that's increasingly difficult to find. Add in NO HOA AND NO RENT RESTRICTIONS, two primary-suite options, a large unfinished basement, and plenty of room inside and out, and you have a home designed to adapt to the way you want to live today-and in the future. At the heart of the home, the UPDATED KITCHEN has been refreshed with NEW QUARTZ COUNTERTOPS, NEW BACKSPLASH, NEW FLOORING, RECESSED LIGHTING, NEW DISHWASHER, NEW SIN

 Property Details
 Map
Map
 Map
Map
What's Nearby
Nearby Areas
 Features
-
Bedroom Information
Total beds: 4Bathroom Information
Total Baths: 3 Full Baths: 3Room Information
Has Basement: Yes Basement: Unfinished, Exterior Entry, Interior Entry -
Flooring Information
Vinyl -
Roofing Information
Composition -
Interior Features
High Speed Internet, Other Roof: Composition Appliances: Dishwasher, Disposal, Dryer, Gas Range, Gas Water Heater, Microwave, Refrigerator, Washer Laundry Features: Main Level, Laundry Room, Other -
Heating & Cooling
Has Heating: Yes Heating: Heat Pump Has Cooling: Yes Cooling: Central Air, Ceiling Fan(s)
-
Building Information
Year Built: 2000 Building Area Total: 2144 Construction Materials: Aluminum Siding, Vinyl Siding Patio And Porch Features: Deck Pool Features: None Private Pool: No View: Trees/Woods -
Exterior Features
Exterior Features: Private Yard, Private Entrance
-
Lot Information
Lot Size Acres: 0.26 Lot Size Source: Owner Lot Description: Back Yard, Front Yard, OtherProperty Information
Subdivision: Taylors Farm Source Property Type: Residential Postal Code Plus 4: 9023 Property SubType: Single Family Residence Levels: Multi/Split Property Age: 26
-
Listing Price Information
Listing Price: $475000 Original Price: $495000
-
Tax Information
Parcel Number: 15N14G 056 Tax Lot: 16 Tax Year: 2025 Annual Tax: $3572 Tax Legal Desc: LOT 16 TAYLORS FARM PB59/197
-
Parking Information
Parking Total: 2 Attached, Garage Door Opener, Driveway, Garage, Garage Faces FrontGarage Information
Has Garage: Yes Has Attached Garage: Yes Garage Space: 2
-
School Information
Elementary School: Indian KnollJunior High School: Dean RuskSenior High School: Sequoyah -
Utility Information
Cable Available, Electricity Available, Natural Gas Available, Phone Available, Sewer Available, Water Available -
Location Information
Direction: I-575 N exit 14 to Holly Springs Pkwy, left on Hembredge Dr, left on Pinecrest Rd, right on Taylors Farm Way, right on Taylors Farm Dr WaterSource: Public
How much is this property worth?
Curious about this home's true market value? Use our free Home Evaluation Tool to instantly get a personalized Comparative Market Analysis (CMA) report. Make smarter, data-driven decisions before you buy.

Nearby Home Value
| Address | Estimate | Bed | Bath | Sq. Ft | Lot Size |
|---|---|---|---|---|---|
| 620 Highgrove Circle, Canton, GA, 30115 | $1,032,614 | 3 | 3 | 2,908 | 0.27 Acre |
| 615 Highgrove Circle, Canton, GA, 30115 | $852,719 | 3 | 3 | 2,905 | 0.34 Acre |
| 701 Highgrove Pass, Canton, GA, 30115 | $798,159 | 2 | 3 | 2,588 | 0.39 Acre |
| 621 Highgrove Circle, Canton, GA, 30115 | $846,595 | 3 | 3 | 2,875 | 0.42 Acre |
| 624 Highgrove Circle, Canton, GA, 30115 | $1,002,852 | 2 | 3 | 2,655 | 0.28 Acre |
| 728 Highgrove Pass, Canton, GA, 30115 | $1,014,698 | 3 | 3 | 2,908 | 0.27 Acre |
| Magnolia Manor Drive, Canton, GA, 30115 | $1,680,000 | 5 | 6 | 5,432 | 2 Acres |
| 517 Hayes Lane, Canton, GA, 30115 | $373,135 | 3 | 3 | -- | 0.10 Acre |
| 505 Hayes Lane, Canton, GA, 30115 | $349,999 | 3 | 3 | -- | 0.10 Acre |
| 521 Hayes Lane, Canton, GA, 30115 | $371,885 | 3 | 3 | -- | 0.10 Acre |
Similar Homes To 248 Taylors Farm Drive
Nearby For Sale

Listings on this website come from the FMLS IDX Compilation and may be held by brokerage firms other than the owner of this website. The listing brokerage is identified in any listing details. Information is deemed reliable but is not guaranteed. If you believe any FMLS listing contains material that infringes your copyrighted work, please (https://www.fmls.com/dmca.htm) to review our DMCA policy and learn how to submit a takedown request. © 2026 FMLS.
ByOwner last updated this listing 10/03/2026 @ 06:56
More Cities with for Sale by Owner Homes
- Canton Homes For Sale By Owner
- Holly Springs Homes For Sale By Owner
- Waleska Homes For Sale By Owner
- Woodstock Homes For Sale By Owner
- Milton Homes For Sale By Owner
- White Homes For Sale By Owner
- Ball Ground Homes For Sale By Owner
- Rydal Homes For Sale By Owner
- Jasper Homes For Sale By Owner
- Kennesaw Homes For Sale By Owner
- Cartersville Homes For Sale By Owner
- Alpharetta Homes For Sale By Owner
- Roswell Homes For Sale By Owner
- Emerson Homes For Sale By Owner
- Acworth Homes For Sale By Owner
- Big Canoe Homes For Sale By Owner
- Fairmount Homes For Sale By Owner
- Marble Hill Homes For Sale By Owner
- Marietta Homes For Sale By Owner
- Talking Rock Homes For Sale By Owner
Homes around $475,000








Verify Your Email
Please enter the 6-digit verification code
sent to your email address.
Verify Your Phone Number
Please enter the 6-digit verification code
sent to your mobile phone.