

2317 Raintree Street
Canton, OH 44705

 6
6
Bed
 5
5
Bath
 4,137
4,137Sqft
 0.74
0.74Acre(Lot)
New Opportunity! Additional Building Lot included in the sale. This exceptional 6 BR, 3 full/2 half bath home on .74 acre (total) offers a unique lifestyle with resort-like amenities right in your own backyard. In-ground pool, screened porch, spacious deck, patio, and breathtaking landscaping featuring a tranquil water-feature Koi Pond and waterfall. Now being offered with the adjacent rear parcel, included in the sale as a separate buildable lot, providing an incredible opportunity for extra yard/play space, building potential, expansion, or investment. Inside, offers multiple living spaces designed to accommodate every need. The first-floor features formal living and dining rooms, a vast great room with double-sided fireplace leading into the Scotch Room with wet bar, built-in seating, s

 Property Details
 Map
Map
 Map
Map
What's Nearby
Nearby Areas
 Features
-
Bedroom Information
Total beds: 6Bathroom Information
Total Baths: 5 Full Baths: 3 Half Baths: 2Room Information
Rooms Total: 14 Has Basement: Yes Basement: Crawl Space, Full, Finished, Walk-Out Access -
Roofing Information
Asphalt, Fiberglass -
Interior Features
Vaulted Ceiling(s), Wet Bar, Breakfast Bar, Bookcases, Built-in Features, Ceiling Fan(s), Chandelier, Cathedral Ceiling(s), Double Vanity, Eat-in Kitchen, Pantry, See Remarks, Bar, Walk-In Closet(s) Roof: Asphalt, Fiberglass Appliances: Cooktop, Dryer, Dishwasher, Freezer, Disposal, Humidifier, Microwave, Range, Refrigerator, Water Softener, Washer, Oven Laundry Features: Washer Hookup, In Hall, Laundry Room, See Remarks, Upper Level -
Heating & Cooling
Has Heating: Yes Heating: Natural Gas, Forced Air, Fireplace(s) Has Cooling: Yes Cooling: Ceiling Fan(s), Central Air, Gas, Zoned
-
Building Information
Year Built: 1979 Construction Materials: Brick, Cedar Stories: 2 Patio And Porch Features: Covered, Deck, Enclosed, Front Porch, Patio, Porch Pool Features: Fenced, Electric Heat, Heated, In Ground, Outdoor Pool, Pool Cover, Pool Sweep, Salt Water, Private Private Pool: Yes View: Pool -
Exterior Features
Exterior Features: Lighting
-
Lot Information
Main Square Feet: 0.74 Acres Lot Size Acres: 0.74 Lot Size Source: Assessor Lot Description: Front Yard, Landscaped, Level, Private, WoodedProperty Information
Subdivision: Norwood Hills Source Property Type: Residential Property SubType: Single Family Residence Direction Faces: South Levels: Three Or More, Two Property Age: 47
-
Listing Price Information
Listing Price: $725000 Cash, Conventional, FHA, VA Loan
-
Tax Information
Parcel Number: 05213514 Tax Year: 2025 Annual Tax: $7051.16
-
Parking Information
Attached, Driveway, Garage Faces Front, Garage, Garage Door Opener, OversizedGarage Information
Has Garage: Yes Has Attached Garage: Yes Garage Space: 4
-
Location Information
Direction: 55th st ne past Gervasi to south on landford left on 51st to left on Woodlawn to right on raintree st ne. WaterSource: Well, Public Security Features: Security System, Carbon Monoxide Detector(s), Smoke Detector(s)
How much is this property worth?
Curious about this home's true market value? Use our free Home Evaluation Tool to instantly get a personalized Comparative Market Analysis (CMA) report. Make smarter, data-driven decisions before you buy.

Nearby Home Value
| Address | Estimate | Bed | Bath | Sq. Ft | Lot Size |
|---|---|---|---|---|---|
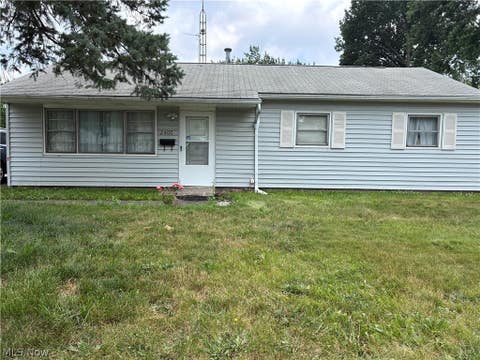
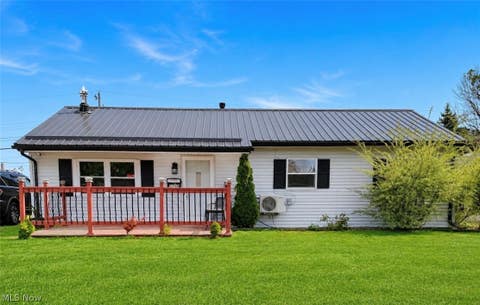
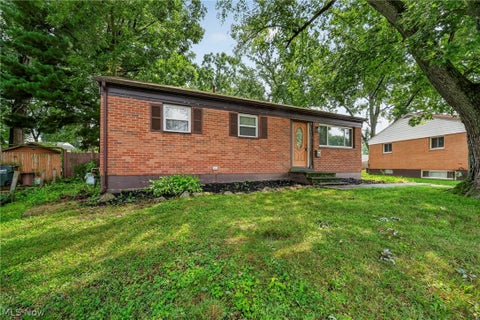
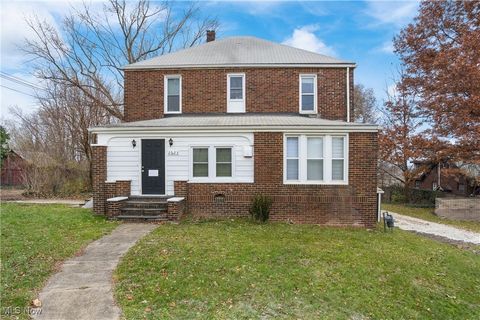
| 2624 Ellis Avenue, Canton, OH, 44705 | $169,900 | 3 | 1 | 990 | 990 SqFt |
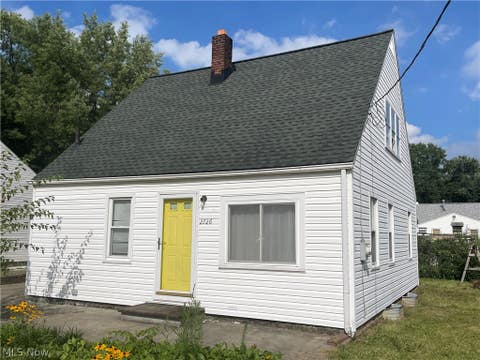
| 2726 Gilbert Avenue, Canton, OH, 44705 | $0 | 3 | 1 | 1,092 | 1,092 SqFt |
| 2817 Fletcher Avenue, Canton, OH, 44705 | $104,900 | 2 | 1 | 737 | 737 SqFt |
| 2731 Daleford Avenue, Canton, OH, 44705 | $115,000 | 3 | 1 | -- | |
| 3534 Fairmount Boulevard, Canton, OH, 44705 | $99,000 | 3 | 1 | -- | |
| 3438 Columbus Road, Canton, OH, 44705 | $194,900 | 3 | 2 | 1,892 | 1,892 SqFt |
| 2622 Harmont Avenue, Canton, OH, 44705 | $120,000 | 3 | 1 | -- | |
| 2405 Harmont Avenue, Canton, OH, 44705 | $120,000 | 3 | 1 | -- | |
| 2646 Harmont Avenue, Canton, OH, 44705 | $120,000 | 3 | 1 | -- | |
| 2400 Midway Avenue, Canton, OH, 44705 | $125,000 | 3 | 1 | 1,088 | 1,088 SqFt |
Similar Homes To 2317 Raintree Street
Nearby For Sale
The data relating to real estate for sale on this website comes in part from the Internet Data Exchange program of MLS Now. Real estate listings are marked with the Internet Data Exchange logo and detailed information about them includes the name of the listing broker(s). Information Deemed Reliable But Not Guaranteed.
ByOwner last updated this listing 08/27/2026 @ 21:15
More Cities with for Sale by Owner Homes
- Canton Homes For Sale By Owner
- Navarre Homes For Sale By Owner
- East Sparta Homes For Sale By Owner
- Bolivar Homes For Sale By Owner
- Massillon Homes For Sale By Owner
- Brewster Homes For Sale By Owner
- Magnolia Homes For Sale By Owner
- Beach City Homes For Sale By Owner
- Mineral City Homes For Sale By Owner
- Strasburg Homes For Sale By Owner
- East Canton Homes For Sale By Owner
- Waynesburg Homes For Sale By Owner
- North Lawrence Homes For Sale By Owner
- North Canton Homes For Sale By Owner
- Dover Homes For Sale By Owner
- Canal Fulton Homes For Sale By Owner
- Louisville Homes For Sale By Owner
- Dalton Homes For Sale By Owner
- Dundee Homes For Sale By Owner
- Malvern Homes For Sale By Owner
Homes around $725,000






Verify Your Email
Please enter the 6-digit verification code
sent to your email address.
Verify Your Phone Number
Please enter the 6-digit verification code
sent to your mobile phone.