
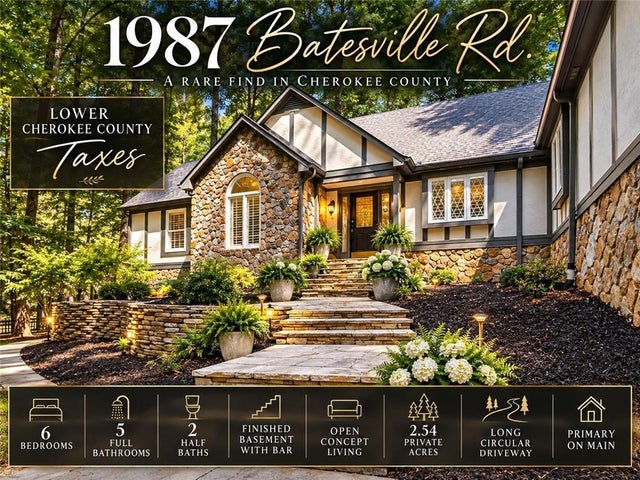
1987 Batesville Road
Canton, GA 30115

 6
6
Bed
 8
8
Bath
 6,600
6,600Sqft
 2.54
2.54Acres(Lot)
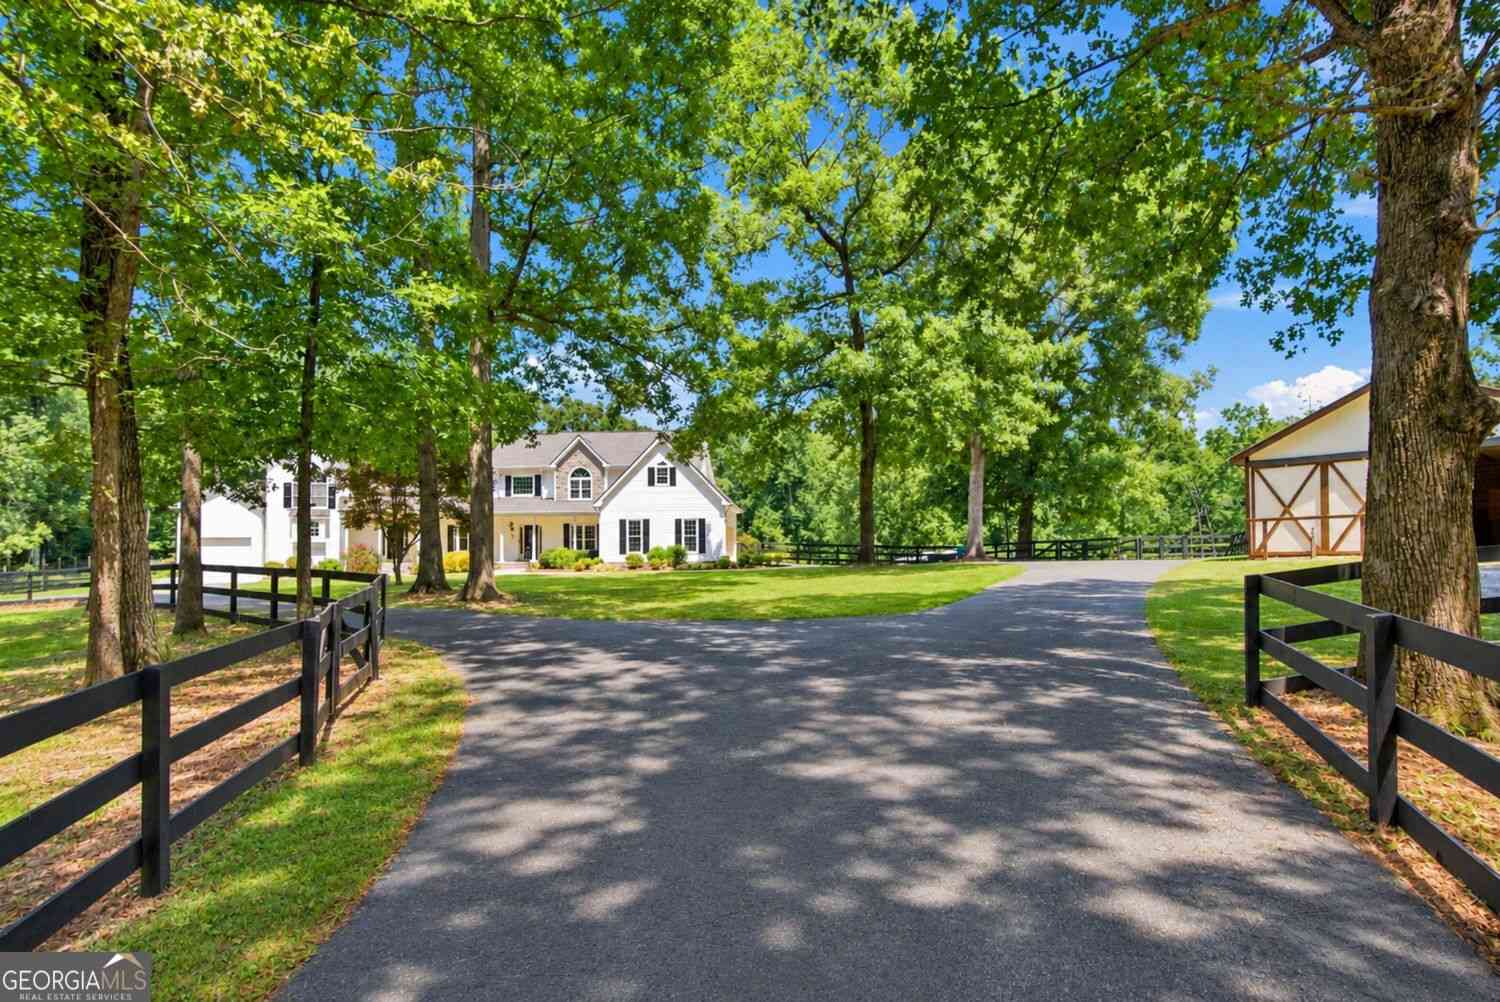
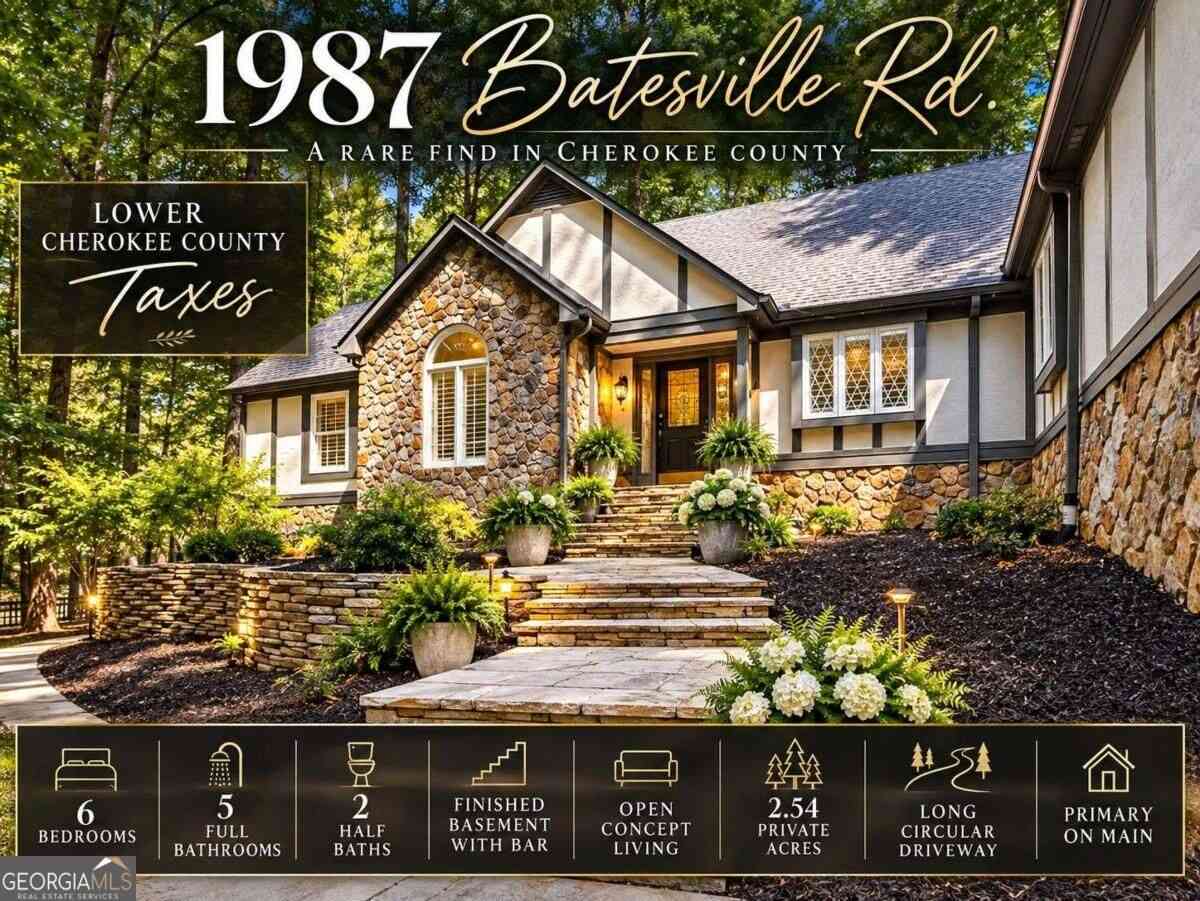
Tucked away at the end of a long private circular drive & surrounded by the peaceful beauty of horse country, this extraordinary estate feels as though it was lifted from the pages of Southern Home Magazine. Set on 2.54 wooded acres just over the Alpharetta line in Cherokee County, this remarkable residence offers a rare combination of privacy, architectural presence & proximity to some of North Atlanta’s most desirable destinations. Far removed from the road & framed by mature trees, neighboring horse pastures & a tranquil natural setting, the property feels wonderfully secluded, yet Downtown Milton, Downtown Alpharetta & the prestigious & sought after Avalon shopping are all approximately 15 to 20 minutes away. Here, you can enjoy the lifestyle & convenience of Alpharetta & Milton while

 Property Details
 Open House
- 10/04 2 PM-4 PM
 Map
Map
 Map
Map
What's Nearby
Nearby Areas
Features
-
Bedroom Information
Total beds: 6Bathroom Information
Total Baths: 8 Full Baths: 5 Half Baths: 3Room Information
Has Basement: Yes Basement: Daylight, Exterior Entry, Finished, Full, Interior Entry -
Flooring Information
Hardwood, Tile -
Roofing Information
Composition, Shingle -
Interior Features
Breakfast Bar, Pantry, Kitchen Island, Bookcases, Double Vanity, Entrance Foyer, High Speed Internet, Vaulted Ceiling(s), Walk-In Closet(s), Wet Bar, Master Downstairs Roof: Composition, Shingle Appliances: Dishwasher, Disposal, Double Oven, Dryer, Electric Cooktop, Electric Oven, Electric Range, Gas Water Heater, Indoor Grill, Microwave, Refrigerator, Washer Laundry Features: Laundry Room, Main Level, Upper Level Window Features: Double Pane Windows, Insulated Windows, Plantation Shutters -
Heating & Cooling
Has Heating: Yes Heating: Central, Forced Air, Heat Pump, Propane Has Cooling: Yes Cooling: Central Air, Electric, Zoned
-
Building Information
Year Built: 1989 Building Area Total: 6600 Construction Materials: Stone, Other Patio And Porch Features: Covered, Deck, Patio, Rear Porch, Screened Pool Features: None Private Pool: No View: Trees/Woods -
Exterior Features
Exterior Features: Balcony
-
Lot Information
Lot Dimensions: x 130 Lot Size Acres: 2.54 Lot Size Source: Public Records Lot Description: Back Yard, Front Yard, WoodedProperty Information
Subdivision: None 2.54 Private Acres Source Property Type: Residential Postal Code Plus 4: 4902 Property SubType: Single Family Residence Levels: One and One Half Property Age: 37
-
Listing Price Information
Listing Price: $1395000
-
Tax Information
Parcel Number: 02N02 146 Tax Year: 2025 Annual Tax: $13586 Tax Legal Desc: LL 428 2ND D
-
Parking Information
Parking Total: 6 Attached, Garage, Garage Door Opener, Kitchen LevelGarage Information
Has Garage: Yes Has Attached Garage: Yes Garage Space: 2
-
School Information
Elementary School: AveryJunior High School: Creekland - CherokeeSenior High School: Creekview -
Utility Information
Cable Available, Water Available -
Location Information
Direction: From 575 North exit right at Highway 140 towards Roswell. Travel 8 miles to Batesville road and turn left. House .5 miles down on the left. WaterSource: Public Security Features: Security System, Closed Circuit Camera(s), Security System Owned, Smoke Detector(s)
How much is this property worth?
Curious about this home's true market value? Use our free Home Evaluation Tool to instantly get a personalized Comparative Market Analysis (CMA) report. Make smarter, data-driven decisions before you buy.

Nearby Home Value
| Address | Estimate | Bed | Bath | Sq. Ft | Lot Size |
|---|---|---|---|---|---|
| 620 Highgrove Circle, Canton, GA, 30115 | $1,032,614 | 3 | 3 | 2,908 | 0.27 Acre |
| 615 Highgrove Circle, Canton, GA, 30115 | $852,719 | 3 | 3 | 2,905 | 0.34 Acre |
| 701 Highgrove Pass, Canton, GA, 30115 | $798,159 | 2 | 3 | 2,588 | 0.39 Acre |
| 621 Highgrove Circle, Canton, GA, 30115 | $846,595 | 3 | 3 | 2,875 | 0.42 Acre |
| 624 Highgrove Circle, Canton, GA, 30115 | $1,002,852 | 2 | 3 | 2,655 | 0.28 Acre |
| 728 Highgrove Pass, Canton, GA, 30115 | $1,014,698 | 3 | 3 | 2,908 | 0.27 Acre |
| Magnolia Manor Drive, Canton, GA, 30115 | $1,680,000 | 5 | 6 | 5,432 | 2 Acres |
| 517 Hayes Lane, Canton, GA, 30115 | $373,135 | 3 | 3 | -- | 0.10 Acre |
| 505 Hayes Lane, Canton, GA, 30115 | $349,999 | 3 | 3 | -- | 0.10 Acre |
| 521 Hayes Lane, Canton, GA, 30115 | $371,885 | 3 | 3 | -- | 0.10 Acre |
Similar Homes To 1987 Batesville Road
Nearby For Sale
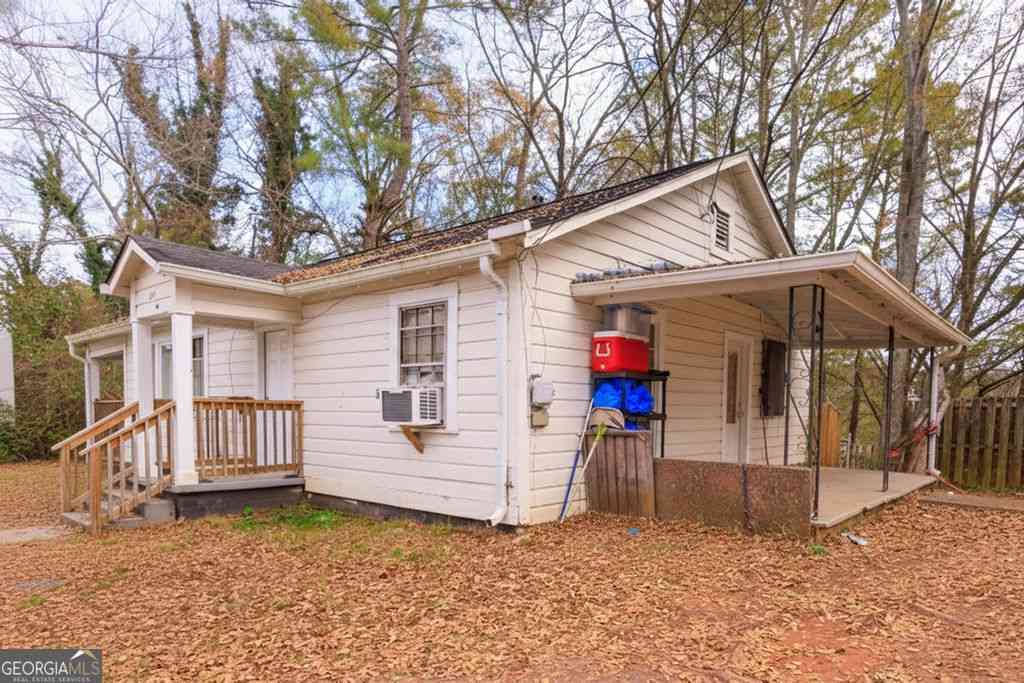
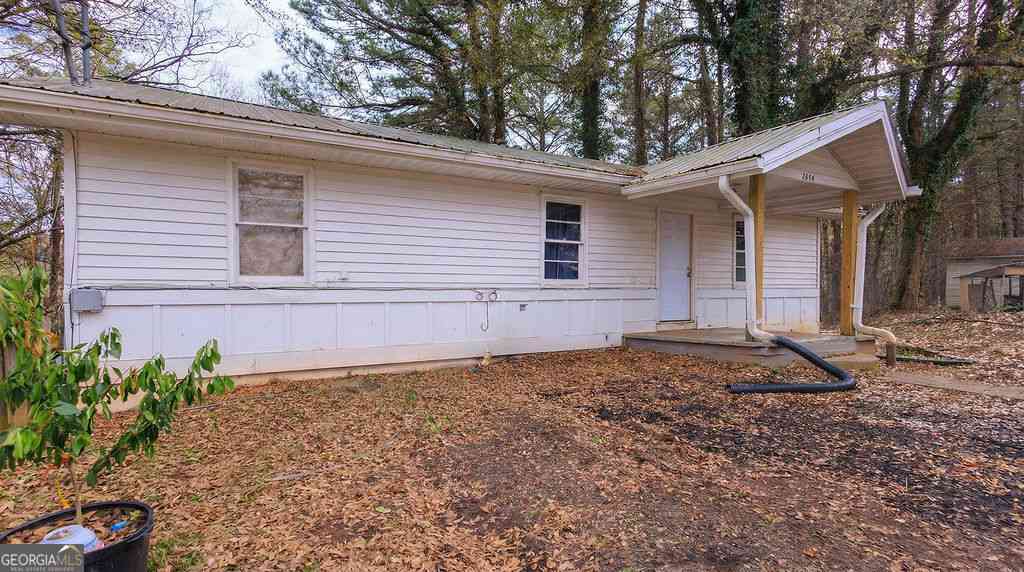

Listings on this website come from the FMLS IDX Compilation and may be held by brokerage firms other than the owner of this website. The listing brokerage is identified in any listing details. Information is deemed reliable but is not guaranteed. If you believe any FMLS listing contains material that infringes your copyrighted work, please (https://www.fmls.com/dmca.htm) to review our DMCA policy and learn how to submit a takedown request. © 2026 FMLS.
ByOwner last updated this listing 10/01/2026 @ 11:19
More Cities with for Sale by Owner Homes
- Canton Homes For Sale By Owner
- Holly Springs Homes For Sale By Owner
- Waleska Homes For Sale By Owner
- Woodstock Homes For Sale By Owner
- Milton Homes For Sale By Owner
- White Homes For Sale By Owner
- Ball Ground Homes For Sale By Owner
- Rydal Homes For Sale By Owner
- Jasper Homes For Sale By Owner
- Kennesaw Homes For Sale By Owner
- Cartersville Homes For Sale By Owner
- Alpharetta Homes For Sale By Owner
- Roswell Homes For Sale By Owner
- Emerson Homes For Sale By Owner
- Acworth Homes For Sale By Owner
- Big Canoe Homes For Sale By Owner
- Fairmount Homes For Sale By Owner
- Marble Hill Homes For Sale By Owner
- Marietta Homes For Sale By Owner
- Talking Rock Homes For Sale By Owner
Homes around $1,395,000










Verify Your Email
Please enter the 6-digit verification code
sent to your email address.
Verify Your Phone Number
Please enter the 6-digit verification code
sent to your mobile phone.