

191 Wrights Mill Way
Canton, GA 30115

 4
4
Bed
 2
2
Bath
 2,250
2,250Sqft
 0.93
0.93Acre(Lot)
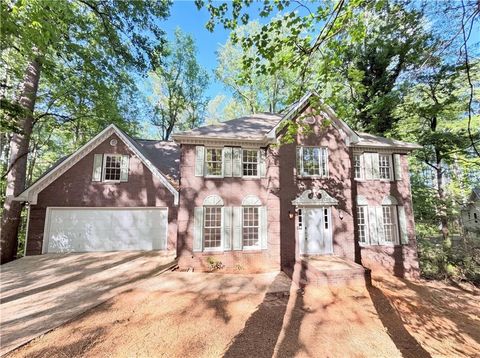
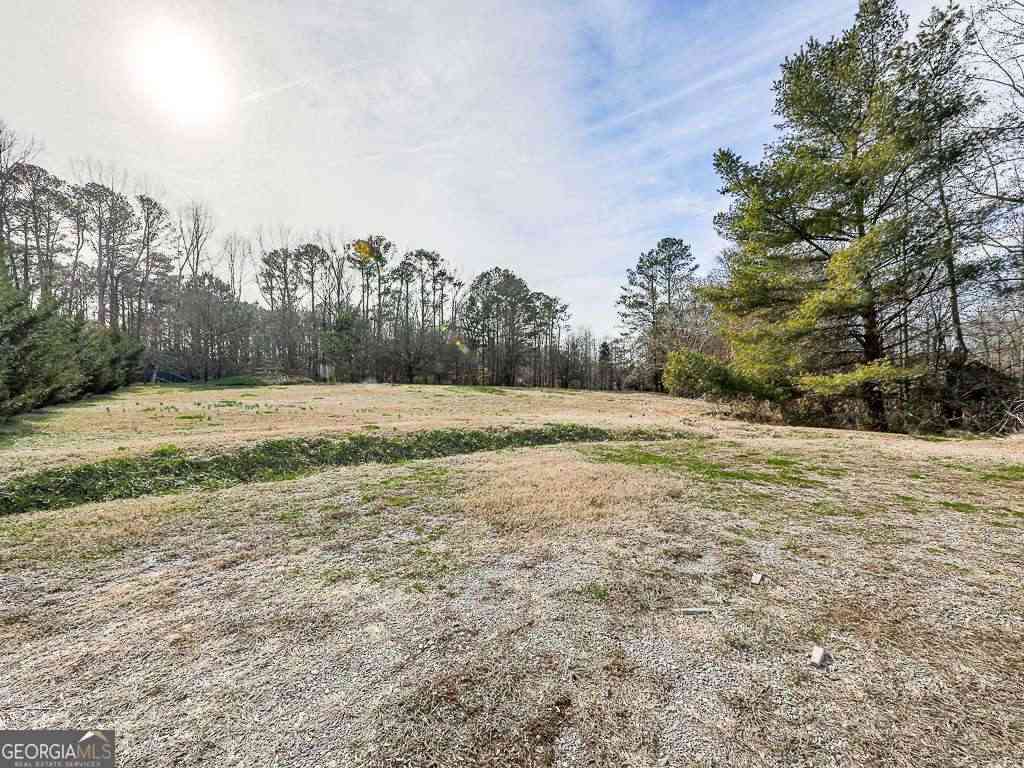
Thoughtfully renovated with high-end finishes and timeless style, this impressive 4-bedroom, 2.5-bath traditional home is situated on a spacious .93-acre lot with a fenced backyard. Enter through the front door to find the formal dining room immediately to the right and the main-level primary suite privately positioned to the left. The primary retreat features hardwood floors, a walk-in closet, and an immaculate spa-inspired ensuite with a vaulted ceiling, marble-look tile, an extended double vanity, arched mirrors, brushed-gold faucets, a freestanding soaking tub, and an oversized tiled shower with a frameless glass enclosure and matte-black hardware. Continue into the dramatic two-story living room, where an abundance of windows fills the space with natural light. Fresh interior paint

 Property Details
 Map
Map
 Map
Map
What's Nearby
Nearby Areas
 Features
-
Bedroom Information
Total Bedrooms: 4 Bedrooms On Upper Level: 3 Bedrooms On Lower Level: 0 Main Bedrooms: 1 Room Type: Laundry,Other Window Features: Double Pane WindowsBathroom Information
Total Baths: 2 Full Baths: 2 Half Baths: 1 Full Baths Main: 1 Baths Full Lower: 0 Baths Full Upper: 1Water/Sewer
Water Source: Public Water BodyName: NONE Sewer: Septic Tank -
Kitchen Information
Kitchen: Kitchen Island,Walk-in Pantry Dining Room: Separate RoomInterior Features
Double Vanity,Master On Main Level,Soaking Tub,Tray Ceiling(s),Two Story Foyer,Vaulted Ceiling(s),Walk-In Closet(s) Flooring: Carpet,Hardwood,TileAppliances
Dishwasher,Microwave,Oven/Range (Combo),Stainless Steel Appliance(s)Utilities
Other -
Cooling Features
Central AirHeating Source
CentralFireplace
Number of Fireplaces: 1 Fireplace Features: Family Room
-
Building Information
Built Year: 1998 Roof Type: Composition Basement: Bath/Stubbed,Unfinished Common Walls: No Common Walls Levels: Two Property Age: 28 -
Foundation
SlabSecurity Features
Carbon Monoxide Detector(s),Smoke Detector(s) -
Laundry Features
In Mud RoomPatio And Porch
Deck,PorchFencing
Back YardConstruction Materials
BrickProperty Condition
Resale
-
Lot Information
Lot Size (Acr): 0.932 Lot Size Source: Public Records Lot Features: Other -
Property Information
Property Type: Residential Property Sub Type: Single Family Residence Structure Type: House Subdivision: Wrights Mill Estates City: Canton State: GA Directions: GPS Property Status: Coming Soon
-
Listing Price Information
Original List Price: $524,900
-
Tax Information
Annual Tax: $4121 Tax Year: 2025 -
Home Warranty
Home Warranty Paid: No
-
Parking Information
Parking: 2 Parking Features: Garage -
Homeowners Association Information
Association: No Annual Association Fee: 0 Calculated Total Monthly Association Fees: 0 Association Fee Includes: None Community Features: None
-
School Information
Elementary School: Macedonia High School: Creekview Middle School: Creekland Source Neighborhood: Wrights Mill Estates
How much is this property worth?
Curious about this home's true market value? Use our free Home Evaluation Tool to instantly get a personalized Comparative Market Analysis (CMA) report. Make smarter, data-driven decisions before you buy.

Nearby Home Value
| Address | Estimate | Bed | Bath | Sq. Ft | Lot Size |
|---|---|---|---|---|---|
| 517 Hayes Lane, Canton, GA, 30115 | $373,135 | 3 | 3 | -- | |
| 621 Highgrove Circle, Canton, GA, 30115 | $846,595 | 3 | 3 | 2,875 | 2,875 SqFt |
| 505 Hayes Lane, Canton, GA, 30115 | $349,999 | 3 | 3 | -- | |
| 513 Hayes Lane, Canton, GA, 30115 | $349,999 | 3 | 3 | -- | |
| 509 Hayes Lane, Canton, GA, 30115 | $354,999 | 3 | 3 | -- | |
| 620 Highgrove Circle, Canton, GA, 30115 | $1,032,614 | 3 | 3 | 2,908 | 2,908 SqFt |
| 624 Highgrove Circle, Canton, GA, 30115 | $1,002,852 | 2 | 3 | 2,655 | 2,655 SqFt |
| 615 Highgrove Circle, Canton, GA, 30115 | $852,719 | 3 | 3 | 2,905 | 2,905 SqFt |
| 717 Highgrove Pass, Canton, GA, 30115 | $757,825 | 3 | 2 | 2,264 | 2,264 SqFt |
| 701 Highgrove Pass, Canton, GA, 30115 | $798,159 | 2 | 3 | 2,588 | 2,588 SqFt |
Similar Homes To 191 Wrights Mill Way
Nearby For Sale


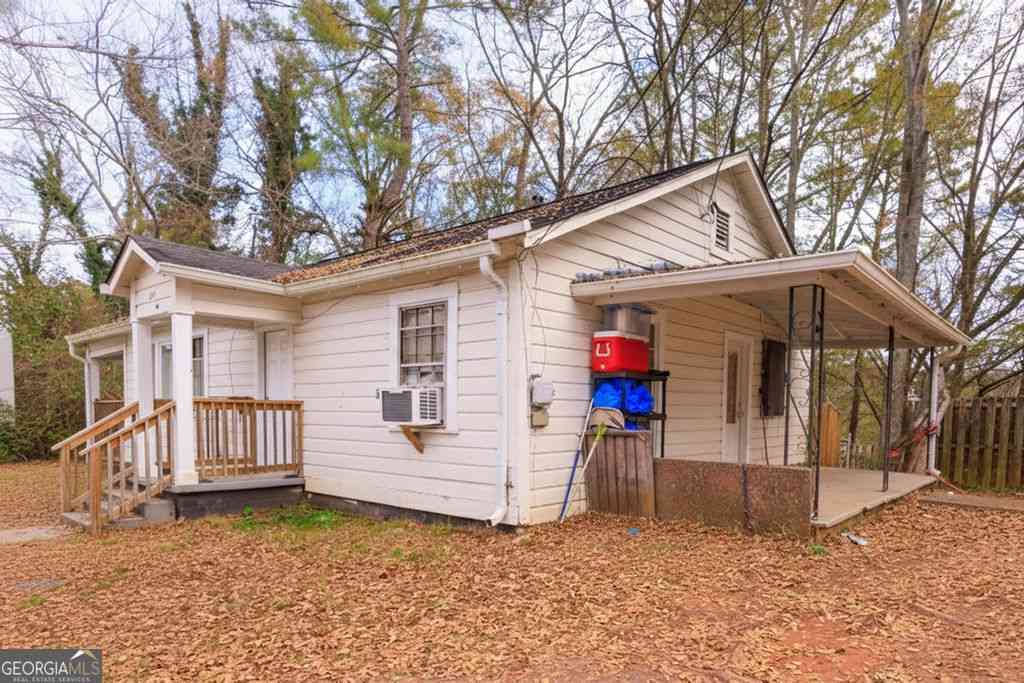
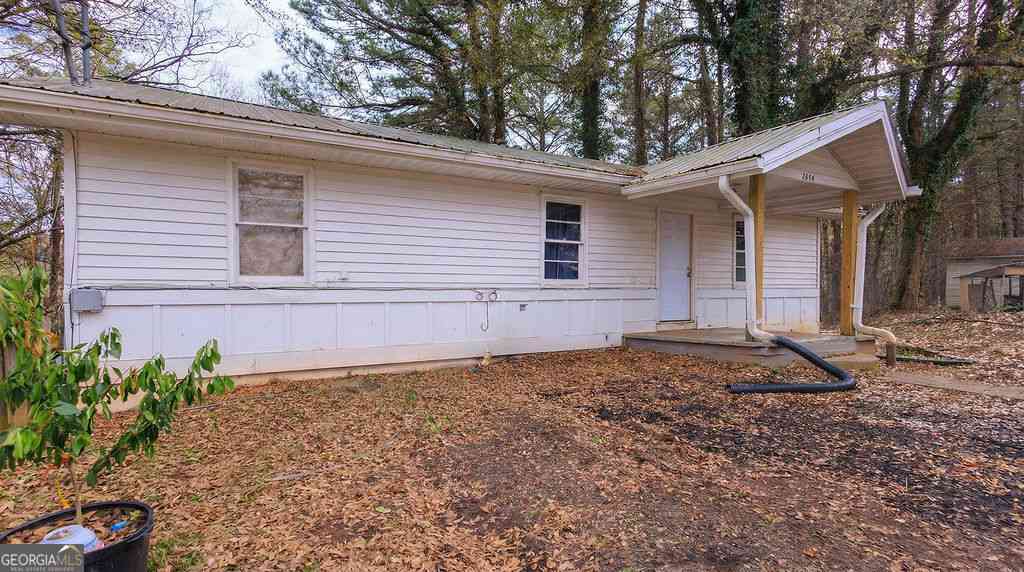

The data relating to real estate for sale on this web site comes in part from the Broker Reciprocity Program of Georgia MLS. Real estate listings held by brokerage firms other than Byowner are marked with the Broker Reciprocity logo and detailed information about them includes the name of the listing brokers. Information deemed reliable but not guaranteed. Copyright 2026 Georgia MLS. All rights reserved.
ByOwner last updated this listing 08/29/2026 @ 02:53
More Cities with for Sale by Owner Homes
- Canton Homes For Sale By Owner
- Holly Springs Homes For Sale By Owner
- Waleska Homes For Sale By Owner
- Woodstock Homes For Sale By Owner
- Milton Homes For Sale By Owner
- White Homes For Sale By Owner
- Ball Ground Homes For Sale By Owner
- Rydal Homes For Sale By Owner
- Jasper Homes For Sale By Owner
- Kennesaw Homes For Sale By Owner
- Cartersville Homes For Sale By Owner
- Alpharetta Homes For Sale By Owner
- Roswell Homes For Sale By Owner
- Emerson Homes For Sale By Owner
- Acworth Homes For Sale By Owner
- Big Canoe Homes For Sale By Owner
- Fairmount Homes For Sale By Owner
- Marble Hill Homes For Sale By Owner
- Marietta Homes For Sale By Owner
- Talking Rock Homes For Sale By Owner
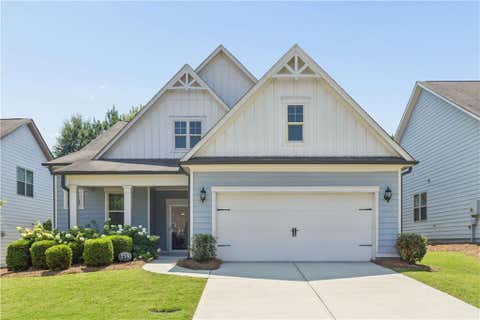
Homes around $524,900











Verify Your Email
Please enter the 6-digit verification code
sent to your email address.
Verify Your Phone Number
Please enter the 6-digit verification code
sent to your mobile phone.