

515 Lake Front Drive
Canton, GA 30115

 3
3
Bed
 2
2
Bath
 1,850
1,850Sqft
 0.16
0.16Acre(Lot)
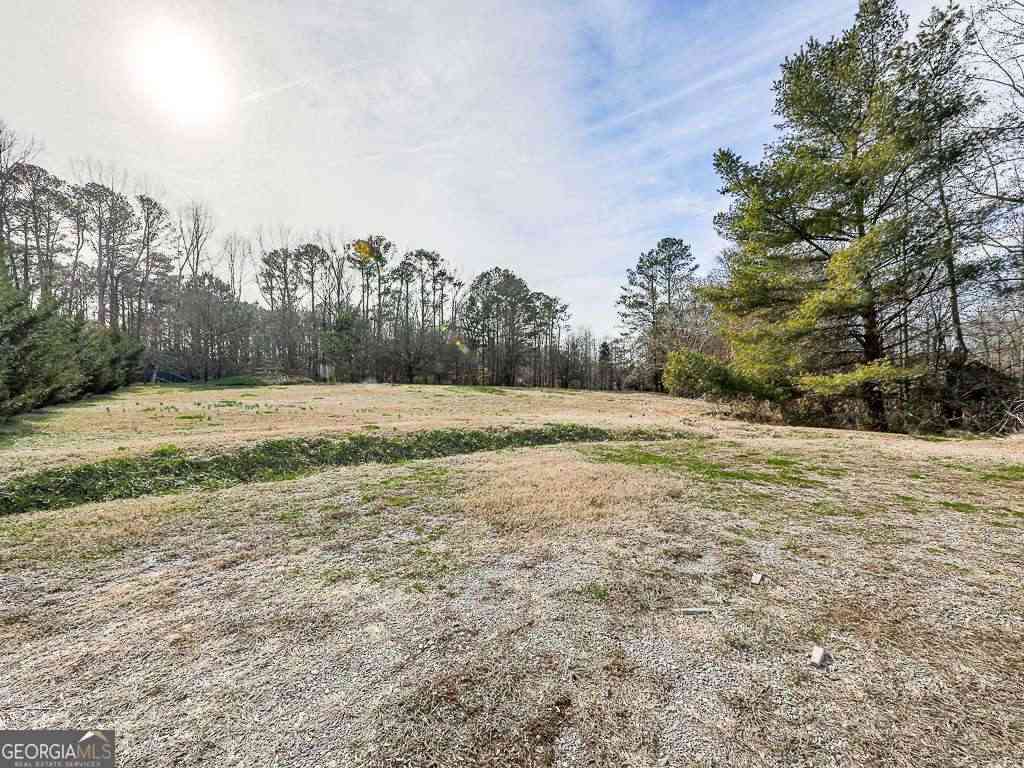
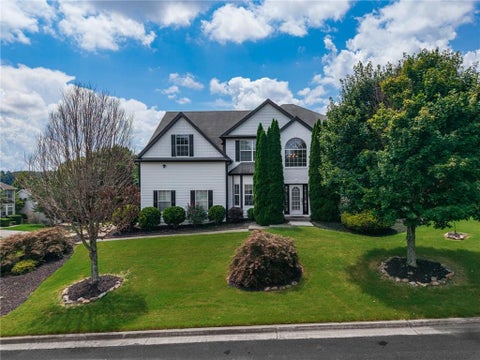
An exceptional address in Harmony on the Lakes, 515 Lake Front Drive just off Hickory Flat Highway in Canton. This newly renovated 3-bedroom, 2-bathroom residence sits directly across from the community's hiking trails and 38-acre lake. From the front porch, enjoy elevated views of wooded privacy, nature trails, and the water beyond. Set on quiet Lake Front Drive, the street carries the hush of a dead-end cul-de-sac with almost no through traffic - a rare pairing of lakeside living and everyday ease. The layout is defining: two guest bedrooms occupy the front of the home and share a newly renovated bath, while the primary suite is reserved for the quieter rear. A western exposure fills the guest rooms with afternoon sun, while the primary suite is reserved for morning light. A covered f

 Property Details
 Map
Map
 Map
Map
What's Nearby
Nearby Areas
 Features
-
Bedroom Information
Total Bedrooms: 3 Bedrooms On Upper Level: 0 Bedrooms On Lower Level: 0 Main Bedrooms: 3 Room Type: Bonus Room,Family Room,Foyer,Laundry,Library,Office,Sun Room Window Features: Double Pane WindowsBathroom Information
Total Baths: 2 Full Baths: 2 Half Baths: 1 Full Baths Main: 2 Baths Full Lower: 0 Baths Full Upper: 0Water/Sewer
Water Source: Public Water BodyName: NONE Sewer: Public Sewer -
Kitchen Information
Kitchen: Breakfast Area,Breakfast Bar,Breakfast Room,Kitchen Island,Pantry Dining Room: L ShapedInterior Features
Double Vanity,High Ceilings,Pulldown Attic Stairs,Roommate Plan,Split Bedroom Plan,Tray Ceiling(s),Walk-In Closet(s) Flooring: Carpet,Hardwood,TileAppliances
Dishwasher,Disposal,Dryer,Gas Water Heater,Microwave,RefrigeratorUtilities
Cable Available,Electricity Available,High Speed Internet,Natural Gas Available,Sewer Available,Underground Utilities,Water Available -
Cooling Features
Ceiling Fan(s),Central AirHeating Source
Central,Natural GasFireplace
Number of Fireplaces: 1 Fireplace Features: Gas Log,Gas Starter
-
Building Information
Built Year: 2006 Roof Type: Metal Basement: None Common Walls: No Common Walls Levels: One Property Age: 20 -
Exterior Features
GardenFoundation
SlabSecurity Features
Security System,Smoke Detector(s) -
Laundry Features
In HallPatio And Porch
PatioFencing
Back Yard,Fenced,WoodConstruction Materials
OtherProperty Condition
Resale
-
Lot Information
Lot Size (Acr): 0.16 Lot Size Source: Public Records Lot Features: Corner Lot,Private -
Property Information
Property Type: Residential Property Sub Type: Single Family Residence Structure Type: House Subdivision: Harmony Lakes - Lakeside City: Canton State: GA Directions: Please use GPS. Property Status: New
-
Listing Price Information
Original List Price: $527,000
-
Tax Information
Annual Tax: $5098 Tax Year: 2025 -
Home Warranty
Home Warranty Paid: No
-
Parking Information
Parking: 2 Parking Features: Detached,Garage,Side/Rear Entrance -
Homeowners Association Information
Association: Yes Annual Association Fee: 735 Calculated Total Monthly Association Fees: 735 Association Fee Includes: Pest Control,Reserve Fund,Swimming,Tennis Community Features: Gated,Lake,Swim Team,Tennis Court(s),Walk To Schools,Walk To Shopping
-
School Information
Elementary School: Avery High School: Cherokee Middle School: Dean Rusk Source Neighborhood: Harmony Lakes - Lakeside
How much is this property worth?
Curious about this home's true market value? Use our free Home Evaluation Tool to instantly get a personalized Comparative Market Analysis (CMA) report. Make smarter, data-driven decisions before you buy.

Nearby Home Value
| Address | Estimate | Bed | Bath | Sq. Ft | Lot Size |
|---|---|---|---|---|---|
| Magnolia Manor Drive, Canton, GA, 30115 | $1,680,000 | 5 | 6 | 5,432 | 5,432 SqFt |
| 513 Hayes Lane, Canton, GA, 30115 | $349,999 | 3 | 3 | -- | |
| 505 Hayes Lane, Canton, GA, 30115 | $349,999 | 3 | 3 | -- | |
| 717 Highgrove Pass, Canton, GA, 30115 | $757,825 | 3 | 2 | 2,264 | 2,264 SqFt |
| 701 Highgrove Pass, Canton, GA, 30115 | $798,159 | 2 | 3 | 2,588 | 2,588 SqFt |
| 615 Highgrove Circle, Canton, GA, 30115 | $852,719 | 3 | 3 | 2,905 | 2,905 SqFt |
| 621 Highgrove Circle, Canton, GA, 30115 | $846,595 | 3 | 3 | 2,875 | 2,875 SqFt |
| 620 Highgrove Circle, Canton, GA, 30115 | $1,032,614 | 3 | 3 | 2,908 | 2,908 SqFt |
| 509 Hayes Lane, Canton, GA, 30115 | $354,999 | 3 | 3 | -- | |
| 612 Highgrove Circle, Canton, GA, 30115 | $849,794 | 2 | 2 | 2,114 | 2,114 SqFt |
Similar Homes To 515 Lake Front Drive
Nearby For Sale


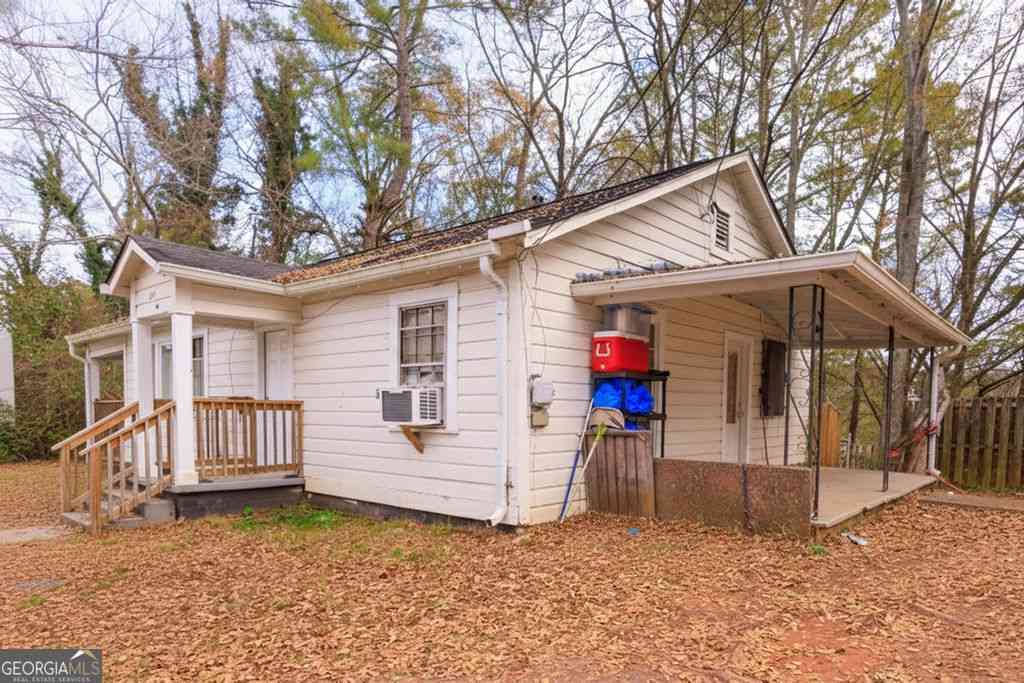
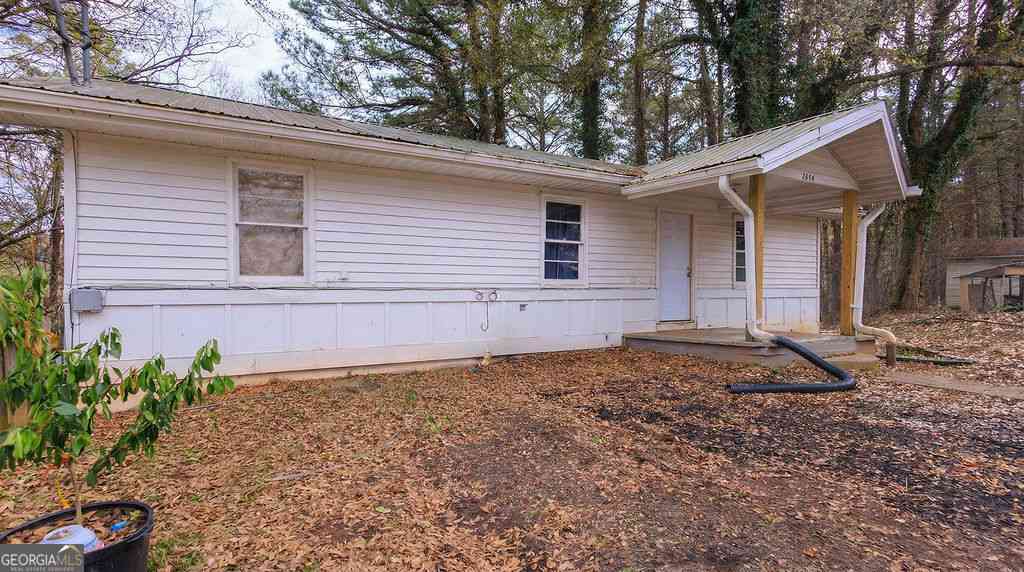

The data relating to real estate for sale on this web site comes in part from the Broker Reciprocity Program of Georgia MLS. Real estate listings held by brokerage firms other than Byowner are marked with the Broker Reciprocity logo and detailed information about them includes the name of the listing brokers. Information deemed reliable but not guaranteed. Copyright 2026 Georgia MLS. All rights reserved.
ByOwner last updated this listing 08/29/2026 @ 03:05
More Cities with for Sale by Owner Homes
- Canton Homes For Sale By Owner
- Holly Springs Homes For Sale By Owner
- Waleska Homes For Sale By Owner
- Woodstock Homes For Sale By Owner
- Milton Homes For Sale By Owner
- White Homes For Sale By Owner
- Ball Ground Homes For Sale By Owner
- Rydal Homes For Sale By Owner
- Jasper Homes For Sale By Owner
- Kennesaw Homes For Sale By Owner
- Cartersville Homes For Sale By Owner
- Alpharetta Homes For Sale By Owner
- Roswell Homes For Sale By Owner
- Emerson Homes For Sale By Owner
- Acworth Homes For Sale By Owner
- Big Canoe Homes For Sale By Owner
- Fairmount Homes For Sale By Owner
- Marble Hill Homes For Sale By Owner
- Marietta Homes For Sale By Owner
- Talking Rock Homes For Sale By Owner
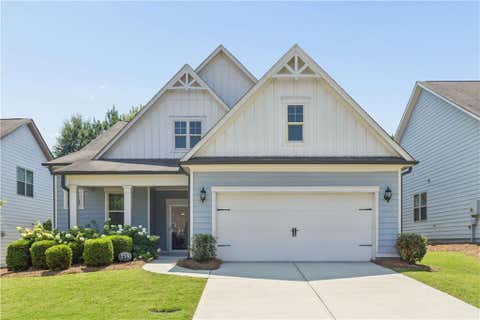
Homes around $527,000












Verify Your Email
Please enter the 6-digit verification code
sent to your email address.
Verify Your Phone Number
Please enter the 6-digit verification code
sent to your mobile phone.