

160 Carmel Ridge Road
Canton, GA 30114

 4
4
Bed
 4
4
Bath
 3,533
3,533Sqft
 1
1Acre(Lot)
Thoughtfully designed with a highly sought-after PRIMARY SUITE ON THE MAIN LEVEL, this CUSTOM-BUILT HOME offers the flexibility to fit your lifestyle today and for years to come. Situated on a PRIVATE 1-ACRE LOT with NO HOA in a boutique community of just 40 CUSTOM HOMES, you’ll enjoy the space, privacy, and character that’s becoming increasingly difficult to find in Cherokee County. Offering OVER 4,000 SQ. FT. OF FINISHED LIVING AND STORAGE SPACE, the open floor plan features 4 TRUE BEDROOMS, 3.5 BATHS, plus a spacious BONUS ROOM that can easily serve as a 5TH BEDROOM, HOME OFFICE, MEDIA ROOM, OR PLAYROOM. Inside, you’ll find CUSTOM WOODWORK, COFFERED CEILINGS, HARDWOOD FLOORS, abundant NATURAL LIGHT, and a beautiful STONE FIREPLACE that anchors the main living space. The kitchen is equal

 Property Details
 Map
Map
 Map
Map
What's Nearby
Nearby Areas
 Features
-
Bedroom Information
Total beds: 4Bathroom Information
Total Baths: 4 Full Baths: 3 Half Baths: 1Room Information
Has Basement: Yes Basement: Daylight, Exterior Entry, Finished, Full, Interior Entry, Other -
Flooring Information
Hardwood -
Roofing Information
Composition -
Interior Features
Eat-in Kitchen, Pantry, Coffered Ceiling(s), Double Vanity, Entrance Foyer, High Speed Internet, His and Hers Closets, Tray Ceiling(s), Walk-In Closet(s), Master Downstairs Roof: Composition Appliances: Dishwasher, Gas Water Heater, Microwave, Self Cleaning Oven Laundry Features: Laundry Room, Main Level, Sink Window Features: Bay Window(s), Garden Window(s), Insulated Windows -
Heating & Cooling
Has Heating: Yes Heating: Heat Pump, Propane Has Cooling: Yes Cooling: Ceiling Fan(s), Central Air, Zoned
-
Building Information
Year Built: 2001 Building Area Total: 3533 Construction Materials: Cement Siding Patio And Porch Features: Covered, Deck, Front Porch Pool Features: None Private Pool: No View: Other -
Exterior Features
Exterior Features: None
-
Lot Information
Lot Dimensions: x Lot Size Acres: 1 Lot Size Source: Public Records Lot Description: Back Yard, Level, Private, WoodedProperty Information
Subdivision: Carmel Ridge Estates Source Property Type: Residential Postal Code Plus 4: 7612 Property SubType: Single Family Residence Levels: Two Property Age: 25
-
Listing Price Information
Listing Price: $658000 Original Price: $699500
-
Tax Information
Parcel Number: 22N12A 036 Tax Lot: 36 Tax Year: 2025 Annual Tax: $1221 Tax Legal Desc: LOT 36, CARMEL RIDGE ESTATES
-
Parking Information
Attached, Garage, Garage Door Opener, Parking Pad, RV Access/Parking, DrivewayGarage Information
Has Garage: Yes Has Attached Garage: Yes Garage Space: 2
-
School Information
Elementary School: Liberty - CherokeeJunior High School: Freedom - CherokeeSenior High School: Cherokee -
Utility Information
Cable Available, Underground Utilities, Water Available -
Location Information
Direction: I-575N EXIT14, LT HWY 5, LT BUTTERWORTH, LT GA HWY20, RT GA108, IMMEDIATE RT ON MT CARMEL CHURCH, S/D ON LT*I-75N EXIT290, TURN RT AT END OF RAMP,9 MI TO LT ON GA108, RT MT CARMEL CH- WaterSource: Public Security Features: Smoke Detector(s), Fire Alarm
How much is this property worth?
Curious about this home's true market value? Use our free Home Evaluation Tool to instantly get a personalized Comparative Market Analysis (CMA) report. Make smarter, data-driven decisions before you buy.

Nearby Home Value
| Address | Estimate | Bed | Bath | Sq. Ft | Lot Size |
|---|---|---|---|---|---|
| 144 Bridgeview (lot 12).., Canton, GA, 30114 | $641,800 | 3 | 3 | -- | 0.22 Acre |
| 112 Bridgeview (lot 4) .., Canton, GA, 30114 | $599,900 | 5 | 4 | -- | 0.21 Acre |
| 123 Wood Grove Lane, Canton, GA, 30114 | $768,990 | 4 | 3 | 3,787 | 0.41 Acre |
| 103 Wood Grove Lane, Canton, GA, 30114 | $732,990 | 4 | 4 | 1,972 | 0.52 Acre |
| 466 Mt Olive Church Lane, Canton, GA, 30114 | $1,349,000 | 4 | 4 | 3,383 | 3.68 Acres |
| 132 Wood Grove Lane, Canton, GA, 30114 | $814,990 | 4 | 2 | 3,003 | 0.29 Acre |
| 115 Wood Grove Lane, Canton, GA, 30114 | $728,990 | 5 | 4 | 3,582 | 0.44 Acre |
| 103 Wood Grove Lane, Canton, GA, 30114 | $732,990 | 4 | 3 | 1,972 | 0.52 Acre |
| 167 Wood Grove Lane, Canton, GA, 30114 | $768,990 | 5 | 3 | 3,640 | 0.47 Acre |
| 123 Wood Grove Lane, Canton, GA, 30114 | $768,990 | 4 | 2 | 3,308 | 0.41 Acre |
Similar Homes To 160 Carmel Ridge Road
Nearby For Sale

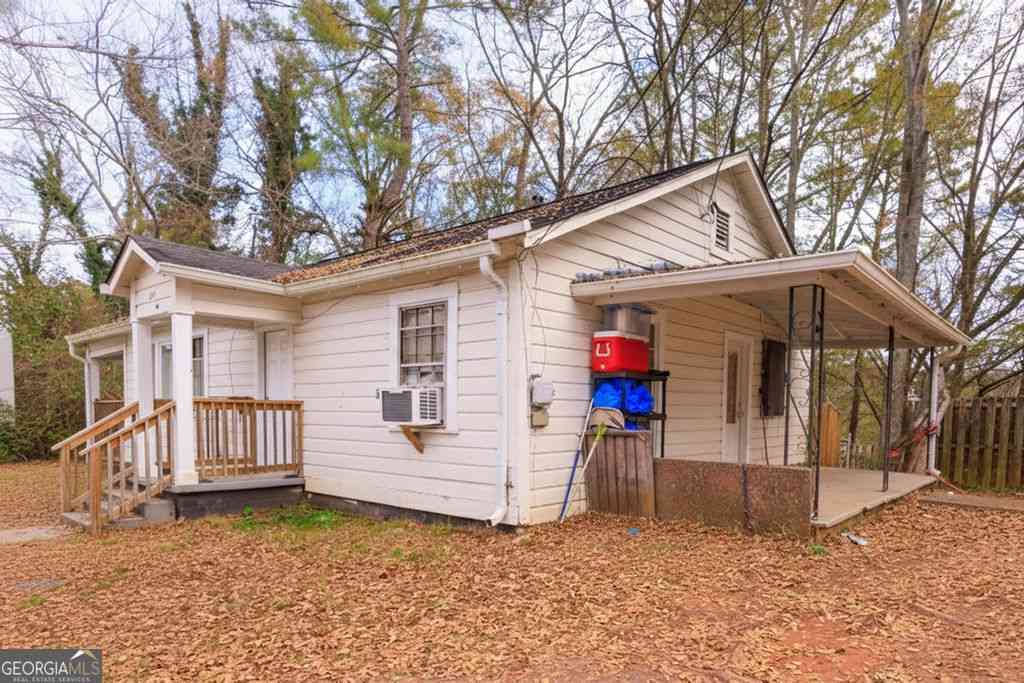
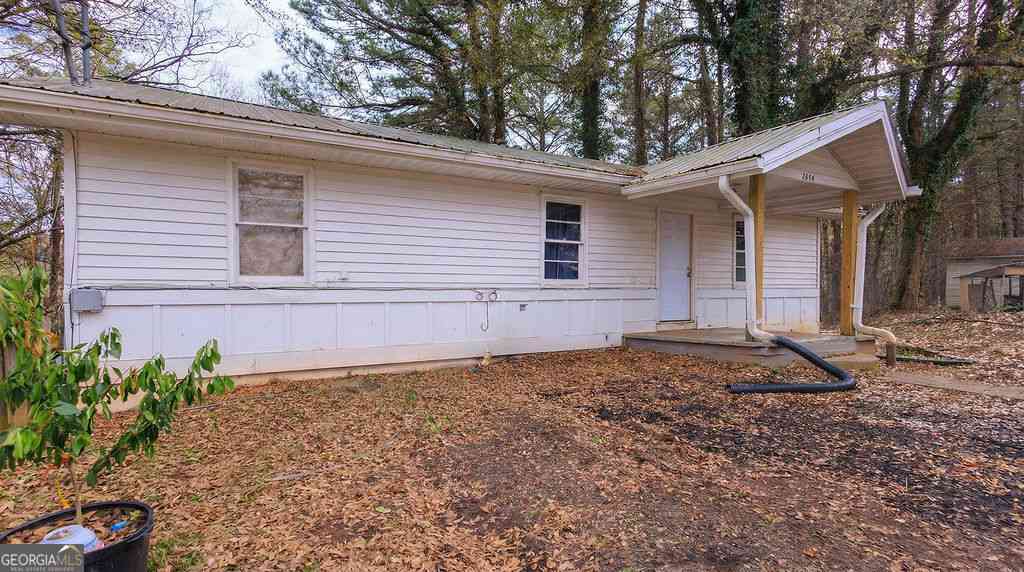
Listings on this website come from the FMLS IDX Compilation and may be held by brokerage firms other than the owner of this website. The listing brokerage is identified in any listing details. Information is deemed reliable but is not guaranteed. If you believe any FMLS listing contains material that infringes your copyrighted work, please (https://www.fmls.com/dmca.htm) to review our DMCA policy and learn how to submit a takedown request. © 2026 FMLS.
ByOwner last updated this listing 09/10/2026 @ 04:23
More Cities with for Sale by Owner Homes
- Canton Homes For Sale By Owner
- Holly Springs Homes For Sale By Owner
- Waleska Homes For Sale By Owner
- Woodstock Homes For Sale By Owner
- Milton Homes For Sale By Owner
- White Homes For Sale By Owner
- Ball Ground Homes For Sale By Owner
- Rydal Homes For Sale By Owner
- Jasper Homes For Sale By Owner
- Kennesaw Homes For Sale By Owner
- Cartersville Homes For Sale By Owner
- Alpharetta Homes For Sale By Owner
- Roswell Homes For Sale By Owner
- Emerson Homes For Sale By Owner
- Acworth Homes For Sale By Owner
- Big Canoe Homes For Sale By Owner
- Fairmount Homes For Sale By Owner
- Marble Hill Homes For Sale By Owner
- Marietta Homes For Sale By Owner
- Talking Rock Homes For Sale By Owner
Homes around $658,000











Verify Your Email
Please enter the 6-digit verification code
sent to your email address.
Verify Your Phone Number
Please enter the 6-digit verification code
sent to your mobile phone.