

1212 Sterlington Drive
Canton, GA 30115

 5
5
Bed
 5
5
Bath
 3,245
3,245Sqft
 0.69
0.69Acre(Lot)
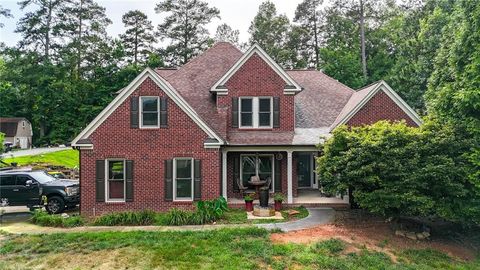
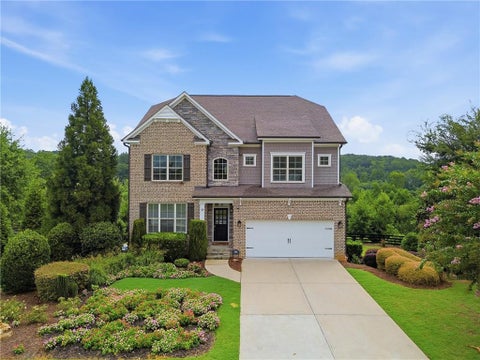
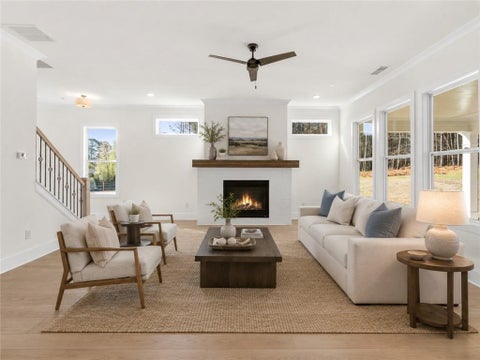
Welcome to 1212 Sterlington Drive, a stunning new construction home offering 3,245 sq. ft. of thoughtfully designed living space with 5 bedrooms, 5 full bathrooms, and a 2-car garage, situated on a spacious 0.689-acre lot. The versatile floor plan features a guest suite on the main level, a dedicated home office, formal dining room with elegant 5' wainscoting, and an impressive two-story family room highlighted by a soaring 23-foot ceiling and a dramatic linear window wall that fills the home with natural light. The gourmet kitchen is equipped with KitchenAid gas appliances, a double oven, a large center island, stained maple cabinetry, and a convenient butler's pantry. Upstairs, the luxurious primary suite offers a spa-inspired bath with a zero-entry frameless glass shower and a freestand

 Property Details
 Map
Map
 Map
Map
What's Nearby
Nearby Areas
 Features
-
Bedroom Information
Total Bedrooms: 5 Bedrooms On Upper Level: 4 Bedrooms On Lower Level: 0 Main Bedrooms: 1 Room Type: Bonus Room,Foyer,Laundry,Office,Other Window Features: Double Pane WindowsBathroom Information
Total Baths: 5 Full Baths: 5 Half Baths: 0 Full Baths Main: 1 Baths Full Lower: 0 Baths Full Upper: 4Water/Sewer
Water Source: Public Water BodyName: NONE Sewer: Public Sewer -
Kitchen Information
Kitchen: Breakfast Area,Breakfast Bar,Kitchen Island,Walk-in Pantry Dining Room: Open ConceptInterior Features
Double Vanity,High Ceilings,Walk-In Closet(s) Flooring: HardwoodAppliances
Microwave,Other,RefrigeratorUtilities
Electricity Available,Natural Gas Available,Sewer Available,Water Available -
Cooling Features
Ceiling Fan(s),Central AirHeating Source
Central,ElectricFireplace
Number of Fireplaces: 1
-
Building Information
Built Year: 2026 Roof Type: Other Basement: None Common Walls: No Common Walls Levels: Two Property Age: 0 -
Foundation
Slab -
Laundry Features
Upper LevelPatio And Porch
PatioConstruction Materials
Wood SidingProperty Condition
Under Construction
-
Lot Information
Lot Size (Acr): 0.689 Lot Size Source: Other Lot Features: Private -
Property Information
Property Type: Residential Property Sub Type: Single Family Residence Structure Type: House Subdivision: Sterlington City: Canton State: GA Directions: Please use GPS. Property Status: Active
-
Listing Price Information
Original List Price: $836,962
-
Tax Information
Annual Tax: $1418 Tax Year: 2025 -
Home Warranty
Home Warranty Paid: No
-
Parking Information
Parking: 2 Parking Features: Garage -
Homeowners Association Information
Association: No Annual Association Fee: 0 Calculated Total Monthly Association Fees: 0 Association Fee Includes: None Community Features: Park,Sidewalks,Street Lights,Walk To Public Transit,Walk To Schools,Walk To Shopping
-
School Information
Elementary School: Avery High School: Creekview Middle School: Creekland Source Neighborhood: Sterlington
How much is this property worth?
Curious about this home's true market value? Use our free Home Evaluation Tool to instantly get a personalized Comparative Market Analysis (CMA) report. Make smarter, data-driven decisions before you buy.

Nearby Home Value
| Address | Estimate | Bed | Bath | Sq. Ft | Lot Size |
|---|---|---|---|---|---|
| 624 Highgrove Circle, Canton, GA, 30115 | $1,002,852 | 2 | 3 | 2,655 | 0.28 Acre |
| Magnolia Manor Drive, Canton, GA, 30115 | $1,680,000 | 5 | 6 | 5,432 | 2 Acres |
| 615 Highgrove Circle, Canton, GA, 30115 | $852,719 | 3 | 3 | 2,905 | 0.34 Acre |
| 701 Highgrove Pass, Canton, GA, 30115 | $798,159 | 2 | 3 | 2,588 | 0.39 Acre |
| 621 Highgrove Circle, Canton, GA, 30115 | $846,595 | 3 | 3 | 2,875 | 0.42 Acre |
| 620 Highgrove Circle, Canton, GA, 30115 | $1,032,614 | 3 | 3 | 2,908 | 0.27 Acre |
| 728 Highgrove Pass, Canton, GA, 30115 | $1,014,698 | 3 | 3 | 2,908 | 0.27 Acre |
| 995 Freehome Road, Canton, GA, 30115 | $1,275,000 | 5 | 5 | 5,645 | 3.13 Acres |
| 995 Freehome Road, Canton, GA, 30115 | $1,275,000 | 5 | 4 | 5,645 | 3.13 Acres |
| 889 Freehome Road, Canton, GA, 30115 | $1,499,000 | 4 | 3 | 3,153 | 5.48 Acres |
Similar Homes To 1212 Sterlington Drive
Nearby For Sale



The data relating to real estate for sale on this web site comes in part from the Broker Reciprocity Program of Georgia MLS. Real estate listings held by brokerage firms other than Byowner are marked with the Broker Reciprocity logo and detailed information about them includes the name of the listing brokers. Information deemed reliable but not guaranteed. Copyright 2026 Georgia MLS. All rights reserved.
ByOwner last updated this listing 09/05/2026 @ 04:06
More Cities with for Sale by Owner Homes
- Canton Homes For Sale By Owner
- Holly Springs Homes For Sale By Owner
- Waleska Homes For Sale By Owner
- Woodstock Homes For Sale By Owner
- Milton Homes For Sale By Owner
- White Homes For Sale By Owner
- Ball Ground Homes For Sale By Owner
- Rydal Homes For Sale By Owner
- Jasper Homes For Sale By Owner
- Kennesaw Homes For Sale By Owner
- Cartersville Homes For Sale By Owner
- Alpharetta Homes For Sale By Owner
- Roswell Homes For Sale By Owner
- Emerson Homes For Sale By Owner
- Acworth Homes For Sale By Owner
- Big Canoe Homes For Sale By Owner
- Fairmount Homes For Sale By Owner
- Marble Hill Homes For Sale By Owner
- Marietta Homes For Sale By Owner
- Talking Rock Homes For Sale By Owner
Homes around $836,962








Verify Your Email
Please enter the 6-digit verification code
sent to your email address.
Verify Your Phone Number
Please enter the 6-digit verification code
sent to your mobile phone.