

121 Cedar Woods Trail
Canton, GA 30114

 4
4
Bed
 7
7
Bath
 0.75
0.75Acre(Lot)
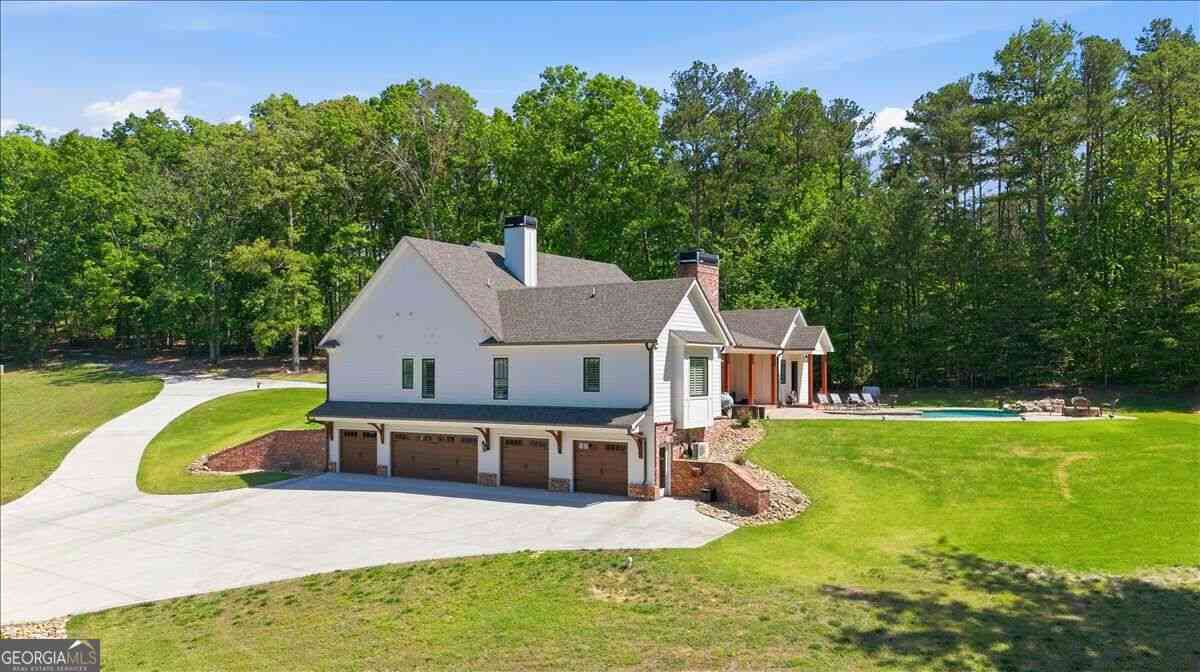
For the first time ever, Bridgemill’s most extraordinary estate is being offered for sale. Nestled in The Summit luxury enclave, this was the #1 HOMESITE selected in the developer’s original lot lottery. The home commands an irreplaceable central position overlooking the 12th hole - a desirable PAR 3 - with unobstructed golf course and mountain views. The residence was conceived from two Street of Dreams architectural plans and brought to life with the collaboration of six designers. The result is a true one-of-one home where every element was intentionally designed and custom crafted, every room has a story, and every finish is high end. Eight-foot arched solid-mahogany doors, handcrafted iron gates, elaborate millwork, 6 uniquely original fireplaces, artistic murals and hidden rooms tr

 Property Details
 Map
Map
 Map
Map
What's Nearby
Nearby Areas
 Features
-
Bedroom Information
Total beds: 4Bathroom Information
Total Baths: 7 Full Baths: 5 Half Baths: 2Room Information
Has Basement: Yes Basement: Daylight, Finished, Full, Interior Entry, Walk-Out Access -
Flooring Information
Carpet, Hardwood, Marble, Tile -
Roofing Information
Copper, Shingle -
Interior Features
Eat-in Kitchen, Pantry, Kitchen Island, Beamed Ceilings, Central Vacuum, Coffered Ceiling(s), Crown Molding, Sound System, Vaulted Ceiling(s), Walk-In Closet(s), Wet Bar, Master Downstairs Roof: Copper, Shingle Appliances: Dishwasher, Disposal, Dryer, Gas Cooktop, Gas Oven, Microwave, Refrigerator, Trash Compactor, Washer Laundry Features: Laundry Room, Main Level, Sink Window Features: Plantation Shutters, Shutters, Window Treatments -
Heating & Cooling
Has Heating: Yes Heating: Central, Zoned Has Cooling: Yes Cooling: Ceiling Fan(s), Central Air, Zoned
-
Building Information
Year Built: 2002 Building Area Total: 9026 Construction Materials: Stucco Patio And Porch Features: Covered, Deck, Front Porch, Patio, Rear Porch, Side Porch, Terrace Pool Features: Gunite, Heated, In Ground, Private, Salt Water, Waterfall Private Pool: Yes View: Golf Course, Mountain(s) Association Fee Frequency: Annually -
Exterior Features
Exterior Features: Gas Grill, Lighting, Private Yard, Rain Gutters
-
Lot Information
Lot Dimensions: x Lot Size Acres: 0.75 Lot Size Source: Estimated Lot Description: Back Yard, Front Yard, LandscapedProperty Information
Subdivision: Bridgemill Source Property Type: Residential Postal Code Plus 4: 7769 Property SubType: Single Family Residence Levels: Three Or More Property Age: 24
-
Listing Price Information
Listing Price: $2400000
-
Tax Information
Parcel Number: 15N07G 246 Tax Year: 2025 Annual Tax: $3571 Tax Legal Desc: LOT 3078 BRIDGEMILL U 3 HPB 67 PG 152
-
Parking Information
Parking Total: 3 Attached, Garage, Garage Door Opener, Garage Faces Side, Kitchen LevelGarage Information
Has Garage: Yes Has Attached Garage: Yes Garage Space: 3Homeowners Association InformationHas Association: Yes HOA: $220.00 Community Features: Clubhouse, Fitness Center, Golf, Lake, Playground, Pool, Restaurant, Tennis Court(s)
-
School Information
Elementary School: Liberty - CherokeeJunior High School: Freedom - CherokeeSenior High School: Cherokee -
Utility Information
Cable Available, Electricity Available, Natural Gas Available, Phone Available, Sewer Available, Underground Utilities, Water Available -
Location Information
Direction: Bridgemill is located 35 miles north of Atlanta. Take 575 using the peachpass lane for quick and easy access. GPS is accurate. WaterSource: Public Security Features: Smoke Detector(s)
How much is this property worth?
Curious about this home's true market value? Use our free Home Evaluation Tool to instantly get a personalized Comparative Market Analysis (CMA) report. Make smarter, data-driven decisions before you buy.

Nearby Home Value
| Address | Estimate | Bed | Bath | Sq. Ft | Lot Size |
|---|---|---|---|---|---|
| 112 Bridgeview (lot 4) .., Canton, GA, 30114 | $599,900 | 5 | 4 | -- | 0.21 Acre |
| 144 Bridgeview (lot 12).., Canton, GA, 30114 | $642,300 | 3 | 3 | -- | 0.22 Acre |
| 123 Wood Grove Lane, Canton, GA, 30114 | $763,990 | 4 | 3 | 3,308 | 0.41 Acre |
| 103 Wood Grove Lane, Canton, GA, 30114 | $666,990 | 4 | 7 | 1,972 | 0.52 Acre |
| 406 Acorn Run, Canton, GA, 30114 | $675,000 | 3 | 2 | 2,642 | 0.42 Acre |
| 466 Mt Olive Church Lane, Canton, GA, 30114 | $1,349,000 | 4 | 4 | 3,383 | 3.68 Acres |
| 103 Wood Grove Lane, Canton, GA, 30114 | $666,990 | 4 | 3 | 1,972 | 0.52 Acre |
| 115 Wood Grove Lane, Canton, GA, 30114 | $728,990 | 5 | 4 | 3,582 | 0.44 Acre |
| 123 Wood Grove Lane, Canton, GA, 30114 | $763,990 | 4 | 2 | 3,308 | 0.41 Acre |
| 167 Wood Grove Lane, Canton, GA, 30114 | $773,990 | 5 | 3 | 3,640 | 0.47 Acre |
Similar Homes To 121 Cedar Woods Trail
Nearby For Sale
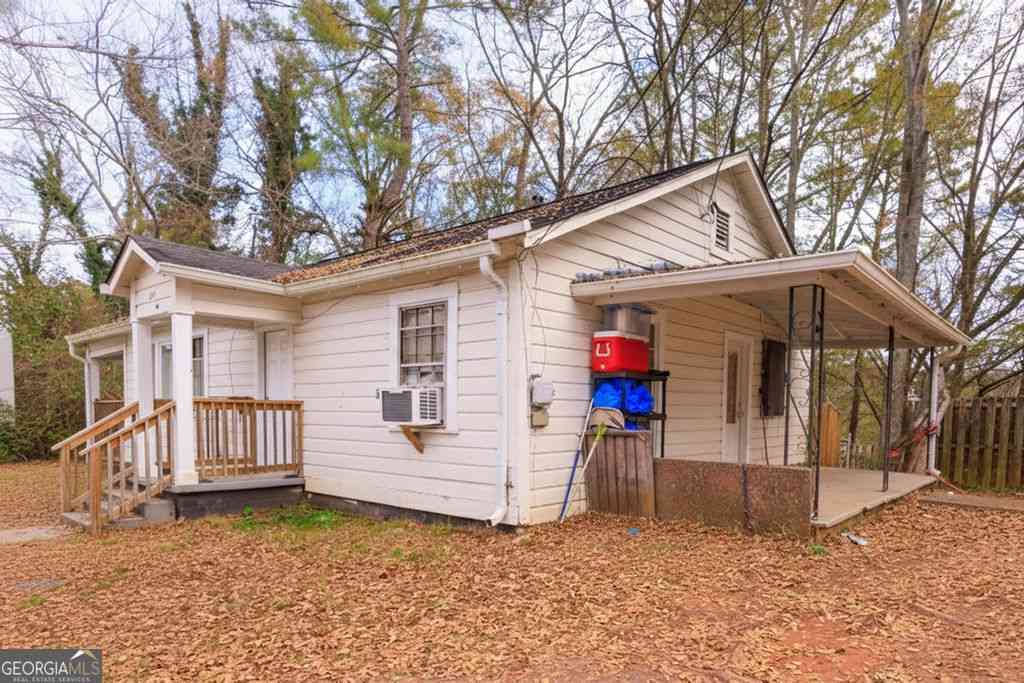
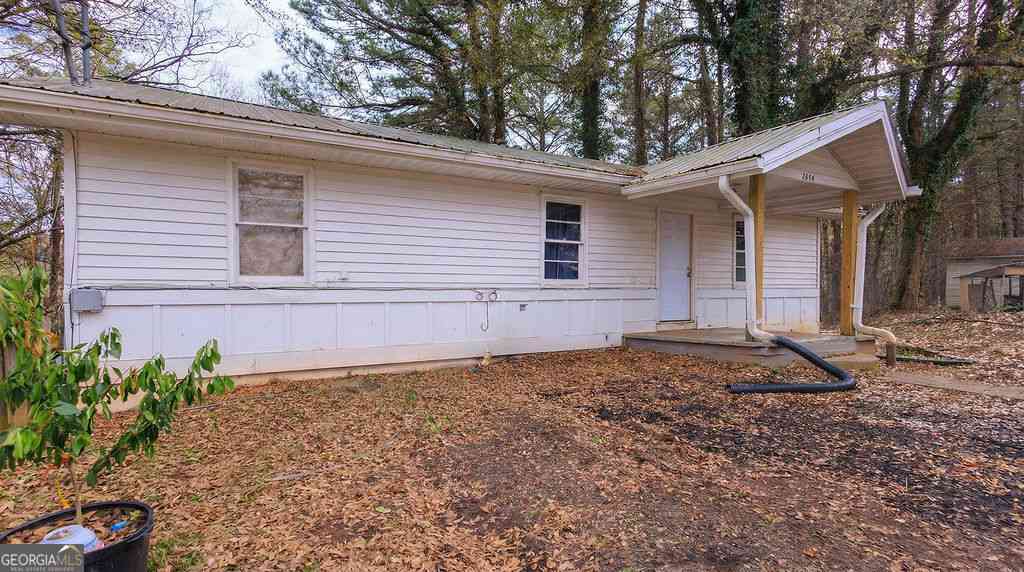


Listings on this website come from the FMLS IDX Compilation and may be held by brokerage firms other than the owner of this website. The listing brokerage is identified in any listing details. Information is deemed reliable but is not guaranteed. If you believe any FMLS listing contains material that infringes your copyrighted work, please (https://www.fmls.com/dmca.htm) to review our DMCA policy and learn how to submit a takedown request. © 2026 FMLS.
ByOwner last updated this listing 10/05/2026 @ 11:04
More Cities with for Sale by Owner Homes
- Canton Homes For Sale By Owner
- Holly Springs Homes For Sale By Owner
- Waleska Homes For Sale By Owner
- Woodstock Homes For Sale By Owner
- Milton Homes For Sale By Owner
- White Homes For Sale By Owner
- Ball Ground Homes For Sale By Owner
- Rydal Homes For Sale By Owner
- Jasper Homes For Sale By Owner
- Kennesaw Homes For Sale By Owner
- Cartersville Homes For Sale By Owner
- Alpharetta Homes For Sale By Owner
- Roswell Homes For Sale By Owner
- Emerson Homes For Sale By Owner
- Acworth Homes For Sale By Owner
- Big Canoe Homes For Sale By Owner
- Fairmount Homes For Sale By Owner
- Marble Hill Homes For Sale By Owner
- Marietta Homes For Sale By Owner
- Talking Rock Homes For Sale By Owner
Homes around $2,400,000











Verify Your Email
Please enter the 6-digit verification code
sent to your email address.
Verify Your Phone Number
Please enter the 6-digit verification code
sent to your mobile phone.