
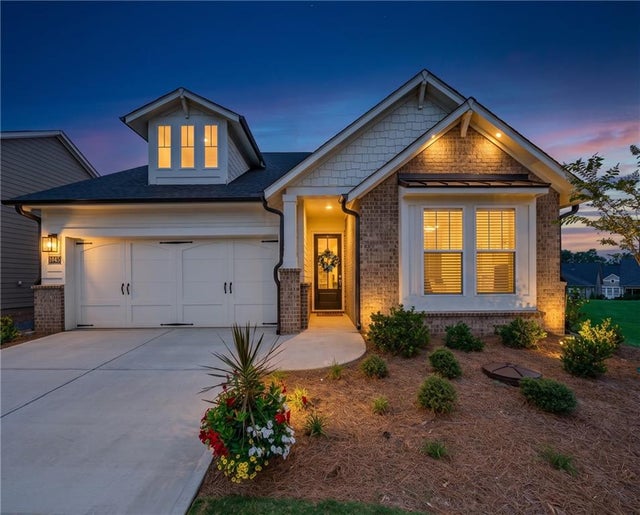
1045 Pine Bark Lane
Canton, GA 30114

 3
3
Bed
 3
3
Bath
 2,359
2,359Sqft
 0.20
0.20Acre(Lot)
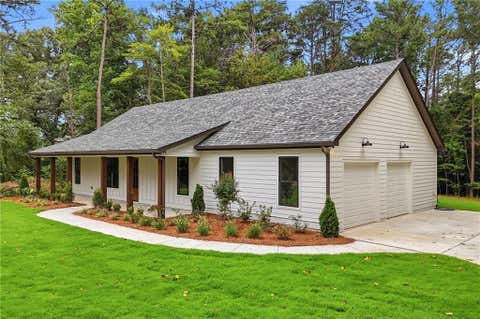
Why wait to build when you can have better than new! This beautifully upgraded David Weekley ranch in Great Sky's sought-after active adult community offers the perfect combination of quality craftsmanship, thoughtful upgrades, and low-maintenance living. Situated on a premium cul-de-sac lot, this highly desirable Montage floor plan features 2,359 square feet with the convenience of primary-on-main living, plus an upstairs bonus room with a full bath that is perfect for guests, hobbies, or a private home office. Designed with both everyday living and entertaining in mind, the open-concept floor plan is filled with natural light and seamlessly connects the home's main living spaces. At the heart of the home, the stunning chef's kitchen is sure to impress with an oversized island, quartz cou

 Property Details
 Map
Map
 Map
Map
What's Nearby
Nearby Areas
 Features
-
Bedroom Information
Total beds: 3Bathroom Information
Total Baths: 3 Full Baths: 3Room Information
Basement: None -
Flooring Information
Carpet, Hardwood, Tile -
Roofing Information
Composition, Shingle -
Interior Features
Eat-in Kitchen, Pantry, Kitchen Island, Double Vanity, Entrance Foyer, High Speed Internet, Tray Ceiling(s), Walk-In Closet(s), Master Downstairs Roof: Composition, Shingle Appliances: Dishwasher, Disposal, Gas Cooktop, Gas Oven, Microwave, Range Hood, Tankless Water Heater Laundry Features: Laundry Room, Main Level Window Features: Double Pane Windows -
Heating & Cooling
Has Heating: Yes Heating: Forced Air, Natural Gas Has Cooling: Yes Cooling: Ceiling Fan(s), Central Air
-
Building Information
Year Built: 2025 Building Area Total: 2359 Construction Materials: Cement Siding, HardiPlank Type Patio And Porch Features: Covered, Front Porch, Patio Pool Features: None Private Pool: No View: Other Association Fee Frequency: Monthly -
Exterior Features
Exterior Features: Private Entrance, Rain Gutters
-
Lot Information
Lot Dimensions: xx Lot Size Acres: 0.2 Lot Size Source: Owner Lot Description: Back Yard, Cul-De-Sac, Front Yard, Landscaped, LevelProperty Information
Subdivision: Crescent Pointe at Great Sky Source Property Type: Residential Property SubType: Single Family Residence Levels: One and One Half Property Age: 1
-
Listing Price Information
Listing Price: $599900 Original Price: $625000 Cash, Conventional, FHA, VA Loan
-
Tax Information
Parcel Number: 14N15D 015 Tax Year: 2025 Annual Tax: $1431 Tax Legal Desc: LOT 15 GREAT SKY POD 13 PH B PB 120/412
-
Parking Information
Attached, Garage, Garage Door Opener, Garage Faces Front, DrivewayGarage Information
Has Garage: Yes Has Attached Garage: Yes Garage Space: 2Homeowners Association InformationHas Association: Yes Included Fees: Maintenance Grounds HOA: $195.00 Community Features: Clubhouse, Fishing, Lake, Pool, Street Lights, Tennis Court(s)
-
School Information
Elementary School: R. M. MooreJunior High School: TeasleySenior High School: Cherokee -
Utility Information
Cable Available, Electricity Available, Natural Gas Available, Phone Available, Sewer Available, Water Available -
Location Information
Direction: GPS friendly. WaterSource: Public Security Features: Carbon Monoxide Detector(s), Smoke Detector(s)
How much is this property worth?
Curious about this home's true market value? Use our free Home Evaluation Tool to instantly get a personalized Comparative Market Analysis (CMA) report. Make smarter, data-driven decisions before you buy.

Nearby Home Value
| Address | Estimate | Bed | Bath | Sq. Ft | Lot Size |
|---|---|---|---|---|---|
| 112 Bridgeview (lot 4) .., Canton, GA, 30114 | $599,900 | 5 | 4 | -- | 0.21 Acre |
| 144 Bridgeview (lot 12).., Canton, GA, 30114 | $642,300 | 3 | 3 | -- | 0.22 Acre |
| 123 Wood Grove Lane, Canton, GA, 30114 | $763,990 | 4 | 3 | 3,308 | 0.41 Acre |
| 103 Wood Grove Lane, Canton, GA, 30114 | $666,990 | 4 | 4 | 1,972 | 0.52 Acre |
| 406 Acorn Run, Canton, GA, 30114 | $675,000 | 3 | 2 | 2,642 | 0.42 Acre |
| 466 Mt Olive Church Lane, Canton, GA, 30114 | $1,349,000 | 4 | 4 | 3,383 | 3.68 Acres |
| 103 Wood Grove Lane, Canton, GA, 30114 | $666,990 | 4 | 3 | 1,972 | 0.52 Acre |
| 132 Wood Grove Lane, Canton, GA, 30114 | $799,990 | 4 | 2 | 3,003 | 0.29 Acre |
| 123 Wood Grove Lane, Canton, GA, 30114 | $763,990 | 4 | 2 | 3,308 | 0.41 Acre |
| 167 Wood Grove Lane, Canton, GA, 30114 | $773,990 | 5 | 3 | 3,640 | 0.47 Acre |
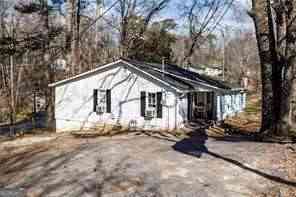
Similar Homes To 1045 Pine Bark Lane
Nearby For Sale
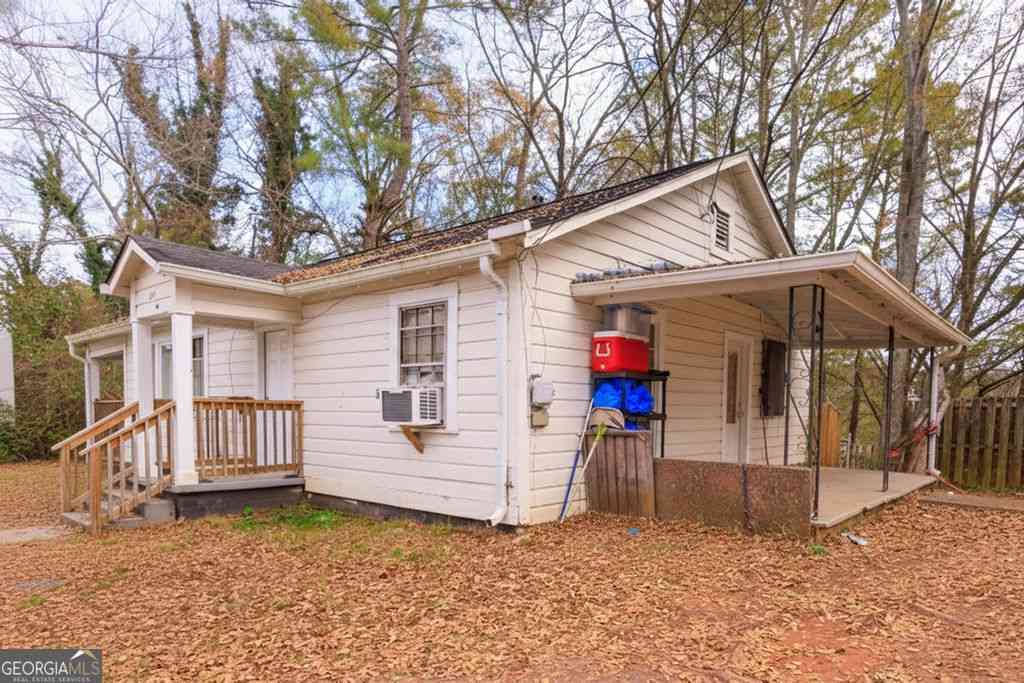
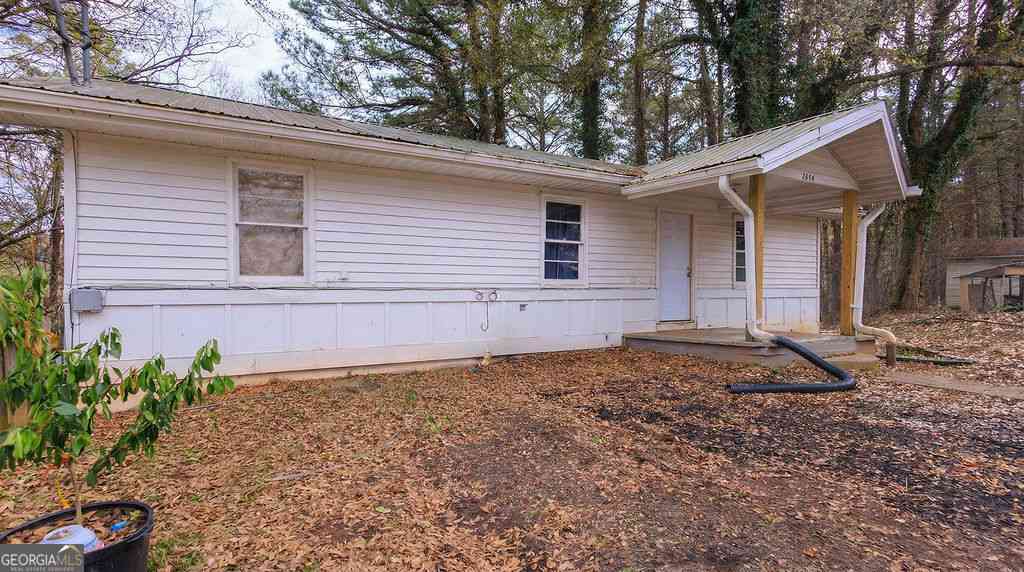

Listings on this website come from the FMLS IDX Compilation and may be held by brokerage firms other than the owner of this website. The listing brokerage is identified in any listing details. Information is deemed reliable but is not guaranteed. If you believe any FMLS listing contains material that infringes your copyrighted work, please (https://www.fmls.com/dmca.htm) to review our DMCA policy and learn how to submit a takedown request. © 2026 FMLS.
ByOwner last updated this listing 10/01/2026 @ 01:35
More Cities with for Sale by Owner Homes
- Canton Homes For Sale By Owner
- Holly Springs Homes For Sale By Owner
- Waleska Homes For Sale By Owner
- Woodstock Homes For Sale By Owner
- Milton Homes For Sale By Owner
- White Homes For Sale By Owner
- Ball Ground Homes For Sale By Owner
- Rydal Homes For Sale By Owner
- Jasper Homes For Sale By Owner
- Kennesaw Homes For Sale By Owner
- Cartersville Homes For Sale By Owner
- Alpharetta Homes For Sale By Owner
- Roswell Homes For Sale By Owner
- Emerson Homes For Sale By Owner
- Acworth Homes For Sale By Owner
- Big Canoe Homes For Sale By Owner
- Fairmount Homes For Sale By Owner
- Marble Hill Homes For Sale By Owner
- Marietta Homes For Sale By Owner
- Talking Rock Homes For Sale By Owner
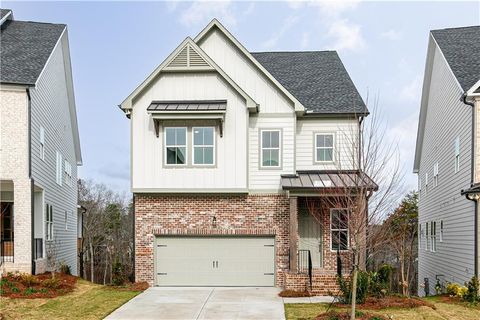
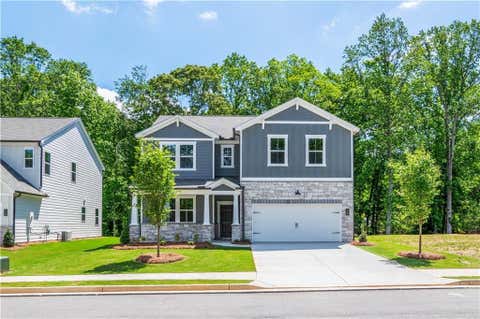
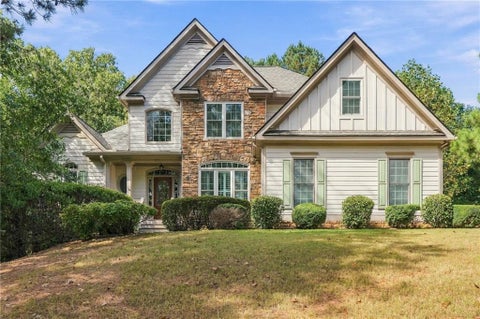
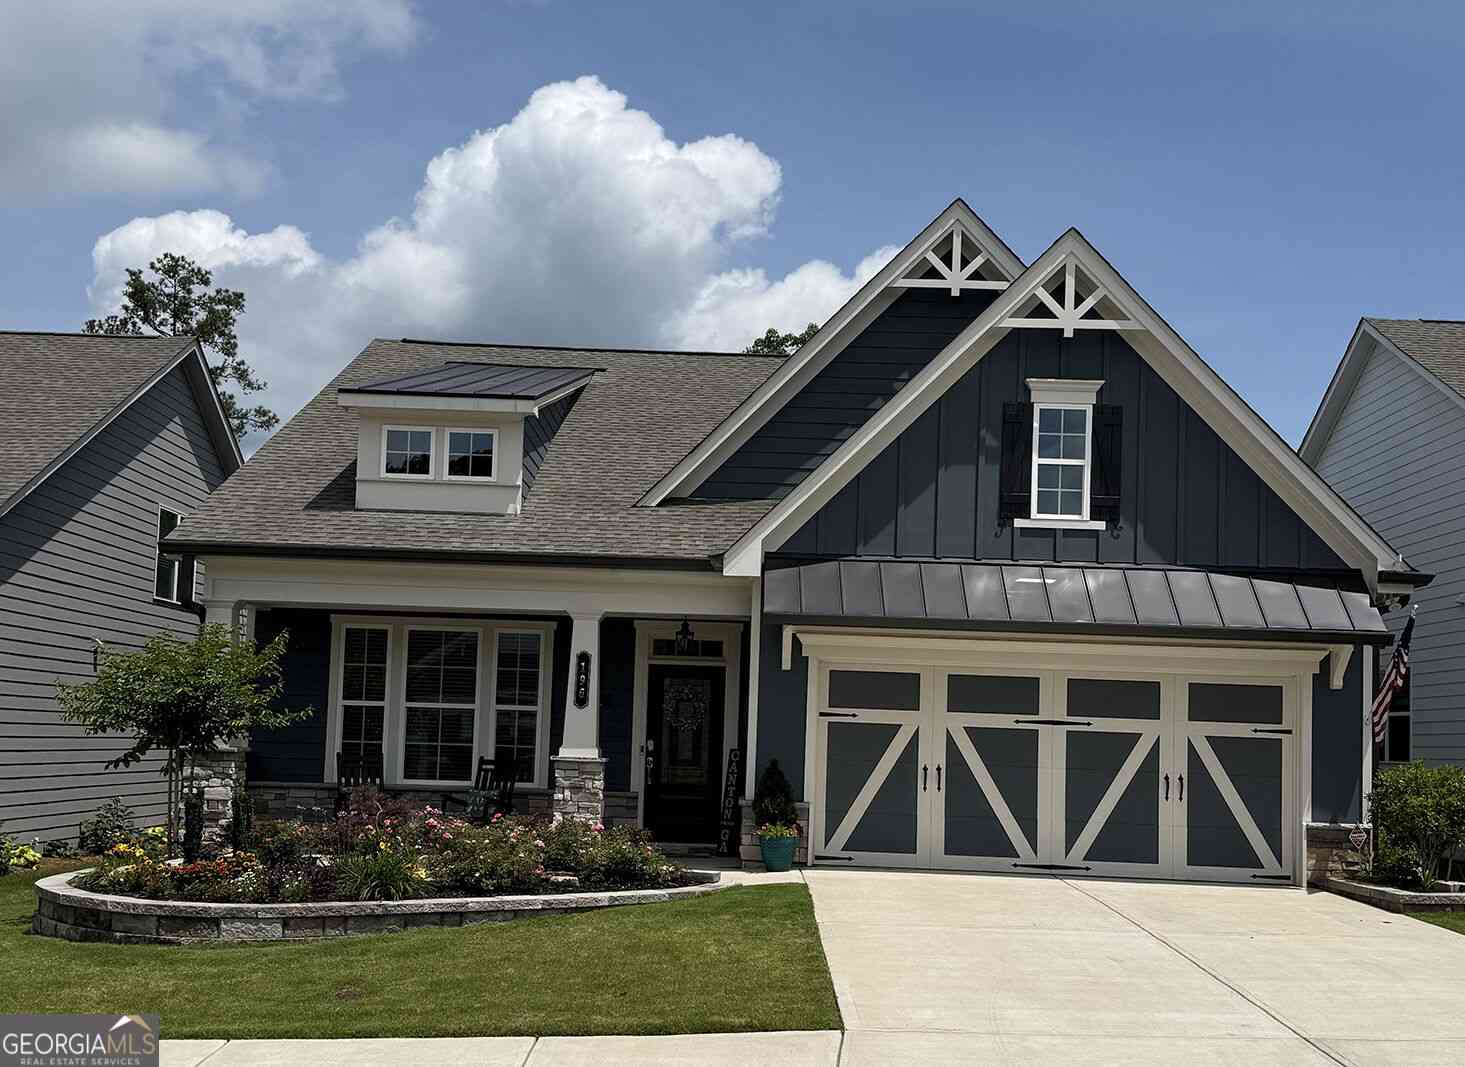
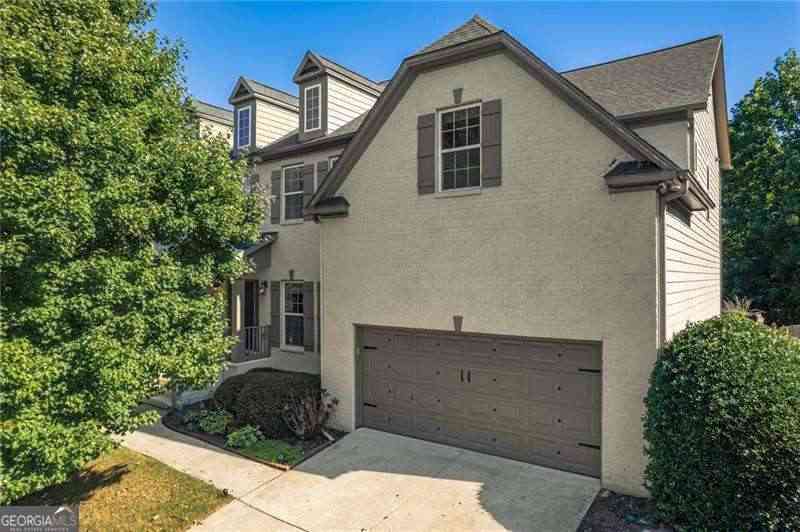
Homes around $599,900









Verify Your Email
Please enter the 6-digit verification code
sent to your email address.
Verify Your Phone Number
Please enter the 6-digit verification code
sent to your mobile phone.