
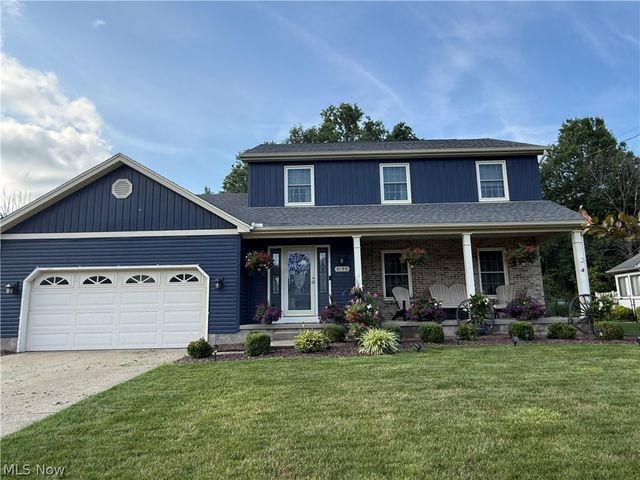
4190 Timberbrook Drive
Canfield, OH 44406

 3
3
Bed
 4
4
Bath
 2,388
2,388Sqft
 0.35
0.35Acre(Lot)
Welcome to your dream home, located in the highly desirable Austintown School District! As you walk into the inviting first-floor foyer, you are greeted by both a formal living room and a formal dining room, setting a tone of elegance and comfort. The main level flows into a beautifully updated kitchen that serves as the heart of the home, complete with premium granite countertops, brand-new appliances, and a large, inviting center island perfect for hosting. Directly off the kitchen, the spacious family room boasts dramatic cathedral ceilings, creating a bright and airy atmosphere for everyday relaxation.Through the double doors of the family room, you step directly into your own private backyard oasis. This outdoor retreat features a stamped concrete patio equipped with a durable hard-to

 Property Details
 Open House
- 07/12 1 PM-2:30 PM
 Map
Map
 Map
Map
What's Nearby
Nearby Areas
Features
-
Bedroom Information
Total beds: 3Bathroom Information
Total Baths: 4 Full Baths: 3 Half Baths: 1Room Information
Rooms Total: 7 Has Basement: Yes Basement: Full, Partially Finished, Sump Pump -
Roofing Information
Asphalt -
Interior Features
Ceiling Fan(s), Cathedral Ceiling(s), Granite Counters, His and Hers Closets Roof: Asphalt Appliances: Dryer, Dishwasher, Disposal, Microwave, Range, Refrigerator, Water Softener, Washer Laundry Features: In Basement Window Features: Triple Pane Windows -
Heating & Cooling
Has Heating: Yes Heating: Natural Gas, Forced Air Has Cooling: Yes Cooling: Ceiling Fan(s), Central Air
-
Building Information
Year Built: 1990 Construction Materials: Vinyl Siding Stories: 2 Patio And Porch Features: Deck, Front Porch, Patio Pool Features: Above Ground, Gas Heat, Private Private Pool: Yes -
Exterior Features
Exterior Features: Private Yard
-
Lot Information
Lot Dimensions: 85x177.8 Main Square Feet: 0.345 Acres Lot Size Acres: 0.345 Lot Size Source: AssessorProperty Information
Subdivision: Timberbrook Village Source Property Type: Residential Property SubType: Single Family Residence Direction Faces: South Levels: Two Property Age: 36
-
Listing Price Information
Listing Price: $349900 Cash, Conventional, FHA, VA Loan
-
Tax Information
Parcel Number: 48-003-0-198.00-0 Tax Year: 2025 Annual Tax: $4008.22 Tax Legal Desc: LOT 55 85 X 177.48 TIMBERBROOK VILL PL 5
-
Parking Information
Attached, Direct Access, GarageGarage Information
Has Garage: Yes Has Attached Garage: Yes Garage Space: 2
-
Location Information
Direction: Head south on Raccoon Rd from Kirk Rd, left onto Timberbrook Dr. WaterSource: Public
How much is this property worth?
Curious about this home's true market value? Use our free Home Evaluation Tool to instantly get a personalized Comparative Market Analysis (CMA) report. Make smarter, data-driven decisions before you buy.

Nearby Home Value
| Address | Estimate | Bed | Bath | Sq. Ft | Lot Size |
|---|---|---|---|---|---|
| 10230 New Buffalo Road, Canfield, OH, 44406 | $409,900 | 4 | 3 | 2,188 | 2,188 SqFt |
| 9501 New Buffalo Road, Canfield, OH, 44406 | $204,000 | 2 | 1 | 1,053 | 1,053 SqFt |
| 8744 Tippecanoe Road, Canfield, OH, 44406 | $529,000 | 4 | 3 | 2,827 | 2,827 SqFt |
| 6879 Kyle Ridge Pointe, Canfield, OH, 44406 | $995,000 | 3 | 3 | 3,024 | 3,024 SqFt |
| 3721 Mercedes Place #10, Canfield, OH, 44406 | $449,900 | 5 | 3 | 3,931 | 3,931 SqFt |
| 6856 Kyle Ridge Pointe, Canfield, OH, 44406 | $989,000 | 4 | 4 | 2,758 | 2,758 SqFt |
| 3682 Sperone Drive, Canfield, OH, 44406 | $549,900 | 4 | 5 | 3,900 | 3,900 SqFt |
| 3770 Fairway Drive, Canfield, OH, 44406 | $749,900 | 5 | 6 | 4,503 | 4,503 SqFt |
| 3782 Sperone Drive, Canfield, OH, 44406 | $792,000 | 4 | 4 | 5,700 | 5,700 SqFt |
| 3916 Fairway Drive, Canfield, OH, 44406 | $395,000 | 3 | 4 | 5,278 | 5,278 SqFt |
Similar Homes To 4190 Timberbrook Drive
Nearby For Sale


The data relating to real estate for sale on this website comes in part from the Internet Data Exchange program of MLS Now. Real estate listings are marked with the Internet Data Exchange logo and detailed information about them includes the name of the listing broker(s). Information Deemed Reliable But Not Guaranteed.
ByOwner last updated this listing 07/11/2026 @ 17:08
More Cities with for Sale by Owner Homes
- Canfield Homes For Sale By Owner
- Austintown Homes For Sale By Owner
- North Jackson Homes For Sale By Owner
- Youngstown Homes For Sale By Owner
- Poland Homes For Sale By Owner
- North Lima Homes For Sale By Owner
- Mineral Ridge Homes For Sale By Owner
- Struthers Homes For Sale By Owner
- Washingtonville Homes For Sale By Owner
- Campbell Homes For Sale By Owner
- Girard Homes For Sale By Owner
- Berlin Center Homes For Sale By Owner
- Niles Homes For Sale By Owner
- New Springfield Homes For Sale By Owner
- Lowellville Homes For Sale By Owner
- New Middletown Homes For Sale By Owner
- Columbiana Homes For Sale By Owner
- Salem Homes For Sale By Owner
- Leetonia Homes For Sale By Owner
- Lake Milton Homes For Sale By Owner
Homes around $349,900











Verify Your Email
Please enter the 6-digit verification code
sent to your email address.