
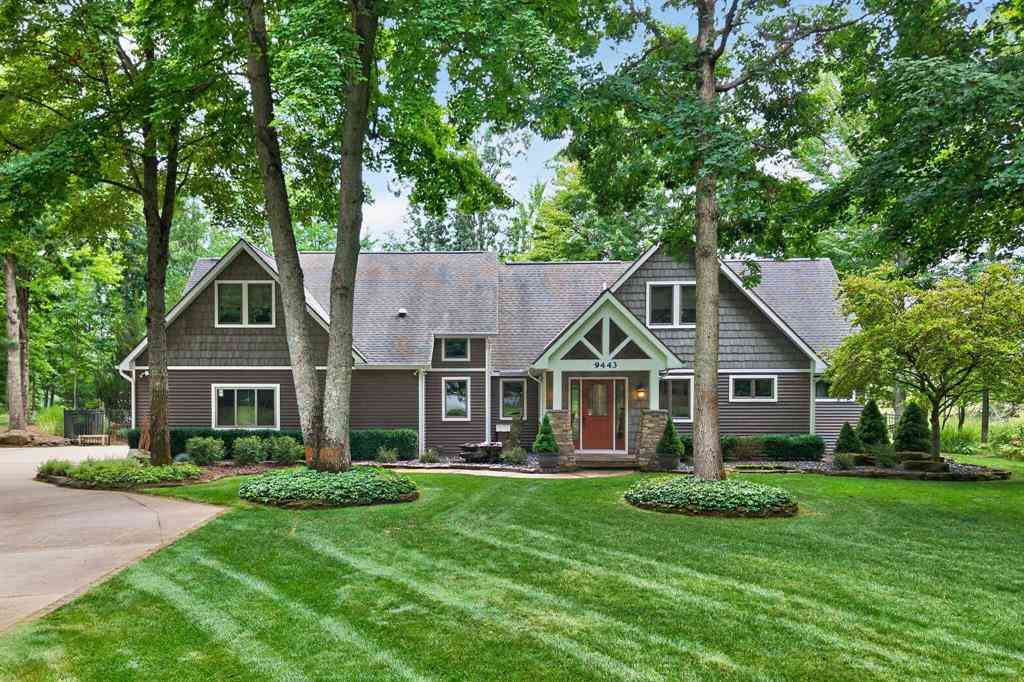
9443 Clubhouse Drive W W
Canadian Lakes, Michigan 49346

 3
3
Bed
 2.5
2.5
Bath
 2,675
2,675Sqft
 2.23
2.23Acres(Lot)
The heart of the home features a stunning kitchen with custom alder cabinetry, complemented by a convenient wall beverage center complete with sink, mini refrigerator, and dishwasher. The main-level primary en suite offers a relaxing retreat with a dramatic two-sided fireplace shared with the adjoining four-season room/den. Outside, the property is truly an entertainer's dream. Enjoy the inground pool, hot tub, fountain, and pool house, all within a fenced backyard surrounded by nature and overlooking the marsh and wooded landscape. Every room offers exceptional space, with the oversized bonus room above the garage providing endless possibilities for a recreation room, home theater, office, guest space, or additional gathering area. A unique property offering privacy, impressive updates, e

 Property Details
 Map
Map
 Map
Map
What's Nearby
Nearby Areas
 Features
-
Bedroom Information
Total Bedrooms: 3Bathroom Information
Total Baths: 2.5 Full Baths: 2 Half Baths: 1 -
Room Information
Total Rooms: 3 Porches: Deck,Patio,TerraceInterior Features
Cable Available,Indoor Pool,Other,Spa/Hot-tub,Water Softener (owned) Roof: Shingle Basement Description: Common Storage Locker Fireplace: Yes Appliances: Built-In Gas Oven,Dishwasher,Dryer,Microwave,Oven,Refrigerator,Washer,Bar Fridge -
Heating & Cooling
Cooling: Central Air Heating: Forced Air,Heat Pump,Radiant Heating Fuel: Heat Pump,Geo-ThermalFireplace
Other,Living RoomWater Heater
Electric
-
Building Information
Year Built: 1996 Building Stories: 2 Story Fireplace: Other,Living Room Amenities: Other,Fitness Center Roof: Shingle Foundation/Basement: Crawl,Basement,Partial Basement Architecture: Craftsman -
Exterior Features
Spa/Hot-tub,Tennis Court,Club House,Pool – Community,Playground,Fenced,Pool - Inground Construction: Vinyl,Shingle Siding -
Utility Features
Sewer: Septic Tank (Existing) -
Water
Well (Existing) Water Heat: Electric
-
Lot Information
Lot Size: 2.23 Lot Dimensions: 524x300x361x176 Lot Features: Near Golf Course,Wooded,Sprinkler(s),Wetland/Swamp Frontage Feet: 524 Waterfront: All Sports Lake Waterfront Description: Beach Access,Lake/River Priv -
Property Information
SQ ft: 2675 Subdivision: Royal South Financing: Cash,Conventional
-
Listing Price Information
Original List Price: $609,000 -
Listing Information
Possession: Close Plus 30 Days Common/Club Amenities: Other,Fitness Center Legal Description: SEC 33 T14N R08W ROYAL CANADIAN SO. # 4, LOT 635 AND E 7 FT LOT 634 SPLIT ON 1-30-08 FROM 11 194 634 000
-
Tax Information
Annual Tax: $4,381 Parcel Number: 5411194635000Terms/Deposits/Fees
Assoc Fee Freq: $Annually -
Possession
Close Plus 30 Days -
Legal Information
Legal Description: Section: SEC 33 T14N R08W ROYAL CANADIAN SO. # 4, LOT 635 AND E 7 FT LOT 634 SPLIT ON 1-30-08 FROM 11 194 634 000
-
Virtual Tour
Parking Information
Has Garage: Yes Garage Description: Side Entrance,Attached -
Multi-Unit Information
Road Frontage: Private,Paved
-
School Information
School District: Chippewa Hills -
Fire Place Information
Fire Place: Yes Fire Place Location: Other,Living Room Fire Place Type: Gas -
Utility Information
Water: Well (Existing) Sewer: Septic Tank (Existing)
How much is this property worth?
Curious about this home's true market value? Use our free Home Evaluation Tool to instantly get a personalized Comparative Market Analysis (CMA) report. Make smarter, data-driven decisions before you buy.

Nearby Home Value
| Address | Estimate | Bed | Bath | Sq. Ft | Lot Size |
|---|---|---|---|---|---|
| 9592 Fawn Lake Drive , Canadian Lakes, MI, 49346 | $459,000 | 3 | 3 | 1,352 | 0.61 Acre |
| 6565 Clubhouse Drive, Canadian Lakes, MI, 49346 | $249,900 | 3 | 2 | 1,574 | 0.41 Acre |
| 8917 Longview Drive, Canadian Lakes, MI, 49346 | $370,000 | 3 | 3 | 1,624 | 0.41 Acre |
| 9158 Elmwood Court #185, Canadian Lakes, MI, 49346 | $349,500 | 4 | 2 | 2,358 | 0.40 Acre |
| 6854 Clubhouse Drive E , Canadian Lakes, MI, 49346 | $420,000 | 2 | 2 | 1,586 | 0.41 Acre |
| 6805 Mayfair Drive, Canadian Lakes, MI, 49346 | $429,000 | 3 | 2 | 1,457 | 0.80 Acre |
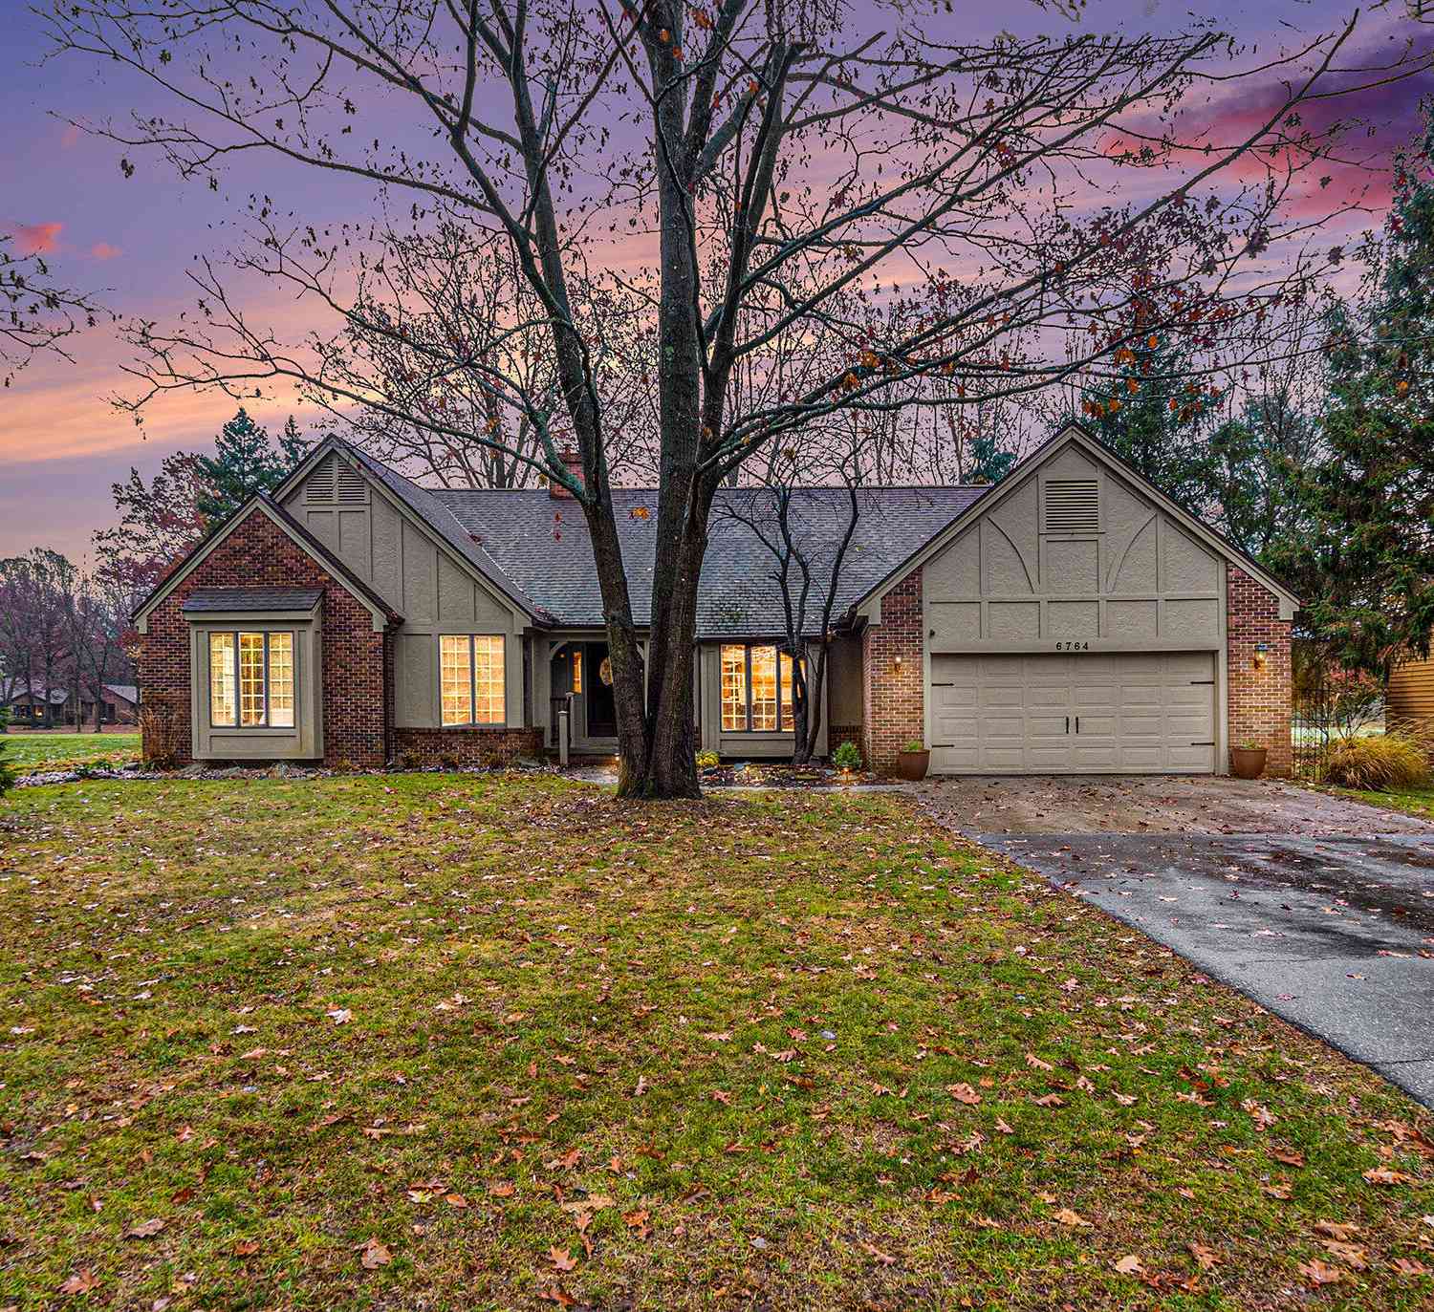
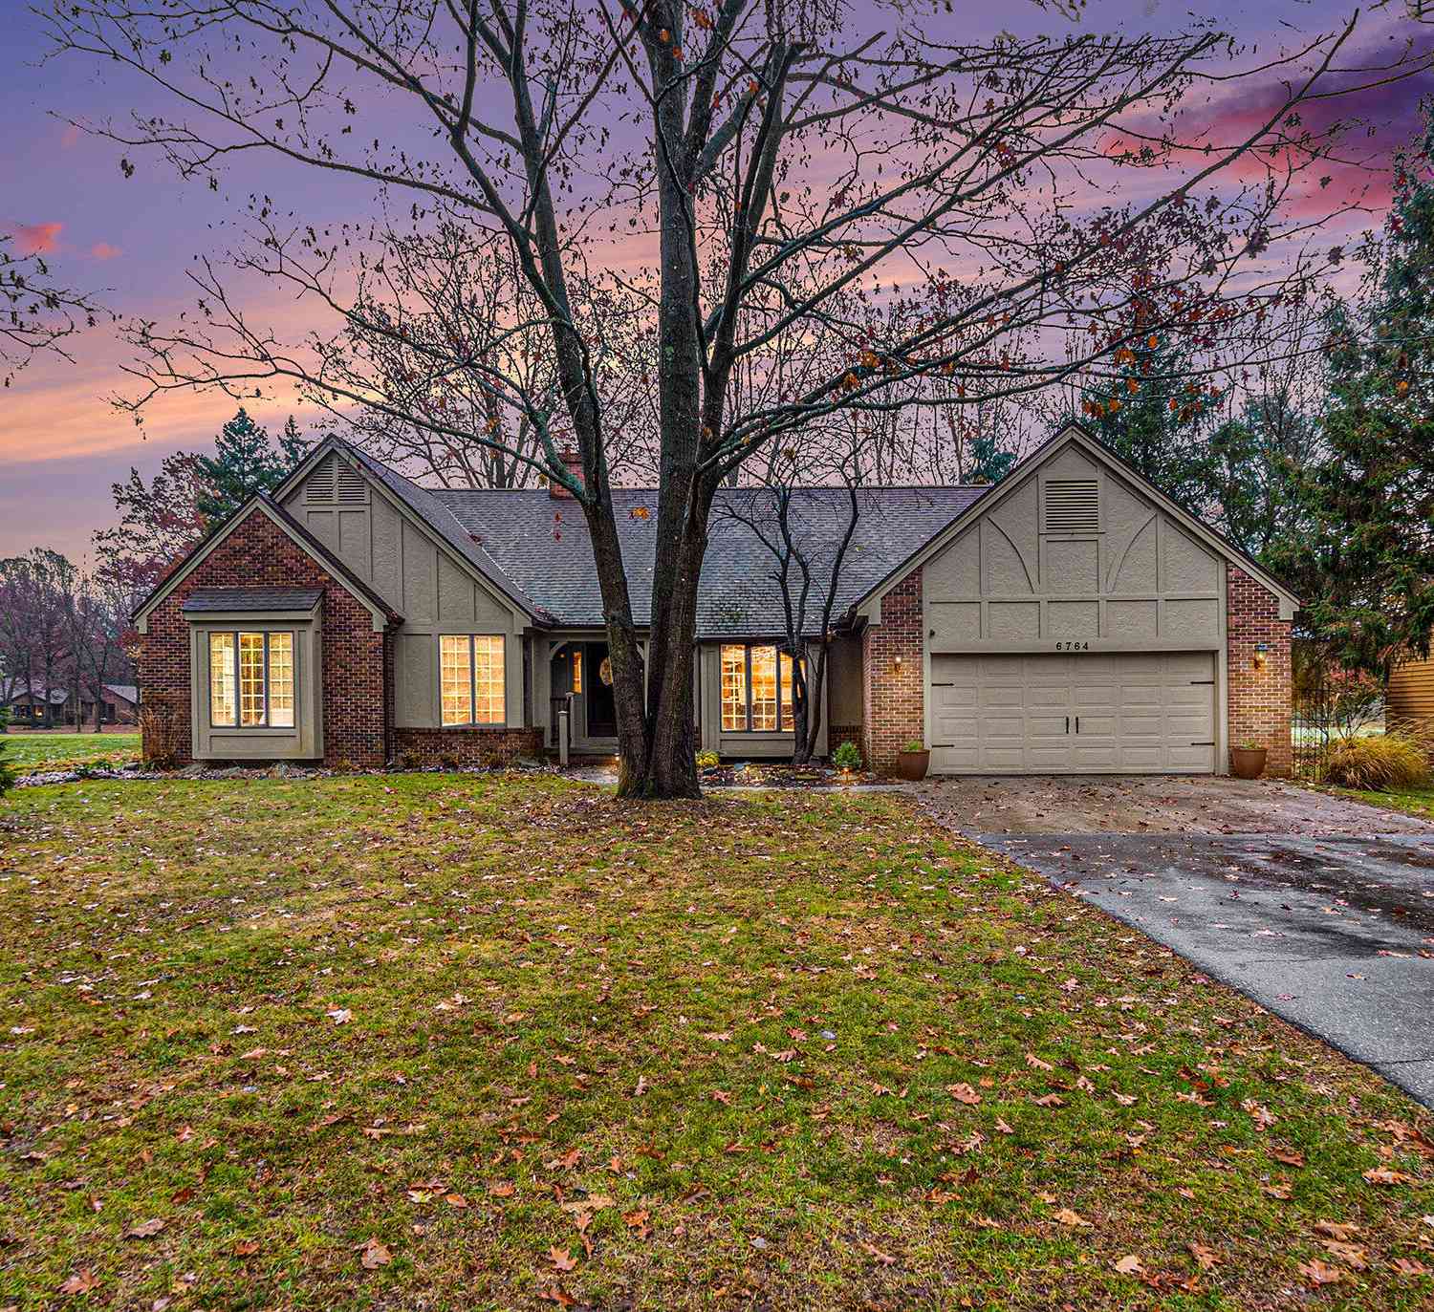
| 6764 Beechnut Court, Canadian Lakes, MI, 49346 | $399,900 | 3 | 3 | 2,823 | 0.47 Acre |
| 7600 Ryans Run, Canadian Lakes, MI, 49346 | $299,900 | 3 | 2 | 1,875 | 0.82 Acre |
| 8150 Carriage Lane , Canadian Lakes, MI, 49346 | $279,900 | 3 | 2 | 1,570 | 0.32 Acre |
| 9551 Clubhouse Drive, Canadian Lakes, MI, 49346 | $349,900 | 3 | 3 | 1,453 | 1.26 Acres |
Similar Homes To 9443 Clubhouse Drive W W
Nearby For Sale

Disclosure: The accuracy of all information, regardless of source, is not guaranteed or warranted. All information should be independently verified. Any use of search facilities of data on the site, other than by a consumer looking to purchase real estate, is prohibited. IDX provided courtesy of Realcomp II Ltd., via ByOwner.com and REALCOMP, Copyright 2026 Realcomp II Ltd. Shareholders. REALTOR (R) licensed in the state of Michigan. The listing broker’s offer of compensation is made only to participants of the MLS where the listing is filed and to participants of any data share partner MLS.
ByOwner last updated this listing 10/02/2026 @ 02:39
More Cities with for Sale by Owner Homes
- Stanwood Homes For Sale By Owner
- Canadian Lakes Homes For Sale By Owner
- Mecosta Homes For Sale By Owner
- Morley Homes For Sale By Owner
- Rodney Homes For Sale By Owner
- Big Rapids Homes For Sale By Owner
- Remus Homes For Sale By Owner
- Chippewa Lake Homes For Sale By Owner
- Lakeview Homes For Sale By Owner
- Howard City Homes For Sale By Owner
- Barryton Homes For Sale By Owner
- Paris Homes For Sale By Owner
- Six Lakes Homes For Sale By Owner
- Coral Homes For Sale By Owner
- Hersey Homes For Sale By Owner
- Blanchard Homes For Sale By Owner
- Trufant Homes For Sale By Owner
- Pierson Homes For Sale By Owner
- Weidman Homes For Sale By Owner
- White Cloud Homes For Sale By Owner
Homes around $609,000



Verify Your Email
Please enter the 6-digit verification code
sent to your email address.
Verify Your Phone Number
Please enter the 6-digit verification code
sent to your mobile phone.