
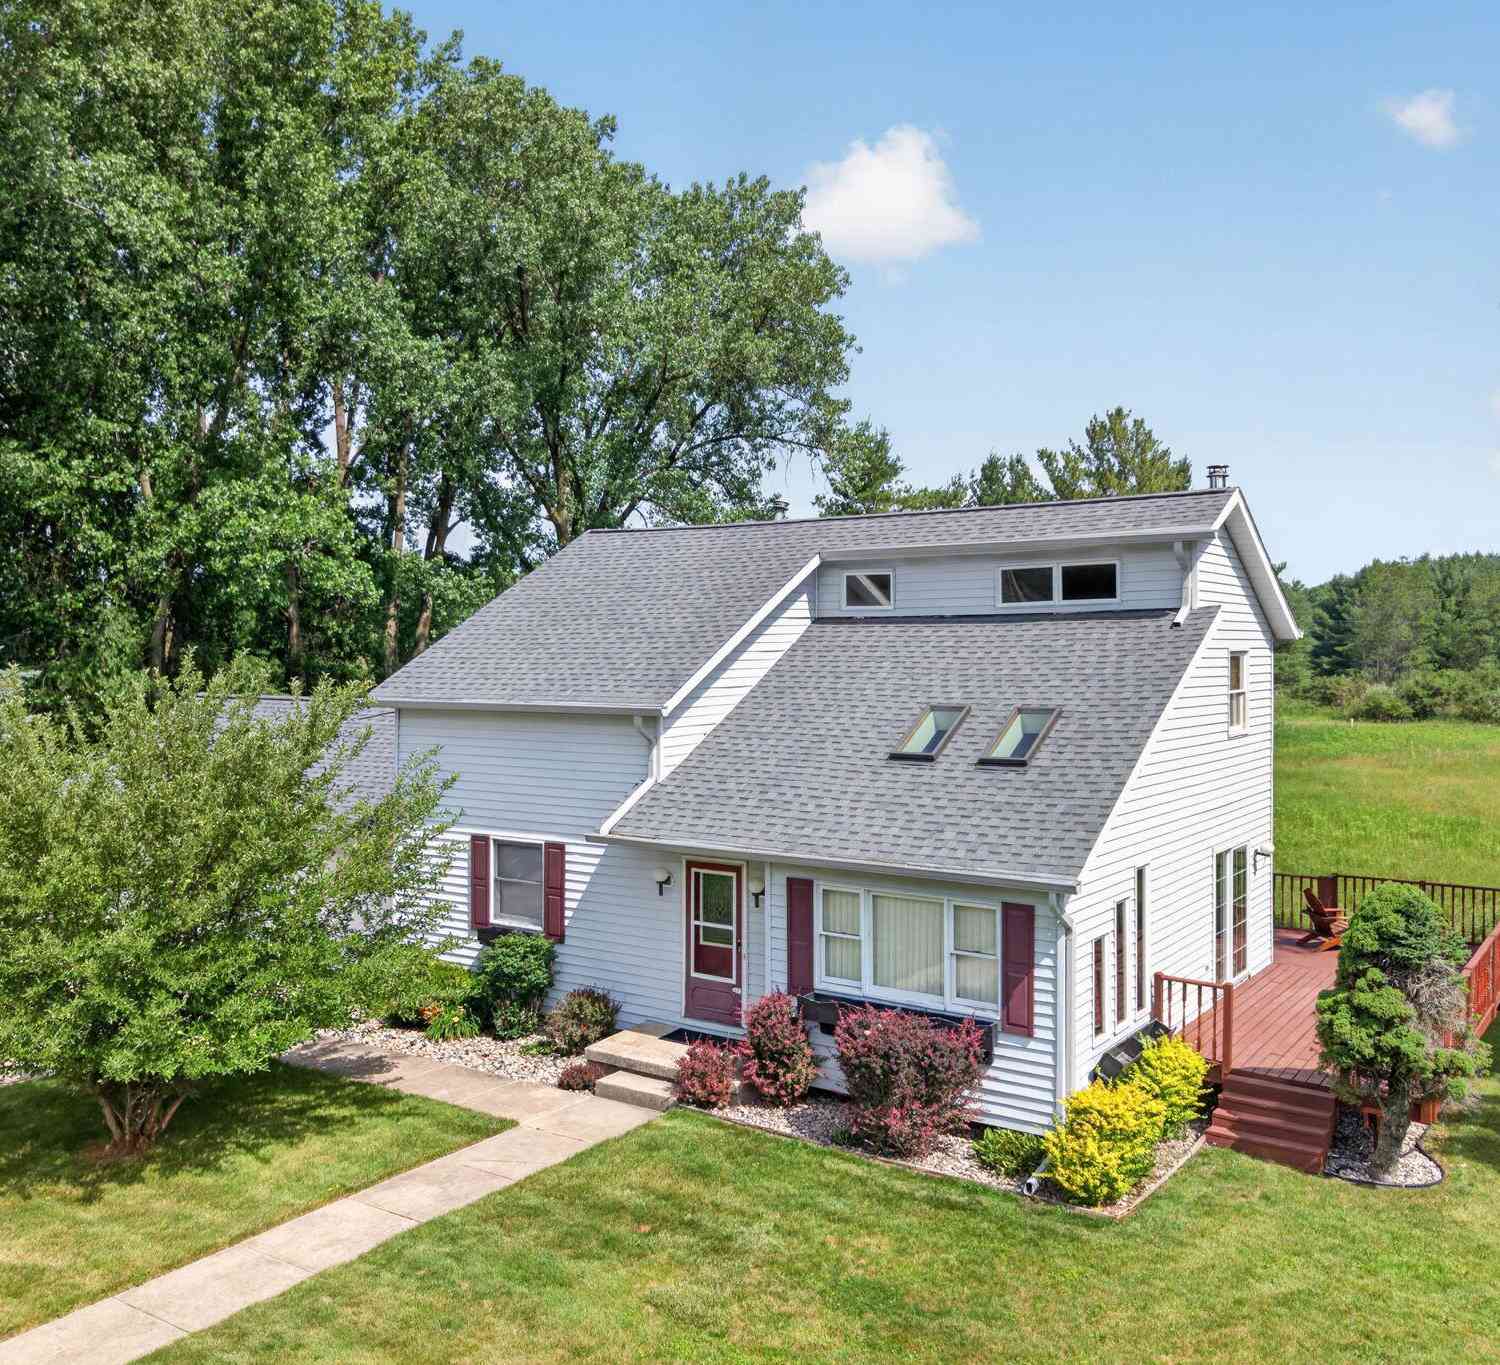
11520 N Lookout Ridge
Canadian Lakes, MI 49346

 3
3
Bed
 2
2
Bath
 2,562
2,562Sqft
 0.54
0.54Acre(Lot)
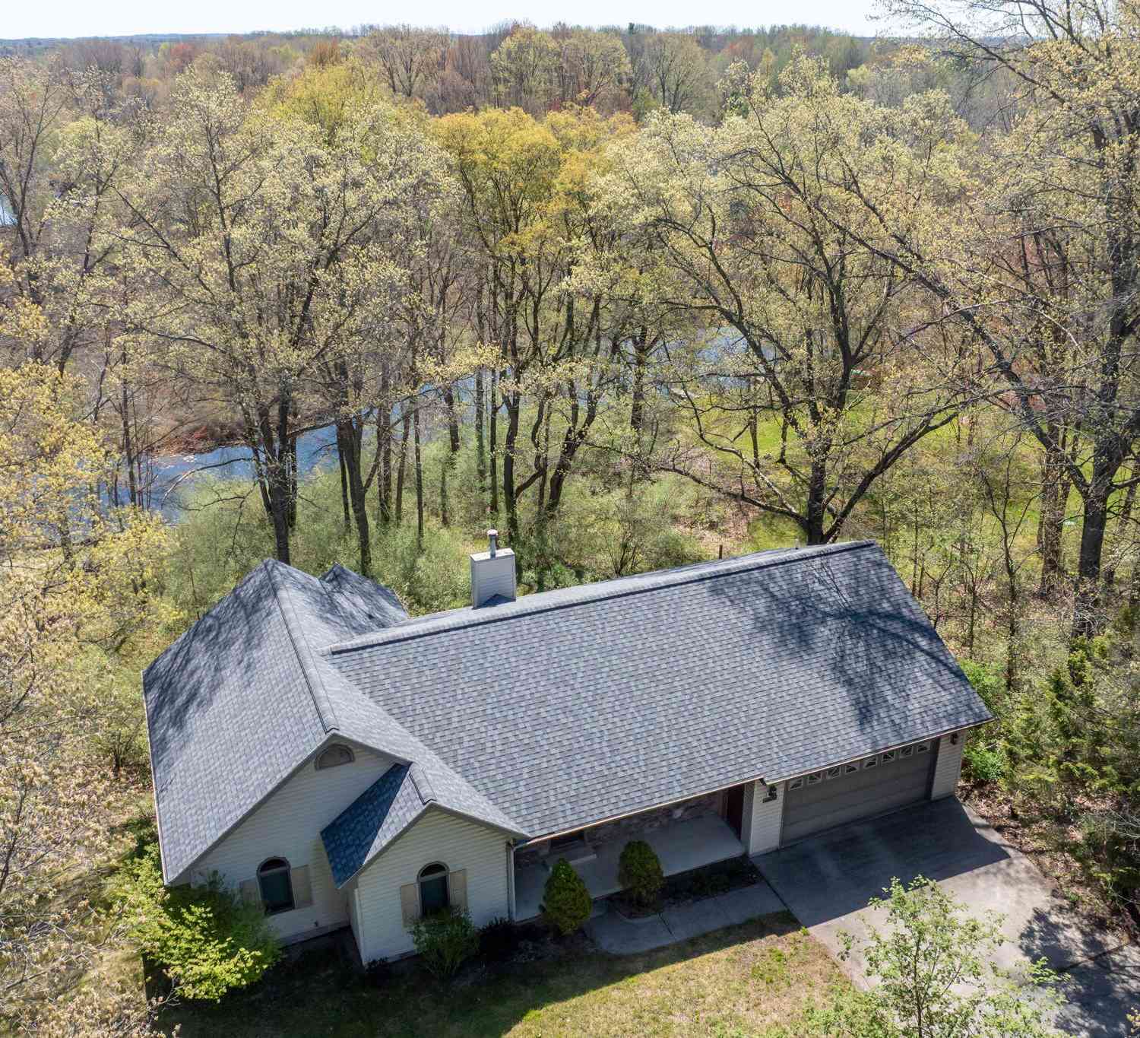
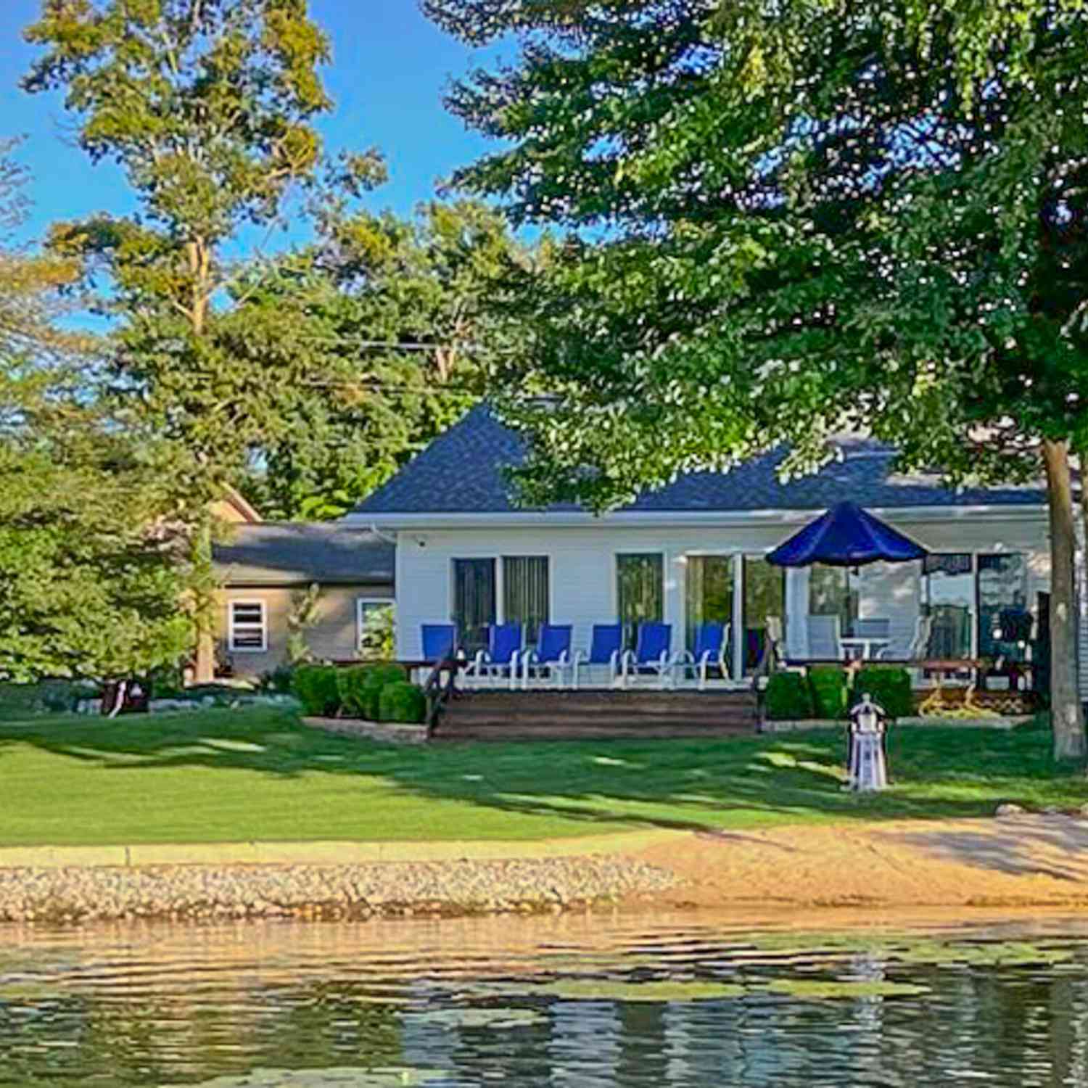
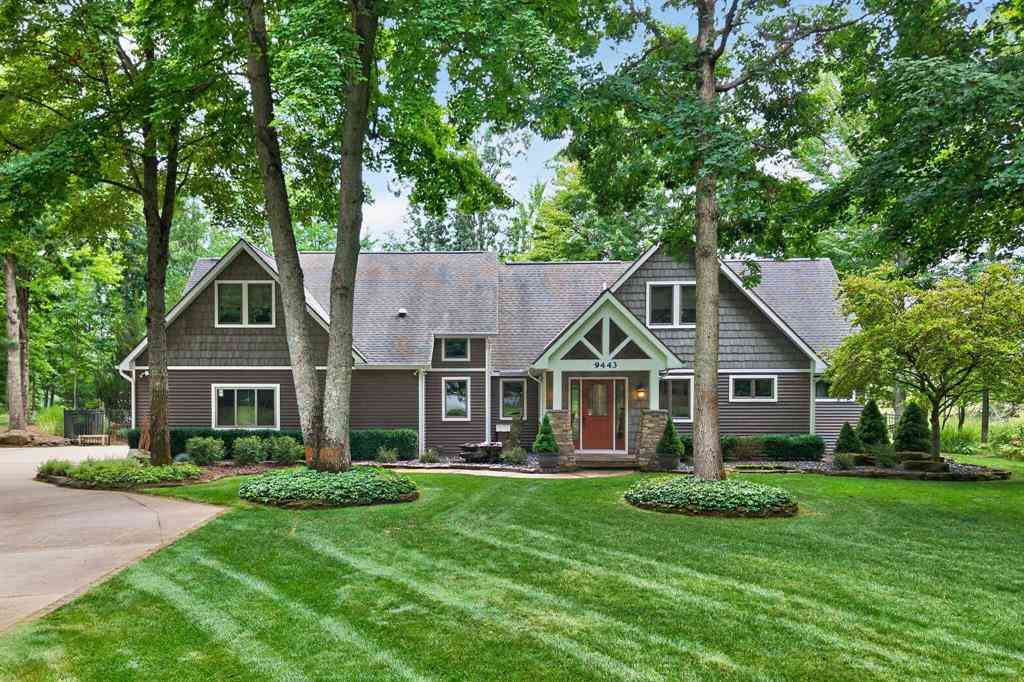
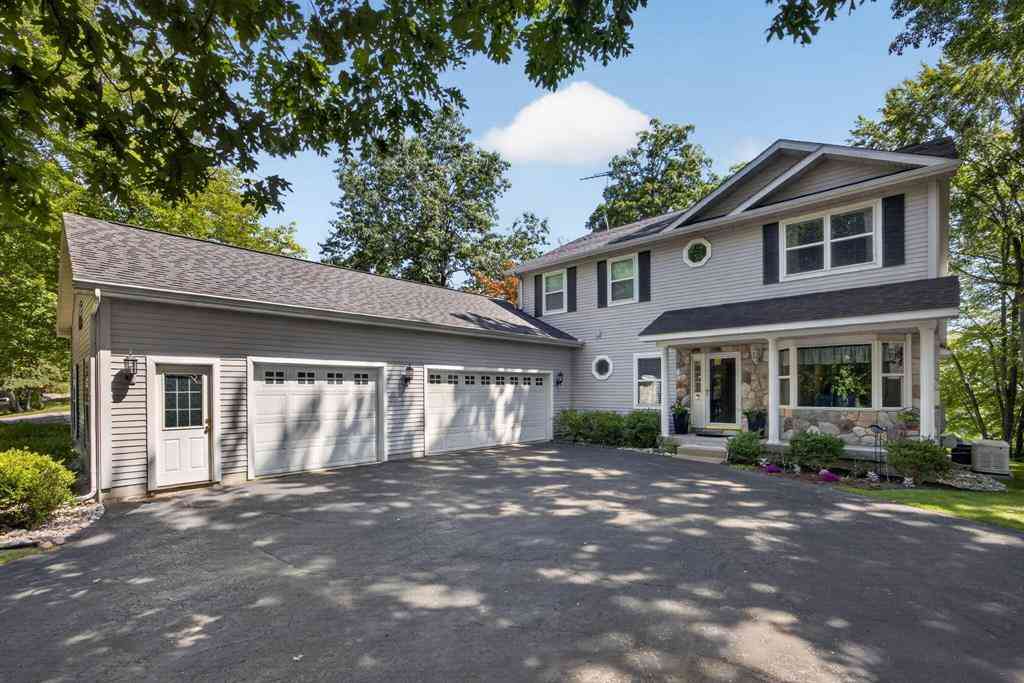

Welcome to your ultimate waterfront retreat! Nestled on over half an acre of pristine property in the highly desirable Canadian Lakes community, this beautiful 3-bedroom, 2-bathroom home perfectly blends modern updates with serene lakeside living. Situated on three combined lots--meaning you enjoy expansive privacy with the benefit of only two maintenance fees--this property is a rare find. The Main Level: Sun-Drenched & Inviting Step inside to a main floor flooded with brilliant natural light, creating a warm and airy atmosphere throughout. The main level features a convenient, comfortable bedroom, perfect for guests or a home office. The open layout flows effortlessly and is designed to maximize the lakeside views. Step through the brand-new kitchen sliding glass door onto a spectacu

 Property Details
 Map
Map
 Map
Map
What's Nearby
Nearby Areas
 Features
-
Bedroom Information
Total Bedrooms: 3 Window Feature: Screens, Insulated WindowsBathroom Information
Total Baths: 2 Full Baths: 2Water/Sewer
Water BodyName: Far West Canadian La Sewer: Septic TankRoom Information
Other Rooms: 9 -
Roofing Information
Shingle -
Interior Features
Broadband Roof: Shingle Laundry Features: In Basement -
Heating & Cooling
Heating: Forced Air Cooling: Central Air Water front: Yes WaterSource: Well -
Fireplace
Fireplace: Yes Number of Fireplaces: 1 Fireplace Features: 1
-
Building Information
Year Built: 1995 Construction Materials: Vinyl Siding Basement: Full, Walk-Out Access Roof: Shingle -
Exterior Features
Porch: Deck, Patio, Porch(es) -
Road Types
PavedPrivate Road -
Laundry Features
In BasementPatio And Porch
Deck, Patio, Porch(es)
-
Lot Information
Lot Dimensions: 173x138 Lot Size Area: 0.54 Acres Lot Square Feet: 23,522 Waterfront: Channel, Lake, Pond Stories: 2 Main Square Feet: 2562Property Information
Property Type: Residential Sub Type: Single Family Residence Style: Chalet SQ ft (Living Area): 2,562 Construction Materials: Vinyl Siding Property Age: 31
-
Listing Price Information
Listing Id: 26033626 ist Price: $515,000 List Price Tot SqFt: $201 Listing Terms Cash, FHA, VA Loan, Conventional -
Listing Information
Possession: Close Plus 30 Days
-
Tax Information
Parcel Number: 5411-147-853-000 Annual Tax: $2,706 Tax Year: 2026 Taxes: SEC 30 T14N R08W LOTS 853, 854 CANADIAN LAKES # 10, LOT AGREEMENT
-
Parking Information
# of Garage Spaces: 3 Has Garage: Yes Attached Garage: Yes AttachedHomeowners Association Information
Association YN: Yes Included Fees: Other Included Amenities: Airport Landing Strip, Baseball Diamond, Beach Area, Campground, Clubhouse, Fitness Center, Golf Membership, Library, Meeting Room, Pets Allowed, Playground, Pool, Restaurant/Bar, Security, Tennis Court(s), Trail(s), Other HOA: $1,800.00 Annually Association Fee Frequency: Annually
-
School Information
Senior High School District: Chippewa Hills -
Utility Information
Phone Available, Natural Gas Available, Electricity Available, Cable Available -
Location Information
Direction: Buchanan to Pierce. Pierce to N Lookout Ridge
How much is this property worth?
Curious about this home's true market value? Use our free Home Evaluation Tool to instantly get a personalized Comparative Market Analysis (CMA) report. Make smarter, data-driven decisions before you buy.

Nearby Home Value
| Address | Estimate | Bed | Bath | Sq. Ft | Lot Size |
|---|---|---|---|---|---|
| 9592 Fawn Lake Drive , Canadian Lakes, MI, 49346 | $474,900 | 3 | 3 | 1,352 | 0.61 Acre |
| 6565 Clubhouse Drive, Canadian Lakes, MI, 49346 | $249,900 | 3 | 2 | 1,574 | 0.41 Acre |
| 8917 Longview Drive, Canadian Lakes, MI, 49346 | $384,900 | 3 | 3 | 1,624 | 0.41 Acre |
| 9158 Elmwood Court #185, Canadian Lakes, MI, 49346 | $349,500 | 4 | 2 | 2,358 | 0.40 Acre |
| 6805 Mayfair Drive, Canadian Lakes, MI, 49346 | $429,000 | 3 | 2 | 1,457 | 0.80 Acre |
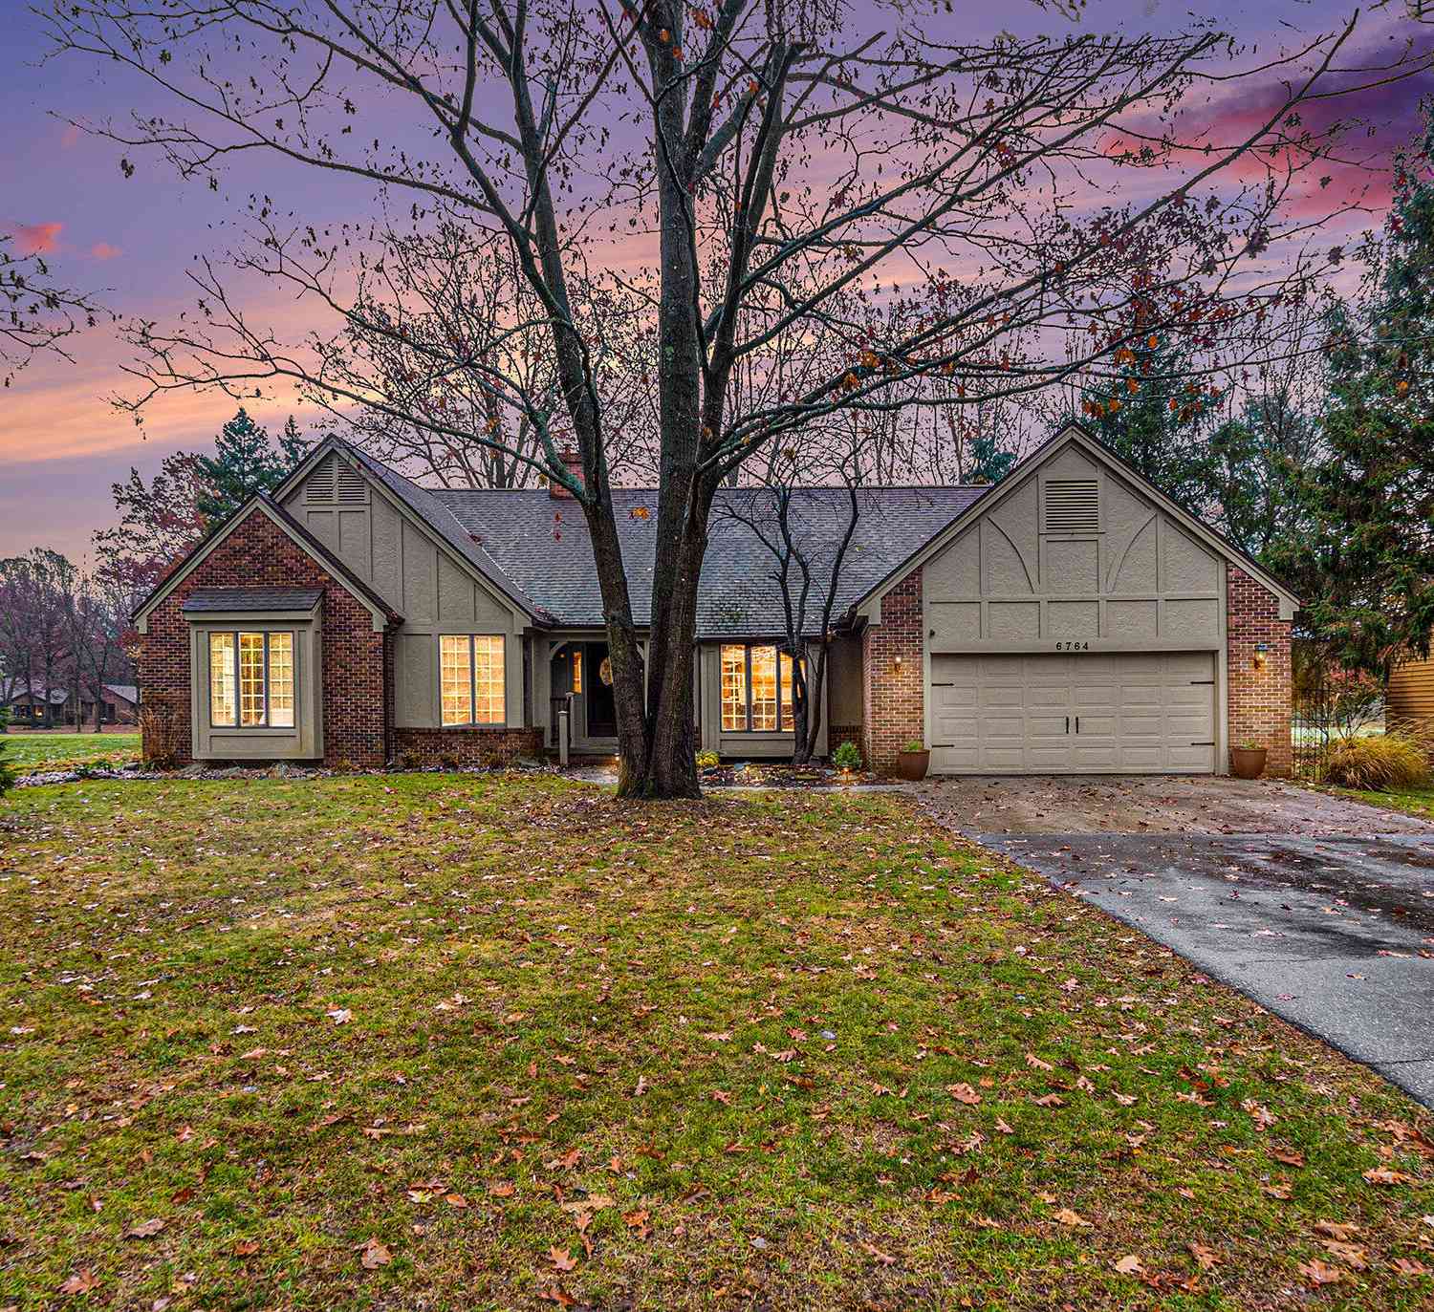
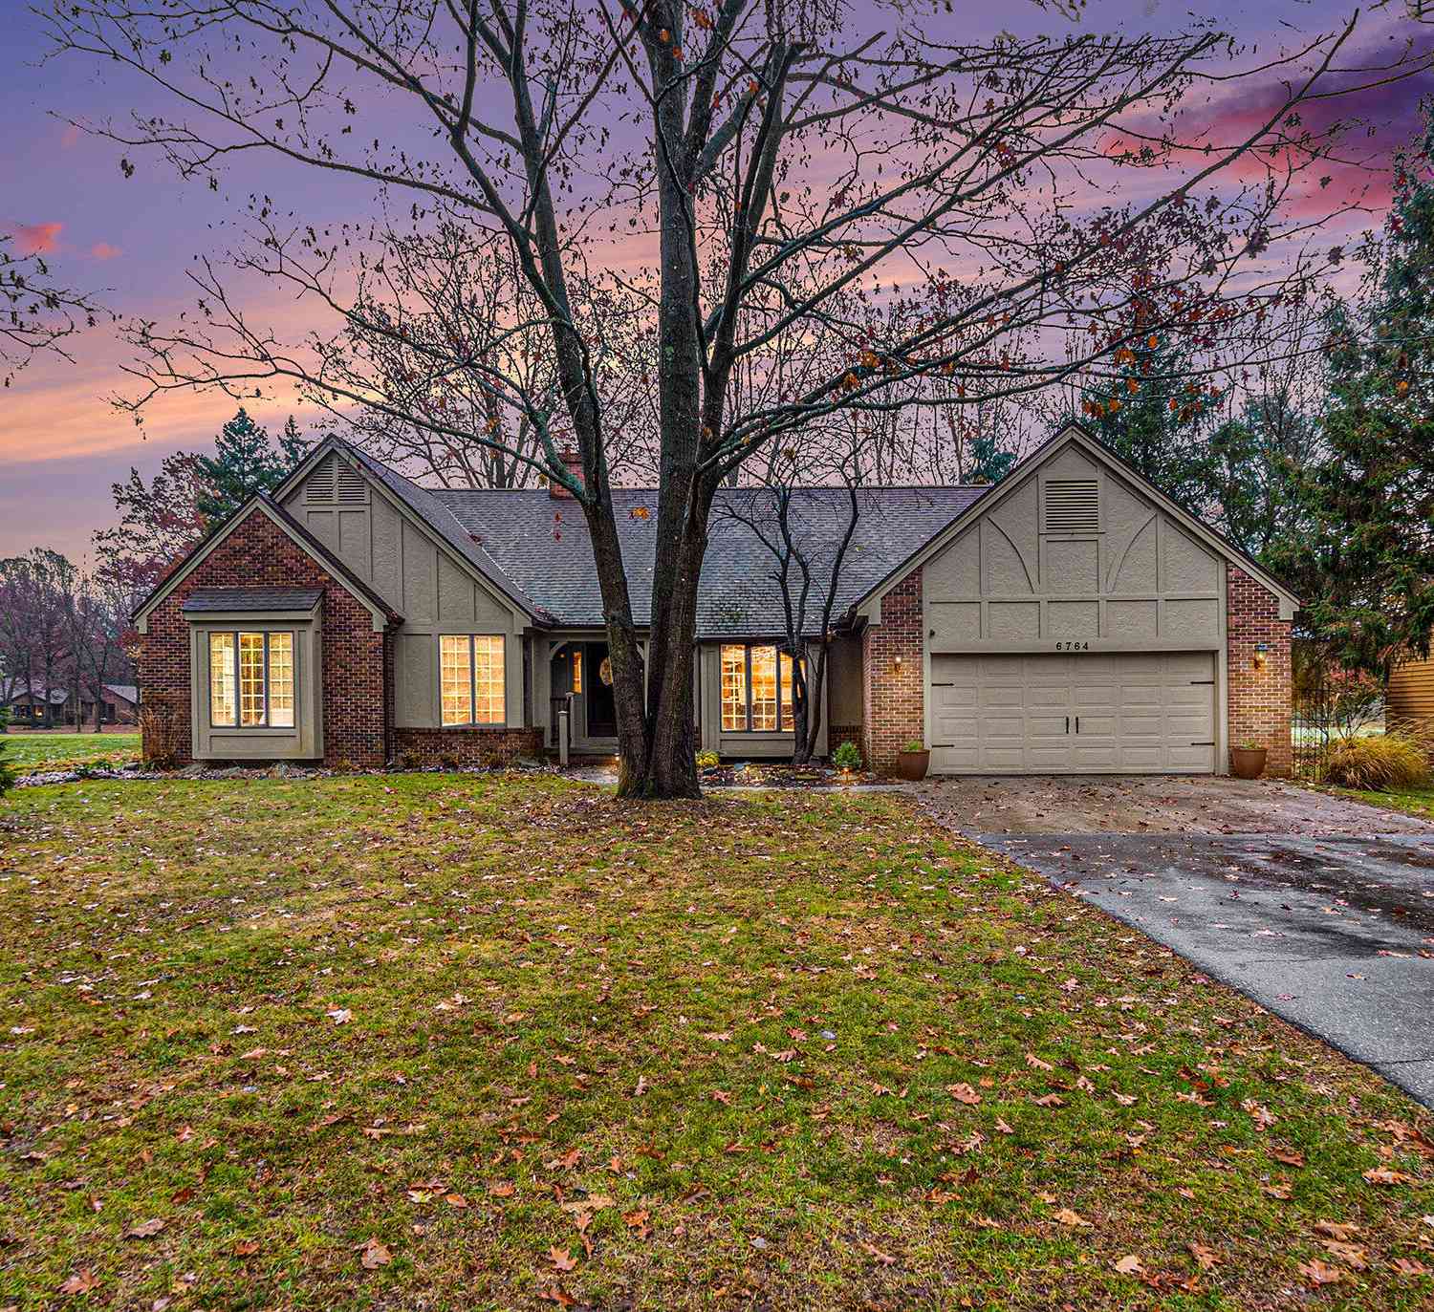
| 6764 Beechnut Court, Canadian Lakes, MI, 49346 | $399,900 | 3 | 3 | 2,823 | 0.47 Acre |
| 7586 Regency Lane , Canadian Lakes, MI, 49346 | $419,900 | 3 | 2 | 1,650 | 0.34 Acre |
| 7600 Ryans Run, Canadian Lakes, MI, 49346 | $309,900 | 3 | 2 | 1,875 | 0.82 Acre |
| 9980 Sunset Drive , Canadian Lakes, MI, 49346 | $405,000 | 3 | 2 | 2,503 | 0.44 Acre |
| 8150 Carriage Lane , Canadian Lakes, MI, 49346 | $279,900 | 3 | 2 | 1,570 | 0.32 Acre |
Similar Homes To 11520 N Lookout Ridge
Nearby For Sale
ByOwner last updated this listing 08/31/2026 @ 17:10
More Cities with for Sale by Owner Homes
- Stanwood Homes For Sale By Owner
- Canadian Lakes Homes For Sale By Owner
- Mecosta Homes For Sale By Owner
- Morley Homes For Sale By Owner
- Rodney Homes For Sale By Owner
- Big Rapids Homes For Sale By Owner
- Remus Homes For Sale By Owner
- Chippewa Lake Homes For Sale By Owner
- Lakeview Homes For Sale By Owner
- Howard City Homes For Sale By Owner
- Barryton Homes For Sale By Owner
- Paris Homes For Sale By Owner
- Six Lakes Homes For Sale By Owner
- Coral Homes For Sale By Owner
- Hersey Homes For Sale By Owner
- Blanchard Homes For Sale By Owner
- Trufant Homes For Sale By Owner
- Pierson Homes For Sale By Owner
- Weidman Homes For Sale By Owner
- White Cloud Homes For Sale By Owner
Homes around $515,000



Verify Your Email
Please enter the 6-digit verification code
sent to your email address.
Verify Your Phone Number
Please enter the 6-digit verification code
sent to your mobile phone.