
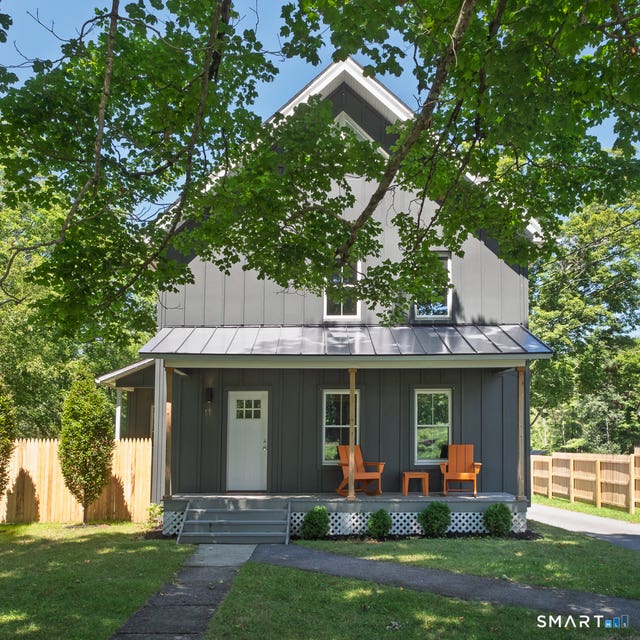
11 Route 7
Canaan, CT 06031

 3
3
Bed
 3
3
Bath
 2,069
2,069Sqft
 0.56
0.56Acre(Lot)
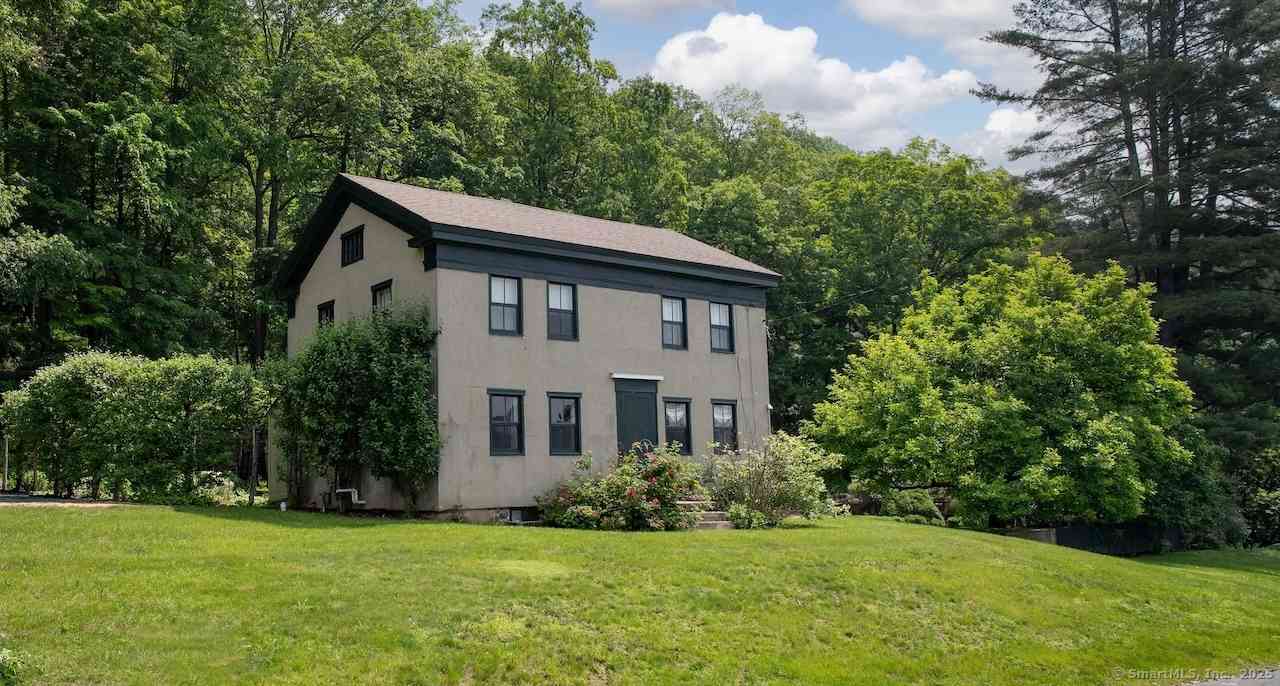
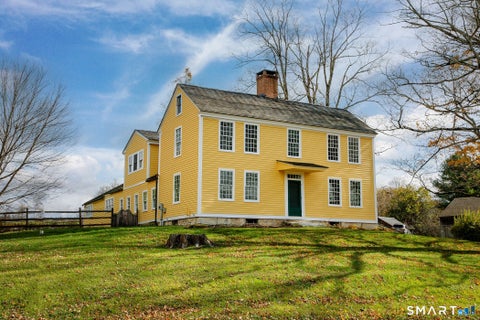
Renovated two years ago by respected local development company, this 3-bedroom, 2.5-bath home delivers 2,000+ square feet of easy, light-filled living space with the warm, New England characteristic. The main level is built for real life: an open kitchen, dining, and living space that flows together with a laundry room and half bath right where you need them. Upstairs, the primary suite offers a walk-in closet and private bath. Two more bedrooms share a full bath, and one hides a nook-perfect as a hideaway, reading corner, or extra storage. Up top, the finished third floor is a sun-filled additional space: second living room, home office, playroom, or all three. Outside, a covered front porch made for slow evenings, an oversized two-car garage, and a storage room for bikes, skis, and ev

 Property Details
 Map
Map
 Map
Map
What's Nearby
Nearby Areas
 Features
-
Bedroom Information
Total beds: 3Bathroom Information
Total Baths: 3 Full Baths: 2 Half Baths: 1Room Information
Rooms Total: 7 Has Basement: Yes Basement: Partial, Walk-Out Access -
Roofing Information
Asphalt -
Interior Features
Roof: Asphalt Appliances: Dishwasher, Dryer, Range, Oven, Refrigerator, Washer, Electric Water Heater Laundry Features: Main Level -
Heating & Cooling
Has Heating: Yes Heating: Propane, Forced Air Has Cooling: Yes Cooling: Central Air
-
Building Information
Year Built: 1920 Building Area Total: 2069 Construction Materials: Frame, HardiPlank Type Private Pool: No
-
Lot Information
Lot Size Acres: 0.56 Lot Description: Level
-
Listing Price Information
Listing Price: $595000
-
Tax Information
Parcel Number: 801840 Annual Tax: $7629
-
Garage Information
Has Garage: Yes Garage Space: 2
-
School Information
Elementary School: Lee H. KelloggJunior High School:Senior High School: Housatonic -
Location Information
Direction: Rt 7 WaterSource: Well
How much is this property worth?
Curious about this home's true market value? Use our free Home Evaluation Tool to instantly get a personalized Comparative Market Analysis (CMA) report. Make smarter, data-driven decisions before you buy.

Nearby Home Value
| Address | Estimate | Bed | Bath | Sq. Ft | Lot Size |
|---|---|---|---|---|---|
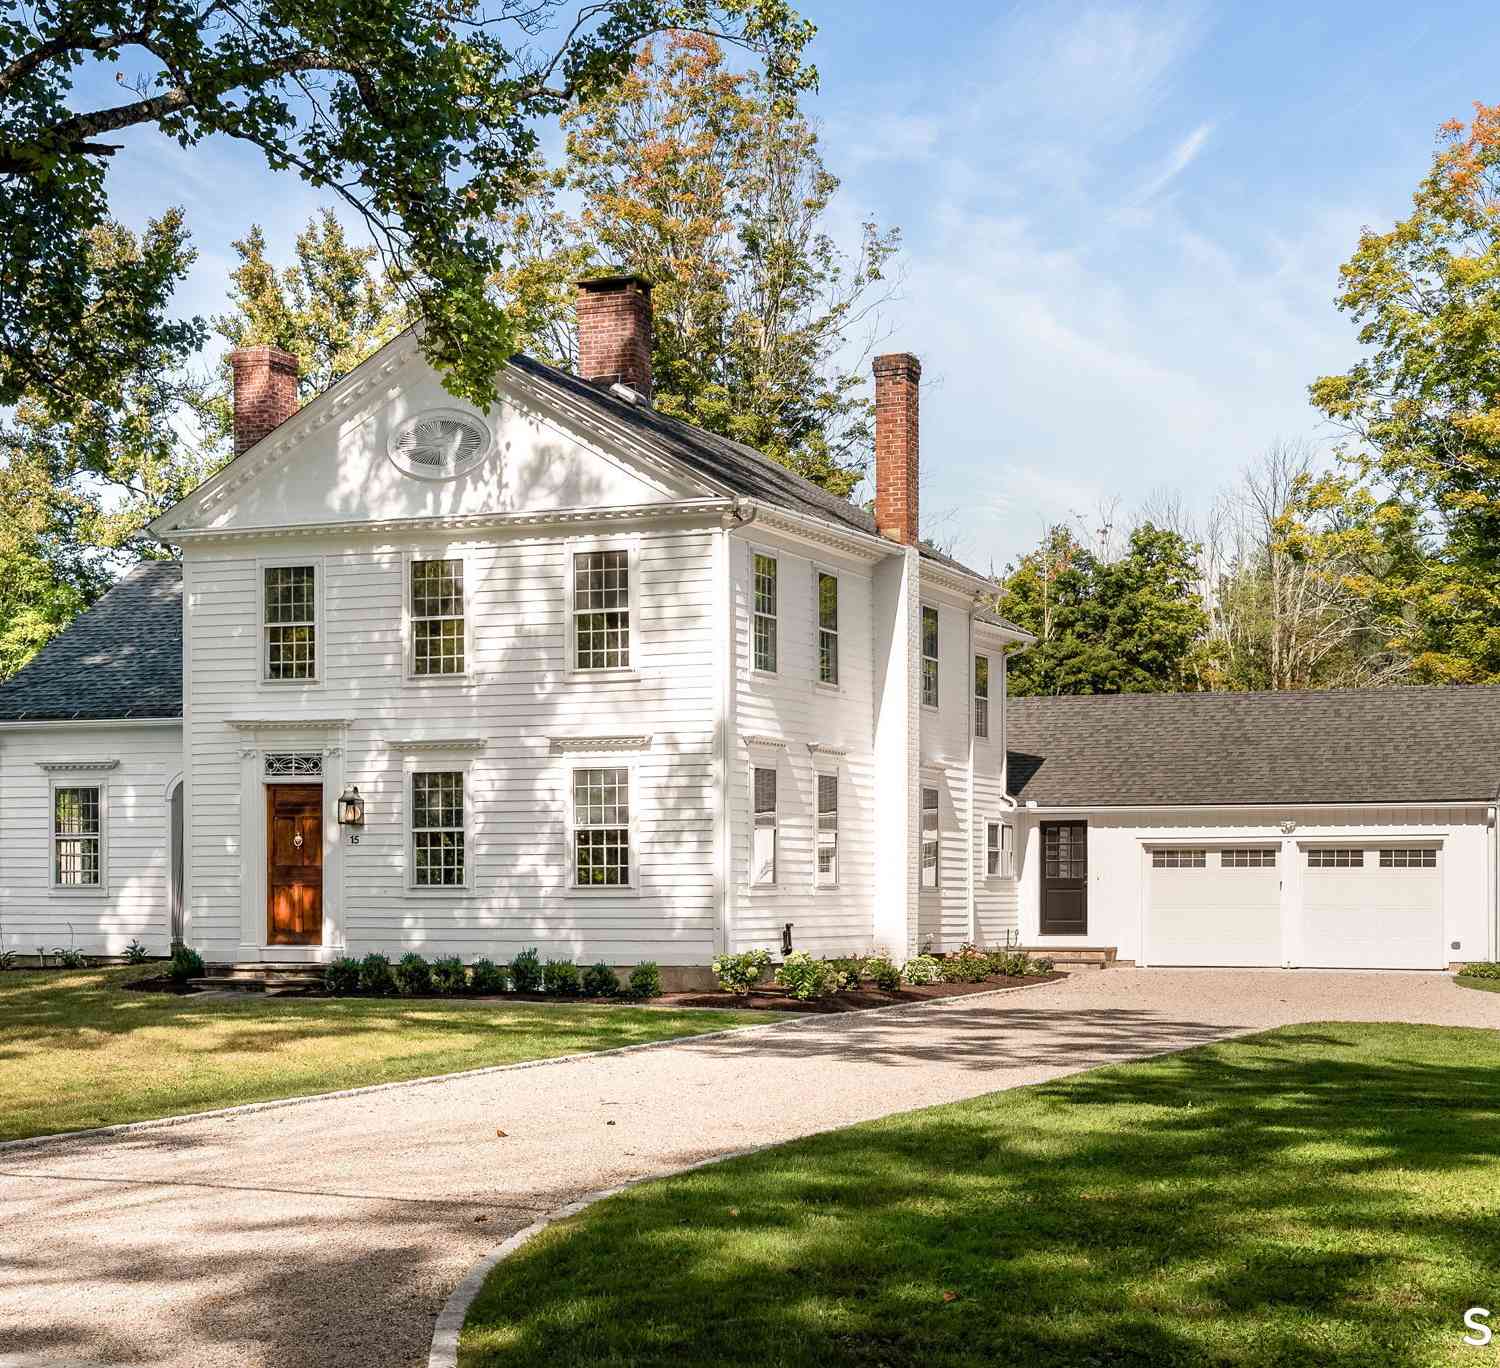
| 15 Cobble Road, Canaan, CT, 06031 | $1,947,000 | 4 | 3 | 3,421 | 38.90 Acres |
| 54 Lime Rock Station, Canaan, CT, 06031 | $985,000 | 3 | 3 | 2,461 | 1.17 Acres |
| 167 Beebe Hill Road, Canaan, CT, 06031 | $2,300,000 | 4 | 3 | 6,034 | 11.64 Acres |
| 167 Beebe Hill Road, Canaan, CT, 06031 | $2,800,000 | 4 | 3 | 6,034 | 35.06 Acres |
| 73 Dublin Road, Canaan, CT, 06031 | $1,295,000 | 3 | 2 | 1,971 | 5.31 Acres |
| 163 Dublin Road, Canaan, CT, 06031 | $925,000 | 2 | 2 | 1,784 | 2 Acres |
Similar Homes To 11 Route 7
Nearby For Sale
IDX information is provided exclusively for personal, non-commercial use, and may not be used for any purpose other than to identify prospective properties consumers may be interested in purchasing. Information is deemed reliable but not guaranteed. The listing broker’s offer of compensation is made only to participants of the MLS where the listing is filed.
ByOwner last updated this listing 10/08/2026 @ 01:06
More Cities with for Sale by Owner Homes
- Canaan Homes For Sale By Owner
- Salisbury Homes For Sale By Owner
- Norfolk Homes For Sale By Owner
- Sheffield Homes For Sale By Owner
- Colebrook Homes For Sale By Owner
- Sandisfield Homes For Sale By Owner
- Goshen Homes For Sale By Owner
- Alford Homes For Sale By Owner
- Great Barrington Homes For Sale By Owner
- Millerton Homes For Sale By Owner
- Sharon Homes For Sale By Owner
- Cornwall Homes For Sale By Owner
- Winchester Homes For Sale By Owner
- Monterey Homes For Sale By Owner
- Copake Homes For Sale By Owner
- Torrington Homes For Sale By Owner
- Amenia Homes For Sale By Owner
- Tyringham Homes For Sale By Owner
- Ancramdale Homes For Sale By Owner
- Otis Homes For Sale By Owner
Homes around $595,000





Verify Your Email
Please enter the 6-digit verification code
sent to your email address.
Verify Your Phone Number
Please enter the 6-digit verification code
sent to your mobile phone.