
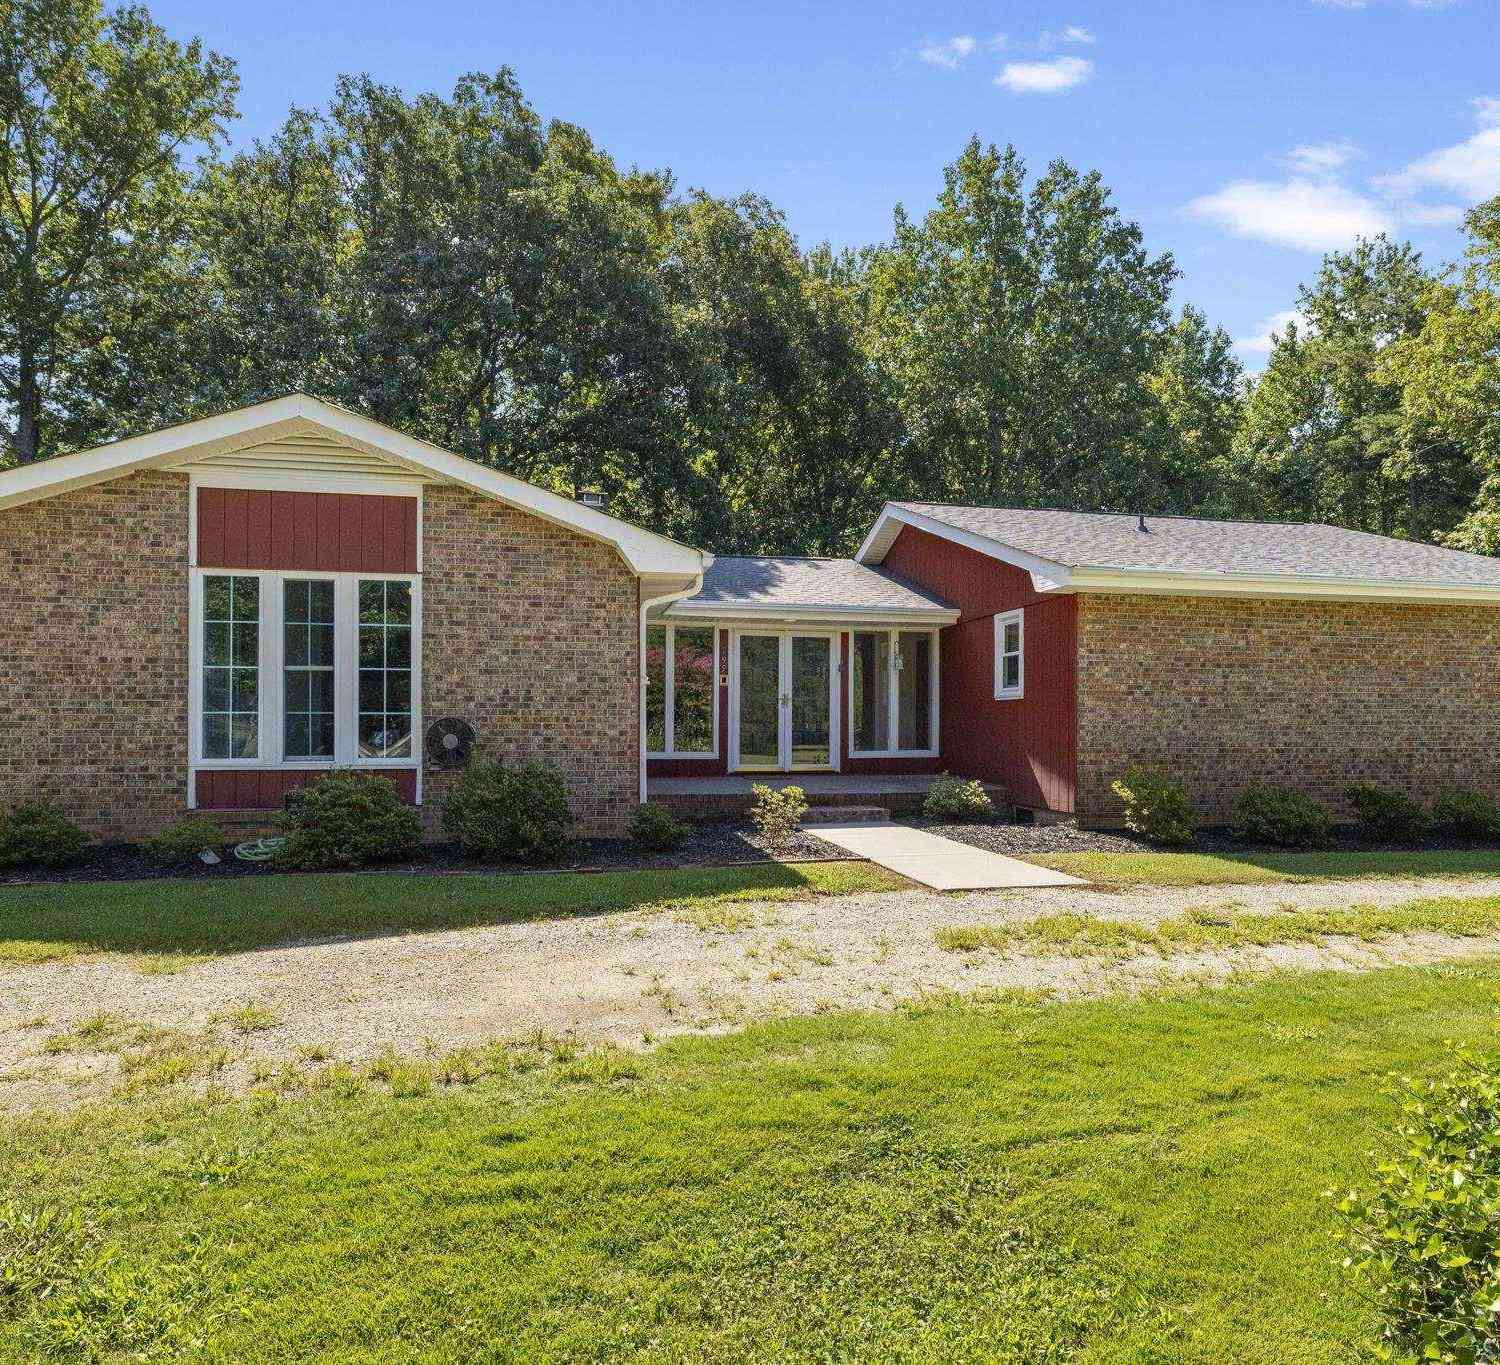
195 Pine
Campobello, SC 29322

 3
3
Bed
 3
3
Bath
 2,800
2,800Sqft
237,402Sqft(Lot)
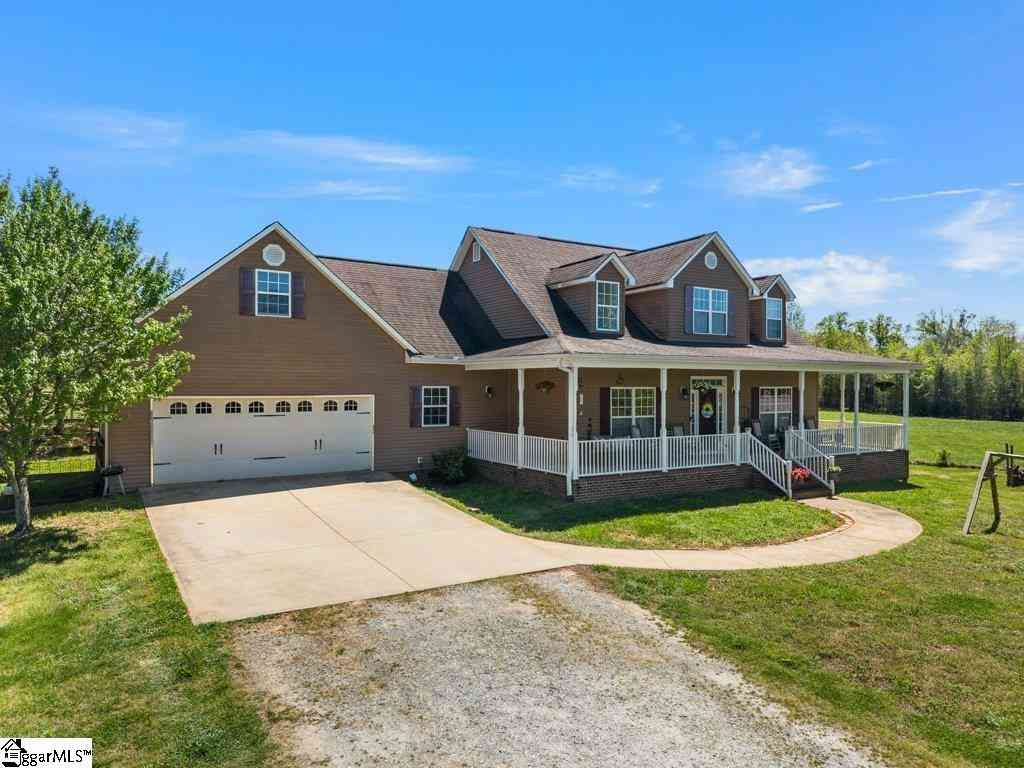
Welcome to 195 Pine Trace, the kind of space you've been looking for. This amazing home offers flexibility and character that is increasingly difficult to find, with a layout designed for comfortable everyday living, entertaining and even multi-generational needs. The main level has a warm, inviting feel highlighted by a distinctive step-down great room with a fireplace that has been converted to convenient gas logs. The kitchen features an island and connects naturally with the dining area (or separate living room if you'd prefer), while the large primary suite provides a comfortable private retreat with plenty of room to spread out. An additional bedroom and bath complete the main-level living space, and fresh interior paint and numerous updates give the home a clean, move-in-ready feel

 Property Details
 Map
Map
 Map
Map
What's Nearby
Nearby Areas
 Features
-
Bedroom Information
Total Bedrooms: 3 Main Bedrooms: 3 Main Bedrooms Size: 15x14 Bedroom #2 Size: 15x13 Bedroom #3 Size: 14x11 Dining Size: 15x12 Living Room Size: 15x15Bathroom Information
Total Baths: 3 Full Baths: 3 -
Kitchen Information
Kitchen Size: 14x19Interior Features
Attic Stairs Disappearing,Cable Available,Ceiling Smooth,Second Living Quarters,Countertops – LaminateAppliances
Dishwasher,Refrigerator,Oven-Electric -
Cooling Features
Central Forced,ElectricHeating Source
Electric,Forced AirWater/Sewer
Water Source: Public Sewer: Septic Water Heater.: Electric
-
Building Information
Built Year: 1979 Total Floors: Wood,Laminate Flooring,Luxury Vinyl Tile/Plank # of Stories: 1+Basement Built: 1979 Approx Age: 31-50 Roof Type: Architectural Basement: Full Finished,Walkout -
Exterior Features
Patio,Pool-In Ground,Porch-Front,Some Storm Doors,Vinyl/Aluminum Trim,Riding Area,Porch-Covered Back -
Parking/Garage
Basement: Carport 2 Cars Parking Type: Attached Carport Garage Total Capacity: 2
-
Lot Information
Lot Size: 5 - 10 Acres Approx # of Acres: 5.45 Lot Description: Some Trees,Wooded -
Property Information
Subdivision: None City: Campobello Type: Single Family Class: Residential
-
Listing Price Information
Original List Price: $540,000
-
Tax Information
Tax ID Number: 1250000202
-
Parking Information
Parking / Garage: Carport 2 Cars Parking Type: Attached Carport -
Homeowners Association Information
HOA: N
-
School Information
Elementary School: Campobello-Gramling Junior High School: Campobello-Gramling Senior High School: Landrum
How much is this property worth?
Curious about this home's true market value? Use our free Home Evaluation Tool to instantly get a personalized Comparative Market Analysis (CMA) report. Make smarter, data-driven decisions before you buy.

Nearby Home Value
| Address | Estimate | Bed | Bath | Sq. Ft | Lot Size |
|---|---|---|---|---|---|
| 240 Wilkins, Campobello, SC, 29322 | $715,000 | 6 | 3.5 | 4,600 | 1 Acre |
| 40 Ridings, Campobello, SC, 29322 | $689,000 | 4 | 4 | 3,200 | 2 Acres |
| 8005 Hwy 11, Campobello, SC, 29322 | $499,000 | -- | -- | -- | 4.29 Acres |
| 1125 Dickson Road, Campobello, SC, 29322 | $1,375,000 | 4 | 3.5 | 5,898 | 1 Acre |
| 1125 Dickson, Campobello, SC, 29322 | $1,375,000 | 4 | 3.5 | 5,800 | 1 Acre |
| 1113 Dickson, Campobello, SC, 29322 | $860,000 | 4 | 3.5 | 2,600 | 1 Acre |
| 770 Dickson, Campobello, SC, 29322 | $950,000 | 2 | 2.5 | 2,800 | 10 Acres |
| 770 Dickson Road, Campobello, SC, 29322 | $950,000 | 2 | 2.5 | 2,690 | 10 Acres |
| 180 Kelseys Mill Road, Campobello, SC, 29322 | $1,495,000 | 2 | 2.5 | 2,155 | 10 Acres |
| 2222 Landrum Mill, Campobello, SC, 29322 | $949,900 | 3 | 2.5 | 2,800 | 10 Acres |
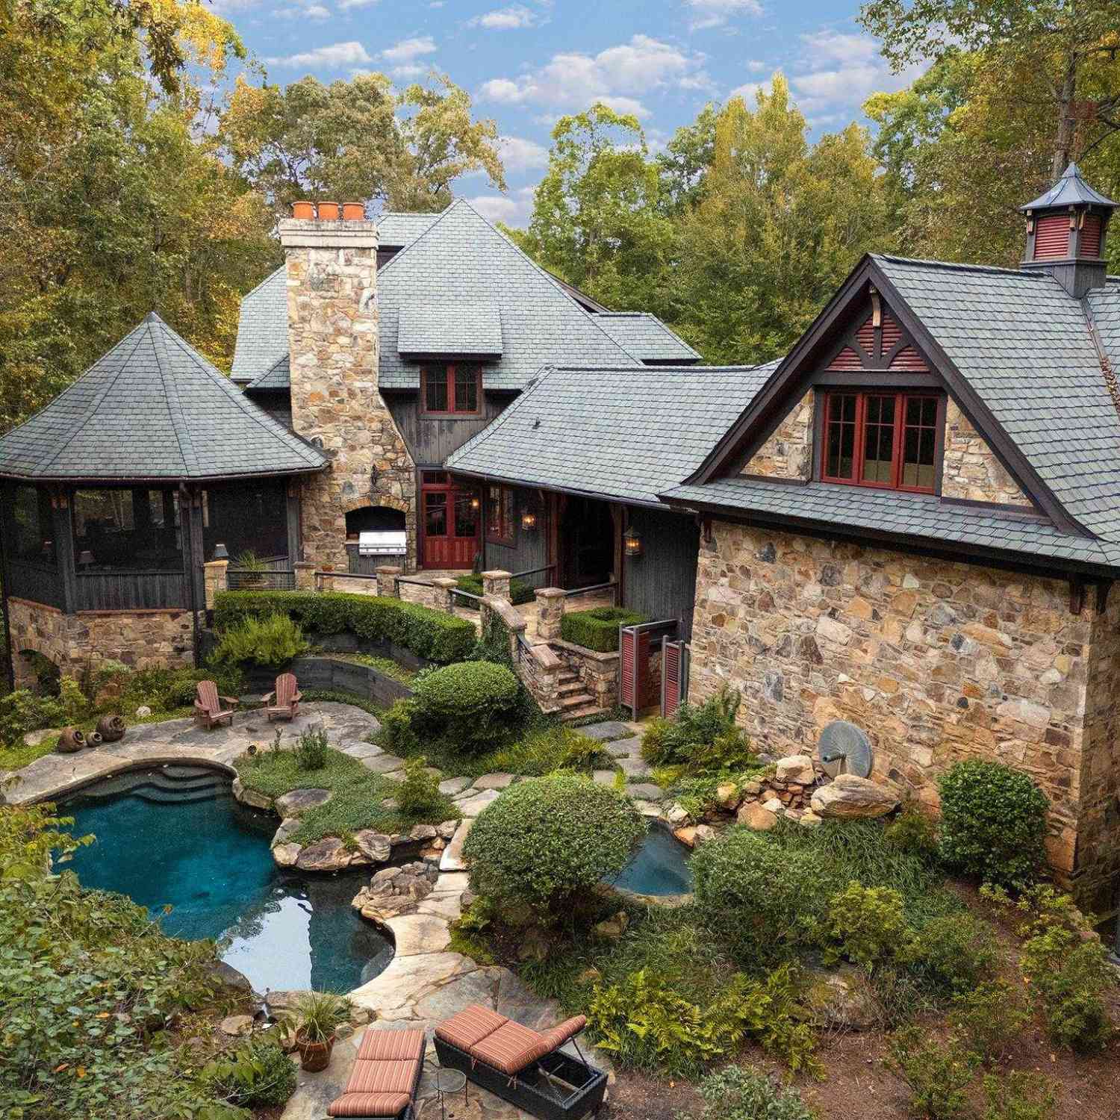
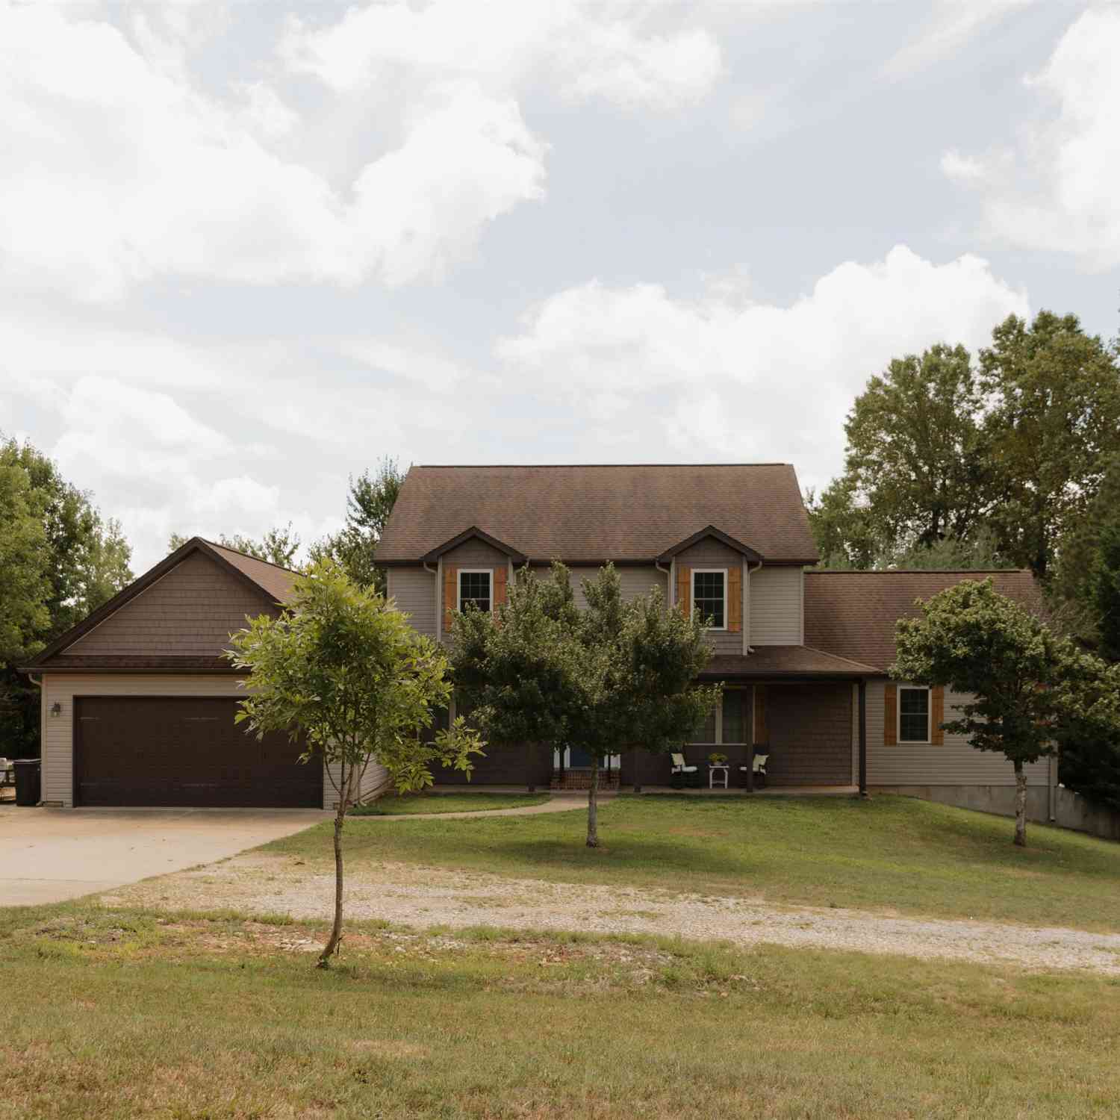
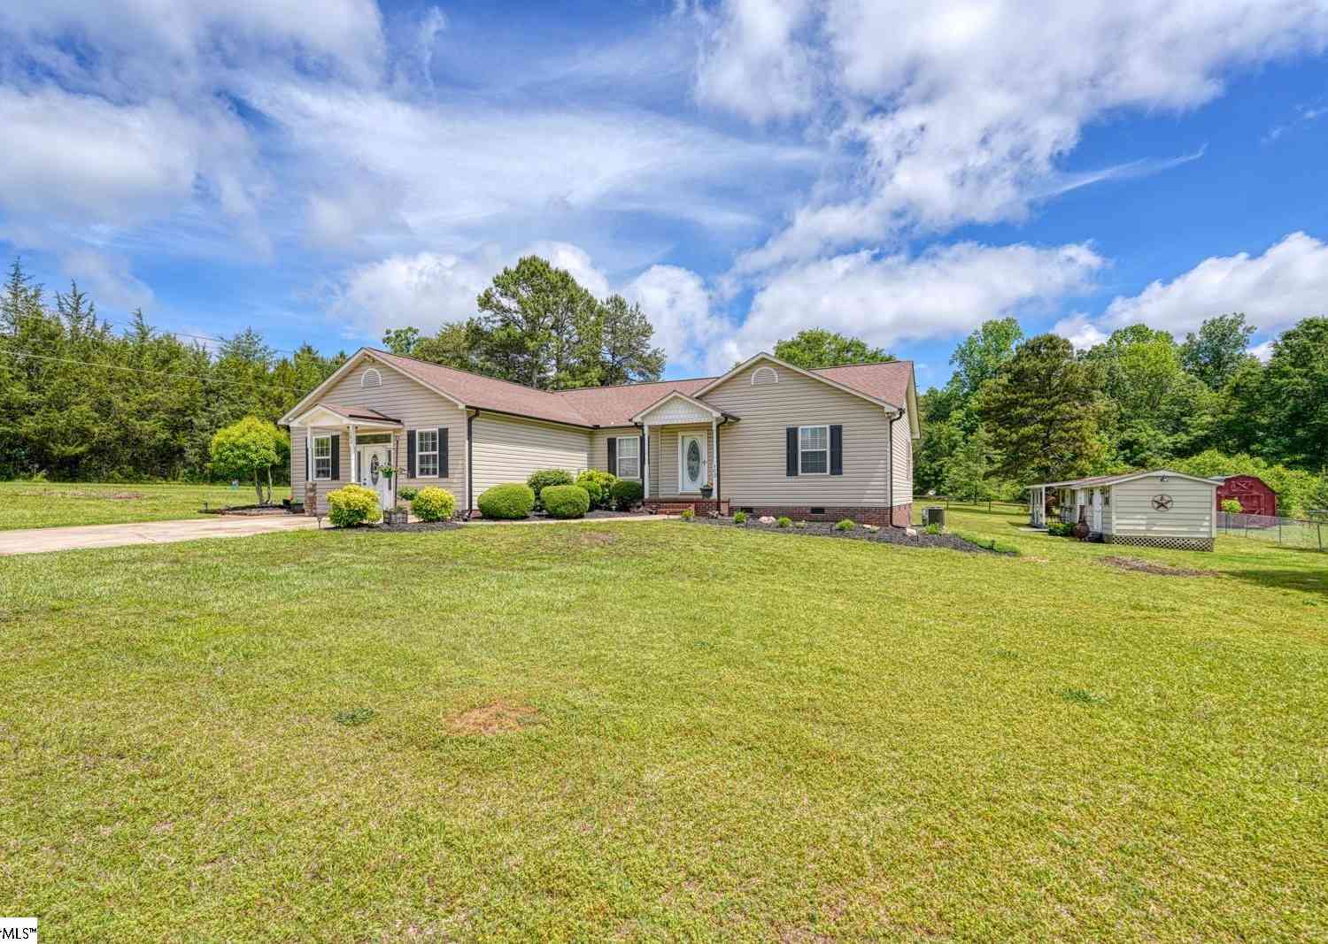
Similar Homes To 195 Pine
Nearby For Sale


Information is provided exclusively for consumers' personal, non-commercial use, that it may not be used for any purpose other than to identify prospective properties consumers my be interested in purchasing, the data is deemed reliable but is not guaranteed accurate by the MLS. The MLS may at is discretion, require use of other disclaimers as necessary to protect participants and/or the MLS from liability.
ByOwner last updated this listing 10/03/2026 @ 14:19
More Cities with for Sale by Owner Homes
- Campobello Homes For Sale By Owner
- Landrum Homes For Sale By Owner
- Inman Homes For Sale By Owner
- Tryon Homes For Sale By Owner
- Columbus Homes For Sale By Owner
- Boiling Springs Homes For Sale By Owner
- Lyman Homes For Sale By Owner
- Wellford Homes For Sale By Owner
- Chesnee Homes For Sale By Owner
- Startex Homes For Sale By Owner
- Arcadia Homes For Sale By Owner
- Saluda Homes For Sale By Owner
- Duncan Homes For Sale By Owner
- Mill Spring Homes For Sale By Owner
- Spartanburg Homes For Sale By Owner
- Taylors Homes For Sale By Owner
- Greer Homes For Sale By Owner
- Moore Homes For Sale By Owner
- Reidville Homes For Sale By Owner
- Zirconia Homes For Sale By Owner
Homes around $540,000







Verify Your Email
Please enter the 6-digit verification code
sent to your email address.
Verify Your Phone Number
Please enter the 6-digit verification code
sent to your mobile phone.