
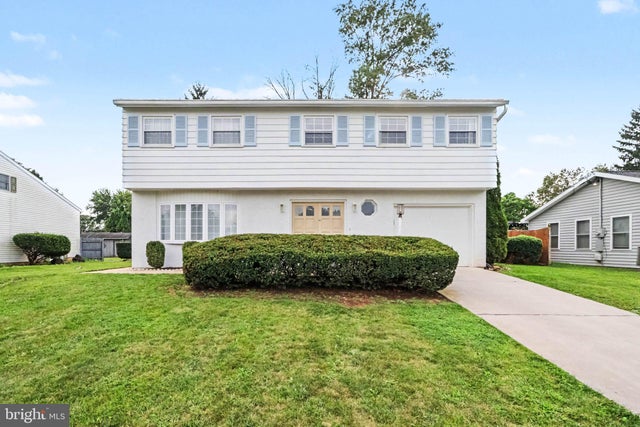
MLS: #PACB2058572, Listed By: JOY DANIELS, Joy Daniels Real Estate Group, Ltd, Source:Bright MLS
7 Center Drive
CAMP HILL, PA 17011

 4
4
Bed
 2
2
Bath
 2,114
2,114Sqft
 0.26
0.26Acre(Lot)
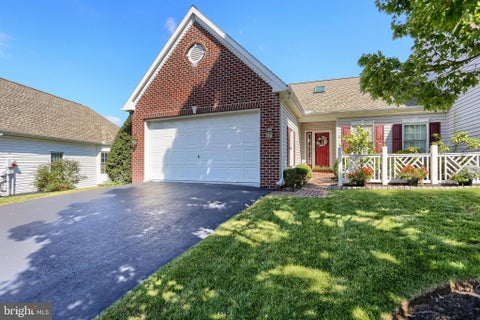
Set on a .26-acre lot in Lower Allen Township within the sought-after West Shore School District, this beautifully updated tri-level home blends timeless character with luxury designer finishes. From the moment you enter, warm architectural details, open living spaces, and thoughtful upgrades create a home designed for both comfortable everyday living and elegant entertaining. Fresh Chantilly Lace paint throughout provides a bright, clean, and modern backdrop. The living room serves as the centerpiece of the home, featuring a stunning gas fireplace framed by custom built-in shelving, soaring beamed vaulted ceilings, and rich laminate flooring that flows seamlessly into the dining area. Crown molding adds a polished touch to the dining space, creating an inviting setting for gatherings and

 Property Details
 Map
Map
 Map
Map
What's Nearby
Nearby Areas
 Features
-
Bedroom Information
Total beds: 4Bathroom Information
Total Baths: 2 Full Baths: 2Room Information
Has Basement: Yes Basement: Partial, Sump Pump, Unfinished -
Roofing Information
Composition -
Interior Features
Roof: Composition Appliances: Electric Range, Electric Oven, Electric Water Heater, Dishwasher, Disposal, Dryer, Refrigerator, Washer Laundry Features: In Basement -
Heating & Cooling
Has Heating: Yes Heating: Natural Gas, Hot Water, Steam, Baseboard Has Cooling: Yes Cooling: Central Air, Electric
-
Building Information
Year Built: 1965 Building Area Total: 2114 Construction Materials: Brick, Aluminum Siding Patio And Porch Features: Porch, Screened Pool Features: None Private Pool: No
-
Lot Information
Lot Size Acres: 0.26 Lot Size Source: Estimated Lot Size Square Feet: 11326Property Information
Subdivision: CEDAR CLIFF MANOR Source Property Type: Residential Property SubType: Single Family Residence Levels: Three Or More Property Age: 61
-
Listing Price Information
Listing Price: $420000
-
Tax Information
Parcel Number: 13-24-0805-060 Tax Lot: 141 Tax Year: 2025 Annual Tax: $3958
-
Parking Information
Parking Total: 3 Concrete, Garage, Driveway, AttachedGarage Information
Has Garage: Yes Has Attached Garage: Yes Garage Space: 1
-
School Information
Elementary School:Junior High School:Senior High School: CEDAR CLIFF -
Location Information
Direction: Rt 581 to I-83 S, Exit 40B New Cumberland. Straight across at light on to Cedar Cliff Drive. R/Colgate, L/Center to home on Left WaterSource: Public
How much is this property worth?
Curious about this home's true market value? Use our free Home Evaluation Tool to instantly get a personalized Comparative Market Analysis (CMA) report. Make smarter, data-driven decisions before you buy.

Nearby Home Value
| Address | Estimate | Bed | Bath | Sq. Ft | Lot Size |
|---|---|---|---|---|---|
| 397 Kelso Drive, Camp Hill, PA, 17011 | $469,990 | 4 | 2 | 2,737 | 0.25 Acre |
| 395 Kelso Drive, Camp Hill, PA, 17011 | $472,990 | 3 | 2 | 2,642 | 0.23 Acre |
| 388 Kelso Drive, Camp Hill, PA, 17011 | $489,990 | 4 | 2 | 3,133 | 0.25 Acre |
| 384 Kelso Drive, Camp Hill, PA, 17011 | $512,990 | 4 | 3 | 3,571 | 0.23 Acre |
| 372 Kelso Drive, Camp Hill, PA, 17011 | $536,990 | 4 | 3 | 3,978 | 0.23 Acre |
| 1292 Strafford Road, Camp Hill, PA, 17011 | $240,000 | 3 | 1 | 939 | 0.20 Acre |
| 206 Green Lane Drive Dr, Camp Hill, PA, 17011 | $290,000 | 3 | 4 | 1,704 | 0.22 Acre |
| 1300 Kelton Road, Camp Hill, PA, 17011 | $254,555 | 3 | 1 | 1,307 | 0.14 Acre |
| 1902 Princeton Avenue, Camp Hill, PA, 17011 | $279,900 | 3 | 1 | 1,008 | 0.16 Acre |
| 1931 Princeton Avenue, Camp Hill, PA, 17011 | $269,900 | 3 | 1 | 1,526 | 0.21 Acre |
Similar Homes To 7 Center Drive
Nearby For Sale

The data relating to real estate for sale on this website appears in part through the BRIGHT Internet Data Exchange program, a voluntary cooperative exchange of property listing data between licensed real estate brokerage firms in which ByOwner participates, and is provided by BRIGHT through a licensing agreement. The information provided by this website is for the personal, non-commercial use of consumers and may not be used for any purpose other than to identify prospective properties consumers may be interested in purchasing. Some properties which appear for sale on this website may no longer be available because they are under contract, have closed or are no longer being offered for sale. Information Deemed Reliable But Not Guaranteed. Copyright © 2026 Bright MLS. All rights reserved.
ByOwner last updated this listing 10/01/2026 @ 01:18
More Cities with for Sale by Owner Homes
- Camp Hill Homes For Sale By Owner
- Lemoyne Homes For Sale By Owner
- Harrisburg Homes For Sale By Owner
- New Cumberland Homes For Sale By Owner
- Steelton Homes For Sale By Owner
- Enola Homes For Sale By Owner
- Mechanicsburg Homes For Sale By Owner
- Highspire Homes For Sale By Owner
- Marysville Homes For Sale By Owner
- Lewisberry Homes For Sale By Owner
- Etters Homes For Sale By Owner
- Dauphin Homes For Sale By Owner
- Middletown Homes For Sale By Owner
- Dillsburg Homes For Sale By Owner
- York Haven Homes For Sale By Owner
- Hummelstown Homes For Sale By Owner
- Boiling Springs Homes For Sale By Owner
- Duncannon Homes For Sale By Owner
- Wellsville Homes For Sale By Owner
- Carlisle Homes For Sale By Owner
Homes around $420,000








Verify Your Email
Please enter the 6-digit verification code
sent to your email address.
Verify Your Phone Number
Please enter the 6-digit verification code
sent to your mobile phone.