
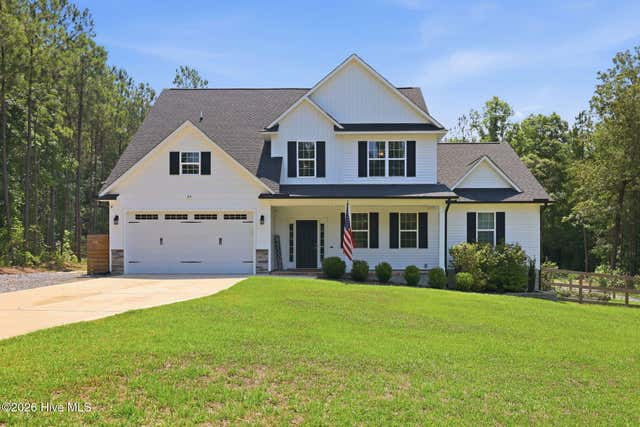
84 Eaker Drive
Cameron, NC 28326

 4
4
Bed
 4
4
Bath
 2,738
2,738Sqft
 2.88
2.88Acres(Lot)
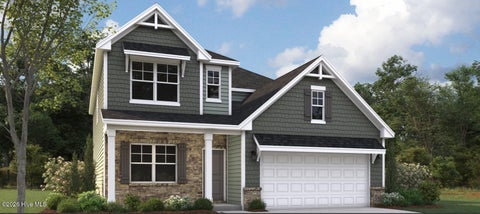
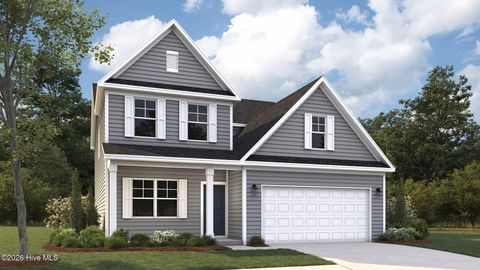
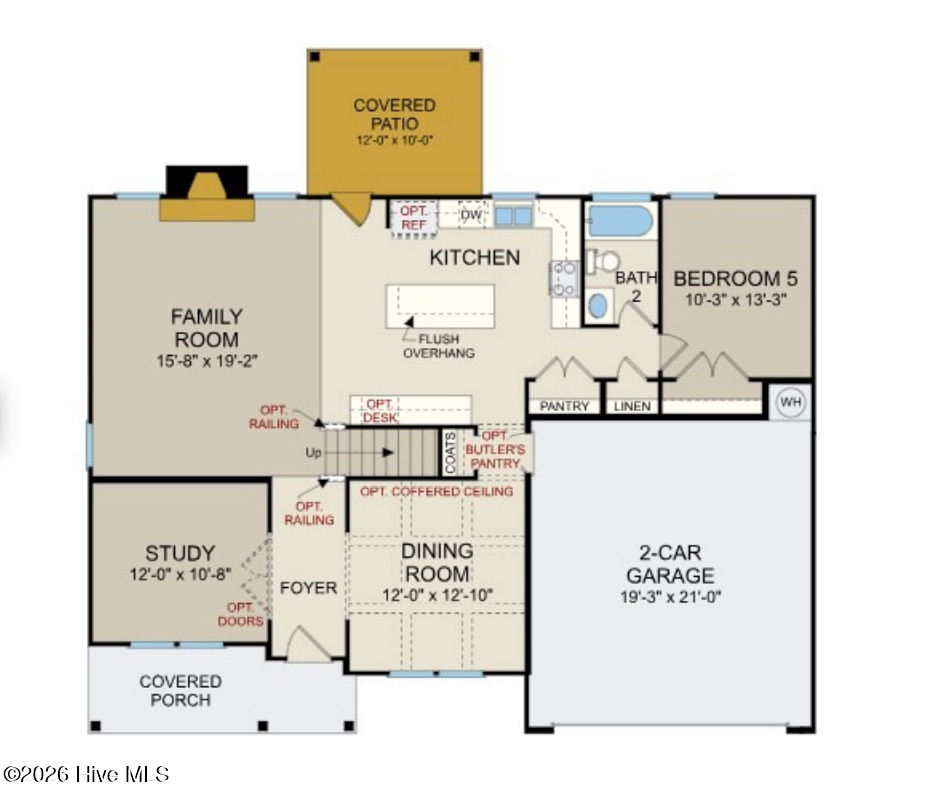
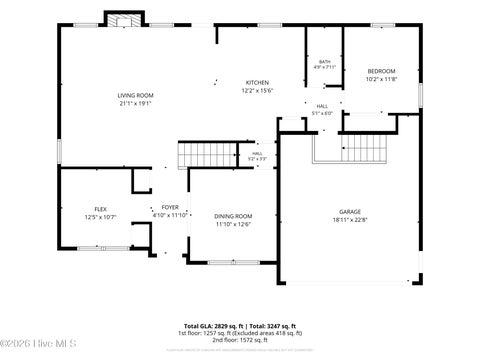
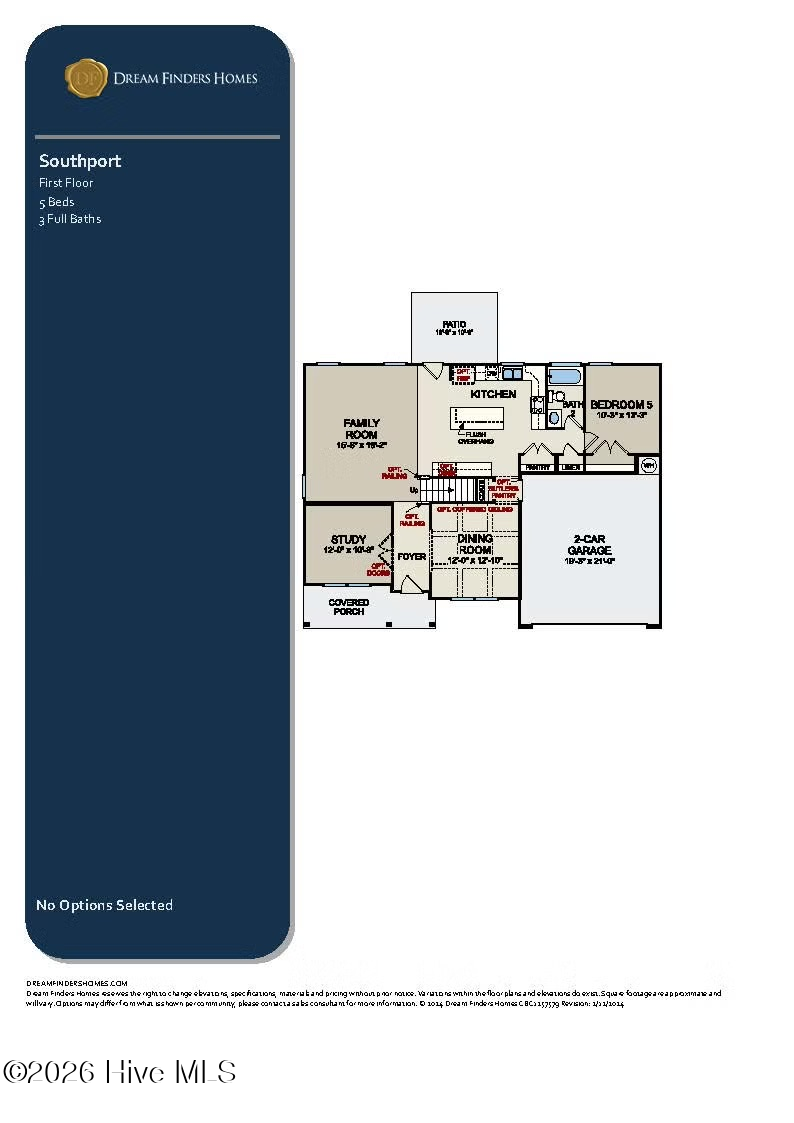
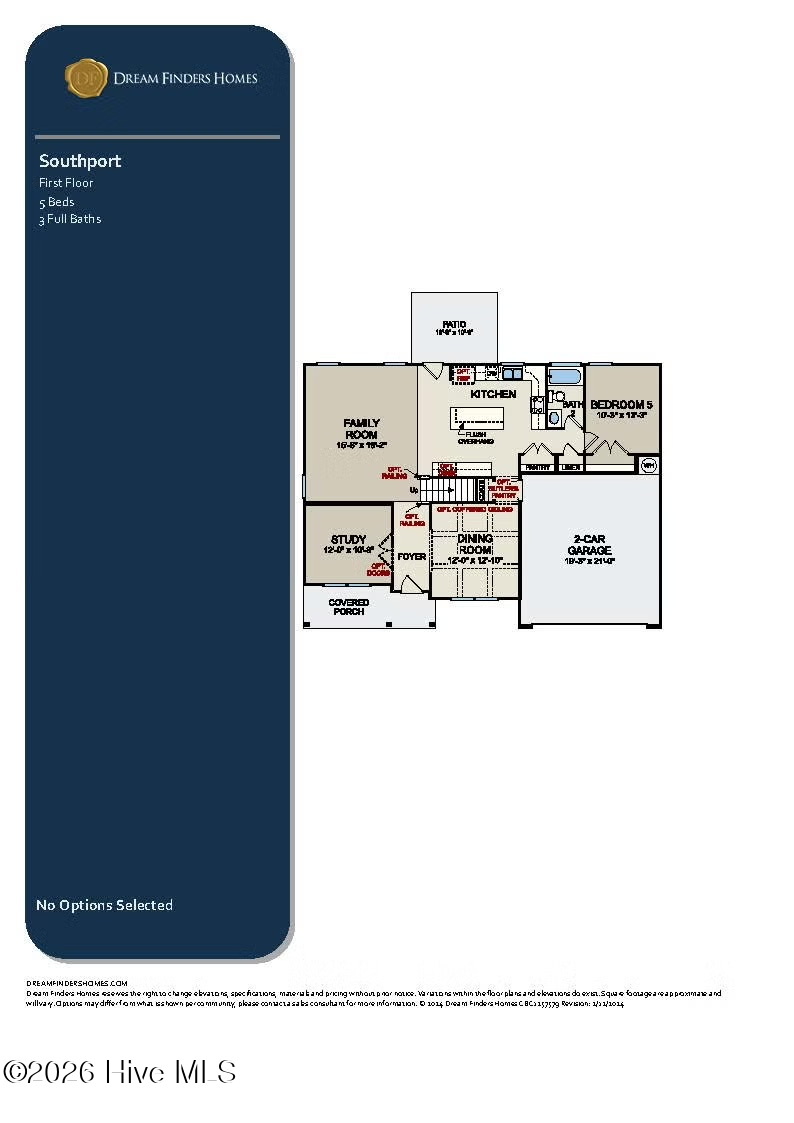
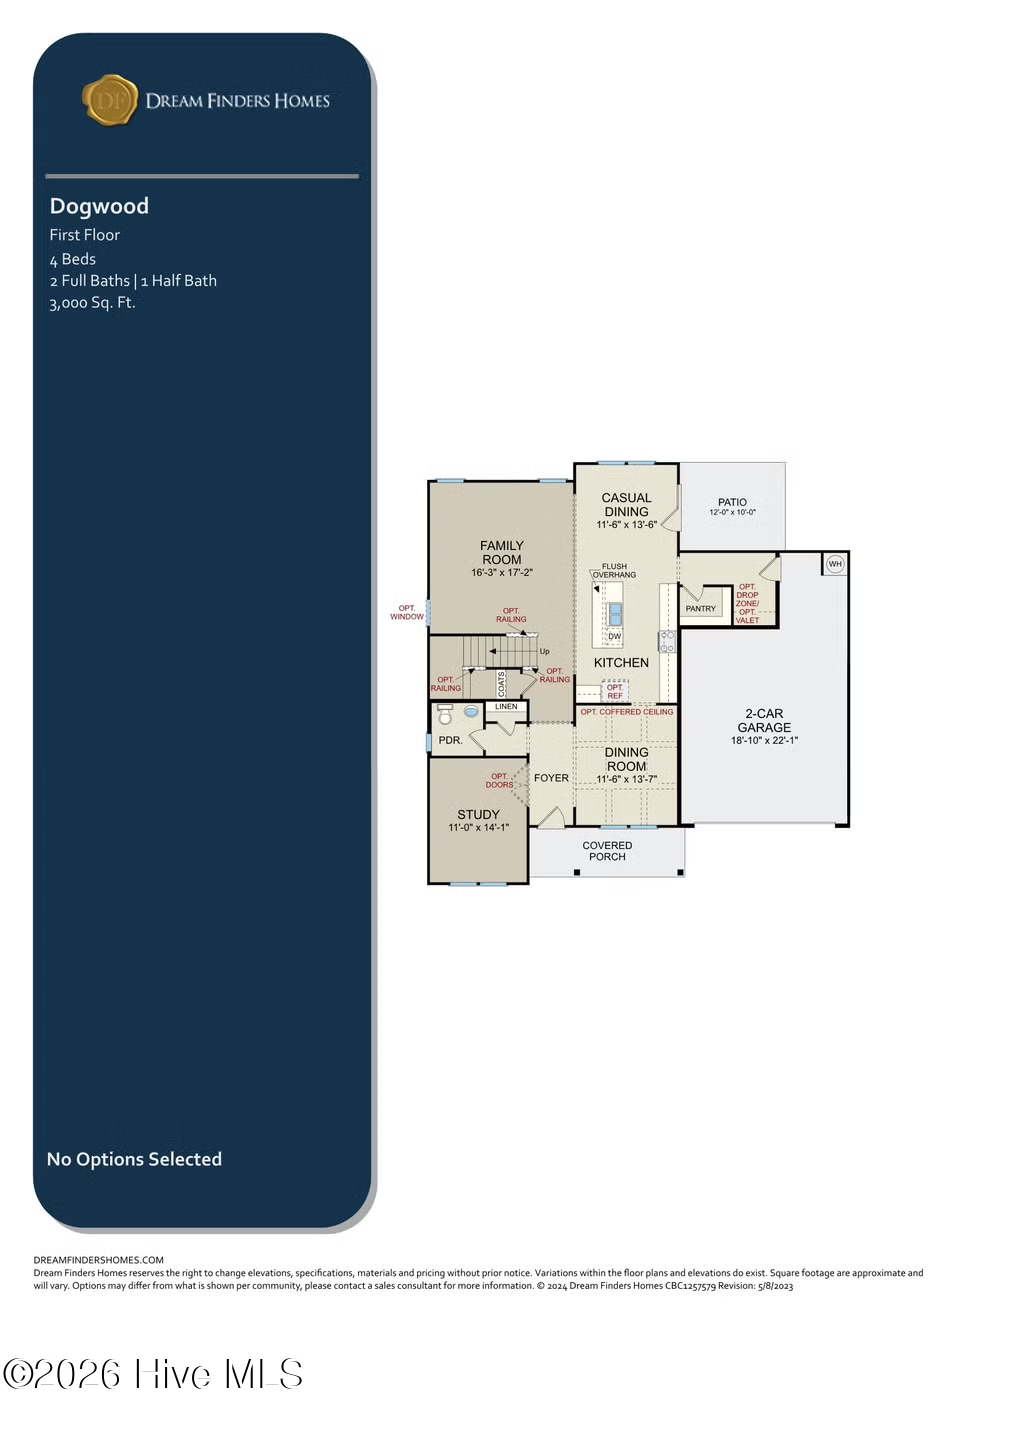
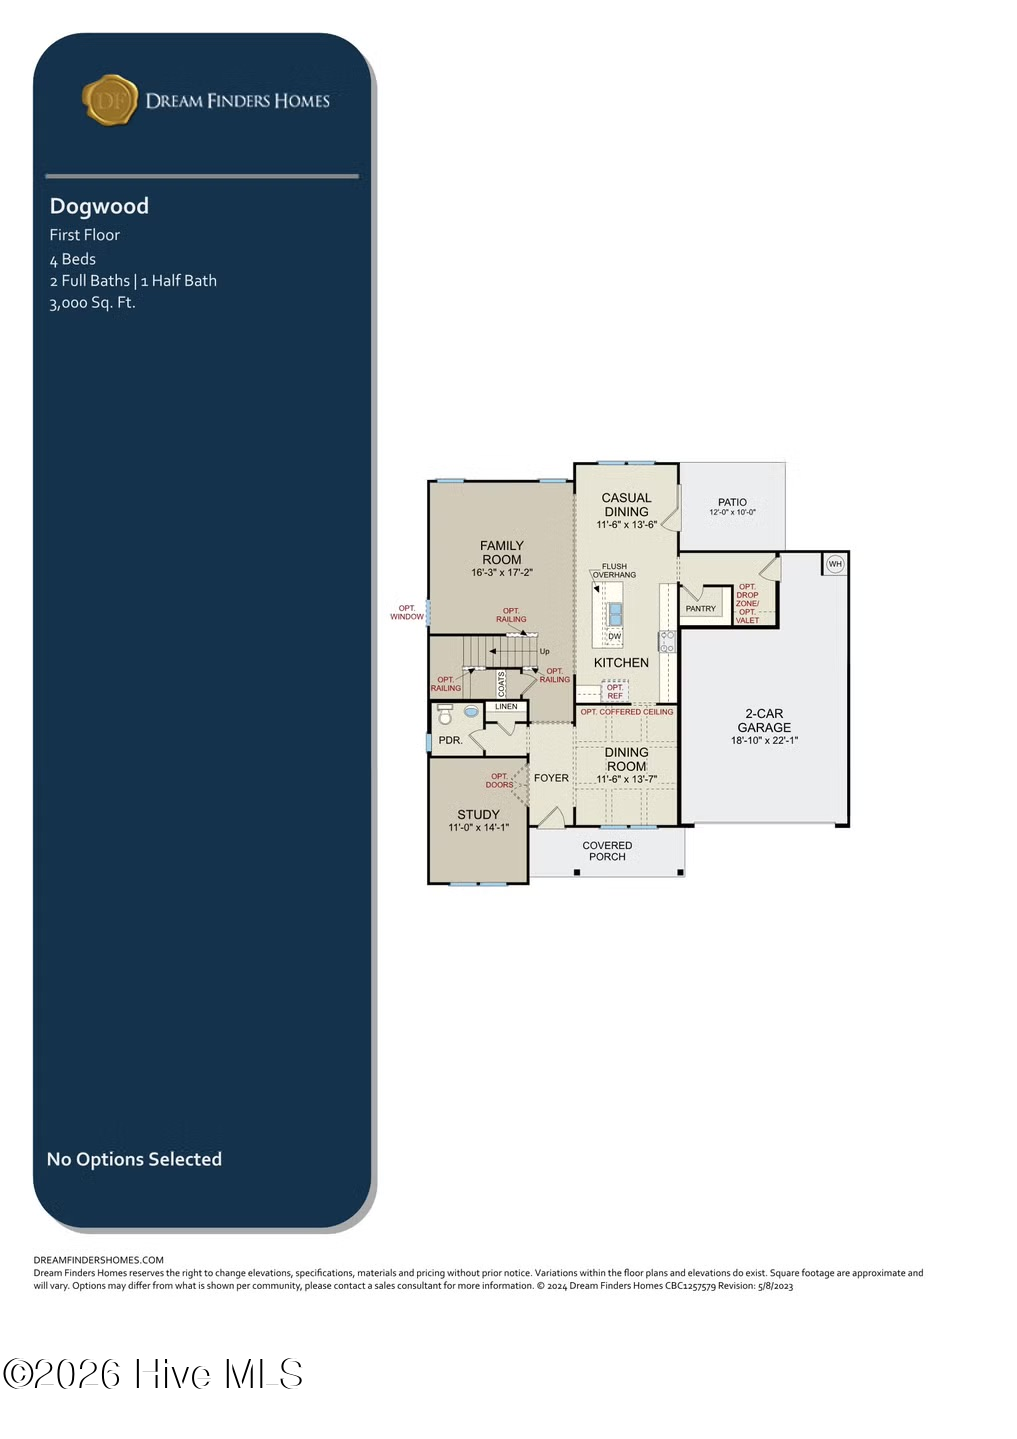
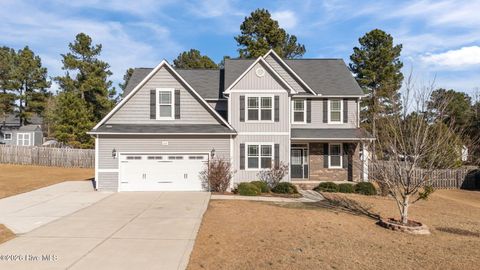
Situated on nearly 3 acres in Cameron's Kenwood community, this thoughtfully updated 4 bedroom, 3.5 bath home offers the perfect blend of indoor comfort and outdoor enjoyment. Built in 2022, the home features approximately 2,700 square feet and one of its most desirable features; two spacious primary suites, one on the main level and one upstairs, providing exceptional flexibility for guests, extended stays, or a variety of living arrangements. Inside, you'll find a welcoming floor plan with a formal dining room, an eat-in kitchen featuring granite countertops, stainless steel appliances, and ample cabinet space, plus a comfortable living room centered around a fireplace. Many of the interior rooms have been freshly painted, giving the home a bright, refreshed feel that's ready for its

 Property Details
 Map
Map
 Map
Map
What's Nearby
Nearby Areas
 Features
-
Bedroom Information
Total beds: 4Bathroom Information
Total Baths: 4 Full Baths: 3 Half Baths: 1Room Information
Rooms Total: 6 Basement: None -
Flooring Information
Carpet -
Roofing Information
Shingle -
Interior Features
Master Downstairs, Walk-In Closet(s), Ceiling Fan(s), Pantry Roof: Shingle Appliances: Electric Cooktop, Dishwasher, Electric Range, Microwave, Electric Water Heater Laundry Features: Washer Hookup -
Heating & Cooling
Has Heating: Yes Heating: Heat Pump, Fireplace(s), Electric, Forced Air Has Cooling: Yes Cooling: Central Air, Ceiling Fan(s), Heat Pump
-
Building Information
Year Built: 2022 Building Area Total: 2738 Construction Materials: Vinyl Siding, Stone Veneer, Frame Patio And Porch Features: Covered, Front Porch, Rear Porch Private Pool: No View: See Remarks
-
Lot Information
Lot Dimensions: 221 x 337 x 89 x 251 x 188 x 509 Main Square Feet: 2.88 Acres Lot Size Acres: 2.88 Lot Size Square Feet: 125453 Lot Description: Level, Corner Lot, WoodedProperty Information
Subdivision: Kenwood Source Property Type: Residential Property SubType: Single Family Residence Levels: Two Property Age: 4
-
Listing Price Information
Listing Price: $499999 Cash, Conventional, FHA, USDA Loan, VA Loan
-
Tax Information
Parcel Number: 954619400700 Tax Year: 2025 Annual Tax: $3082.78
-
Parking Information
Parking Total: 2 Gravel, ConcreteGarage Information
Has Garage: Yes Has Attached Garage: Yes Garage Space: 2
-
School Information
Elementary School: Greenwood ElementaryJunior High School: West Lee Middle SchoolSenior High School: Southern Lee High School -
Utility Information
Water Connected -
Location Information
Direction: From US-1 North, take the NC-24/NC-27 exit toward Cameron. Turn right onto NC-24/NC-27 E, then take the first left onto Bass Road. Continue to Page Store Road/County Line Road and turn right. Follow County Line Road to the Kenwood subdivision and turn right onto Eaker Drive. Continue on Eaker Drive; 84 Eaker Drive will be on the left. WaterSource: Public
How much is this property worth?
Curious about this home's true market value? Use our free Home Evaluation Tool to instantly get a personalized Comparative Market Analysis (CMA) report. Make smarter, data-driven decisions before you buy.

Nearby Home Value
| Address | Estimate | Bed | Bath | Sq. Ft | Lot Size |
|---|---|---|---|---|---|
| 515 Sanctuary Trail, Cameron, NC, 28326 | $819,900 | 4 | 4 | 2,702 | 2,702 SqFt |
| 139 Darmouth Drive, Cameron, NC, 28326 | $397,990 | 3 | 3 | 2,246 | 2,246 SqFt |
| 123 Darmouth Drive, Cameron, NC, 28326 | $421,990 | 5 | 3 | 2,834 | 2,834 SqFt |
| 105 Darmouth Drive, Cameron, NC, 28326 | $394,990 | 3 | 3 | 2,408 | 2,408 SqFt |
| 77 Darmouth Drive, Cameron, NC, 28326 | $431,990 | 4 | 3 | 3,004 | 3,004 SqFt |
| 58 Darmouth Drive, Cameron, NC, 28326 | $420,990 | 5 | 3 | 2,834 | 2,834 SqFt |
| 44 Darmouth Drive, Cameron, NC, 28326 | $418,990 | 5 | 3 | 2,834 | 2,834 SqFt |
| 239 White Doe Crossing, Cameron, NC, 28326 | $361,990 | 4 | 3 | 1,992 | 1,992 SqFt |
| 93 Cornelia Crossing Xing, Cameron, NC, 28326 | $410,990 | 3 | 3 | 2,513 | 2,513 SqFt |
| 86 Cornelia Crossing Xing, Cameron, NC, 28326 | $381,990 | 4 | 3 | 2,256 | 2,256 SqFt |
Similar Homes To 84 Eaker Drive
Nearby For Sale
The data relating to real estate on this website comes in part from the Internet Data Exchange program of Hive MLS. All information is deemed reliable but not guaranteed and should be independently verified. All properties are subject to prior sale, change, or withdrawal. Neither listing broker(s) nor ByOwner shall be responsible for any typographical errors, misinformation, or misprints, and shall be held totally harmless from any damages arising from reliance upon these data. Copyright ©2026 Hive MLS LLC. All Rights Reserved.
ByOwner last updated this listing 07/21/2026 @ 23:28
More Cities with for Sale by Owner Homes
- Cameron Homes For Sale By Owner
- Vass Homes For Sale By Owner
- Carthage Homes For Sale By Owner
- Sanford Homes For Sale By Owner
- Southern Pines Homes For Sale By Owner
- Goldston Homes For Sale By Owner
- Pinehurst Homes For Sale By Owner
- Aberdeen Homes For Sale By Owner
- Spring Lake Homes For Sale By Owner
- West End Homes For Sale By Owner
- Robbins Homes For Sale By Owner
- Pinebluff Homes For Sale By Owner
- Bunnlevel Homes For Sale By Owner
- Eagle Springs Homes For Sale By Owner
- Jackson Springs Homes For Sale By Owner
- Lillington Homes For Sale By Owner
- Raeford Homes For Sale By Owner
- Fayetteville Homes For Sale By Owner
- Siler City Homes For Sale By Owner
- Angier Homes For Sale By Owner
Homes around $499,999








Verify Your Email
Please enter the 6-digit verification code
sent to your email address.