
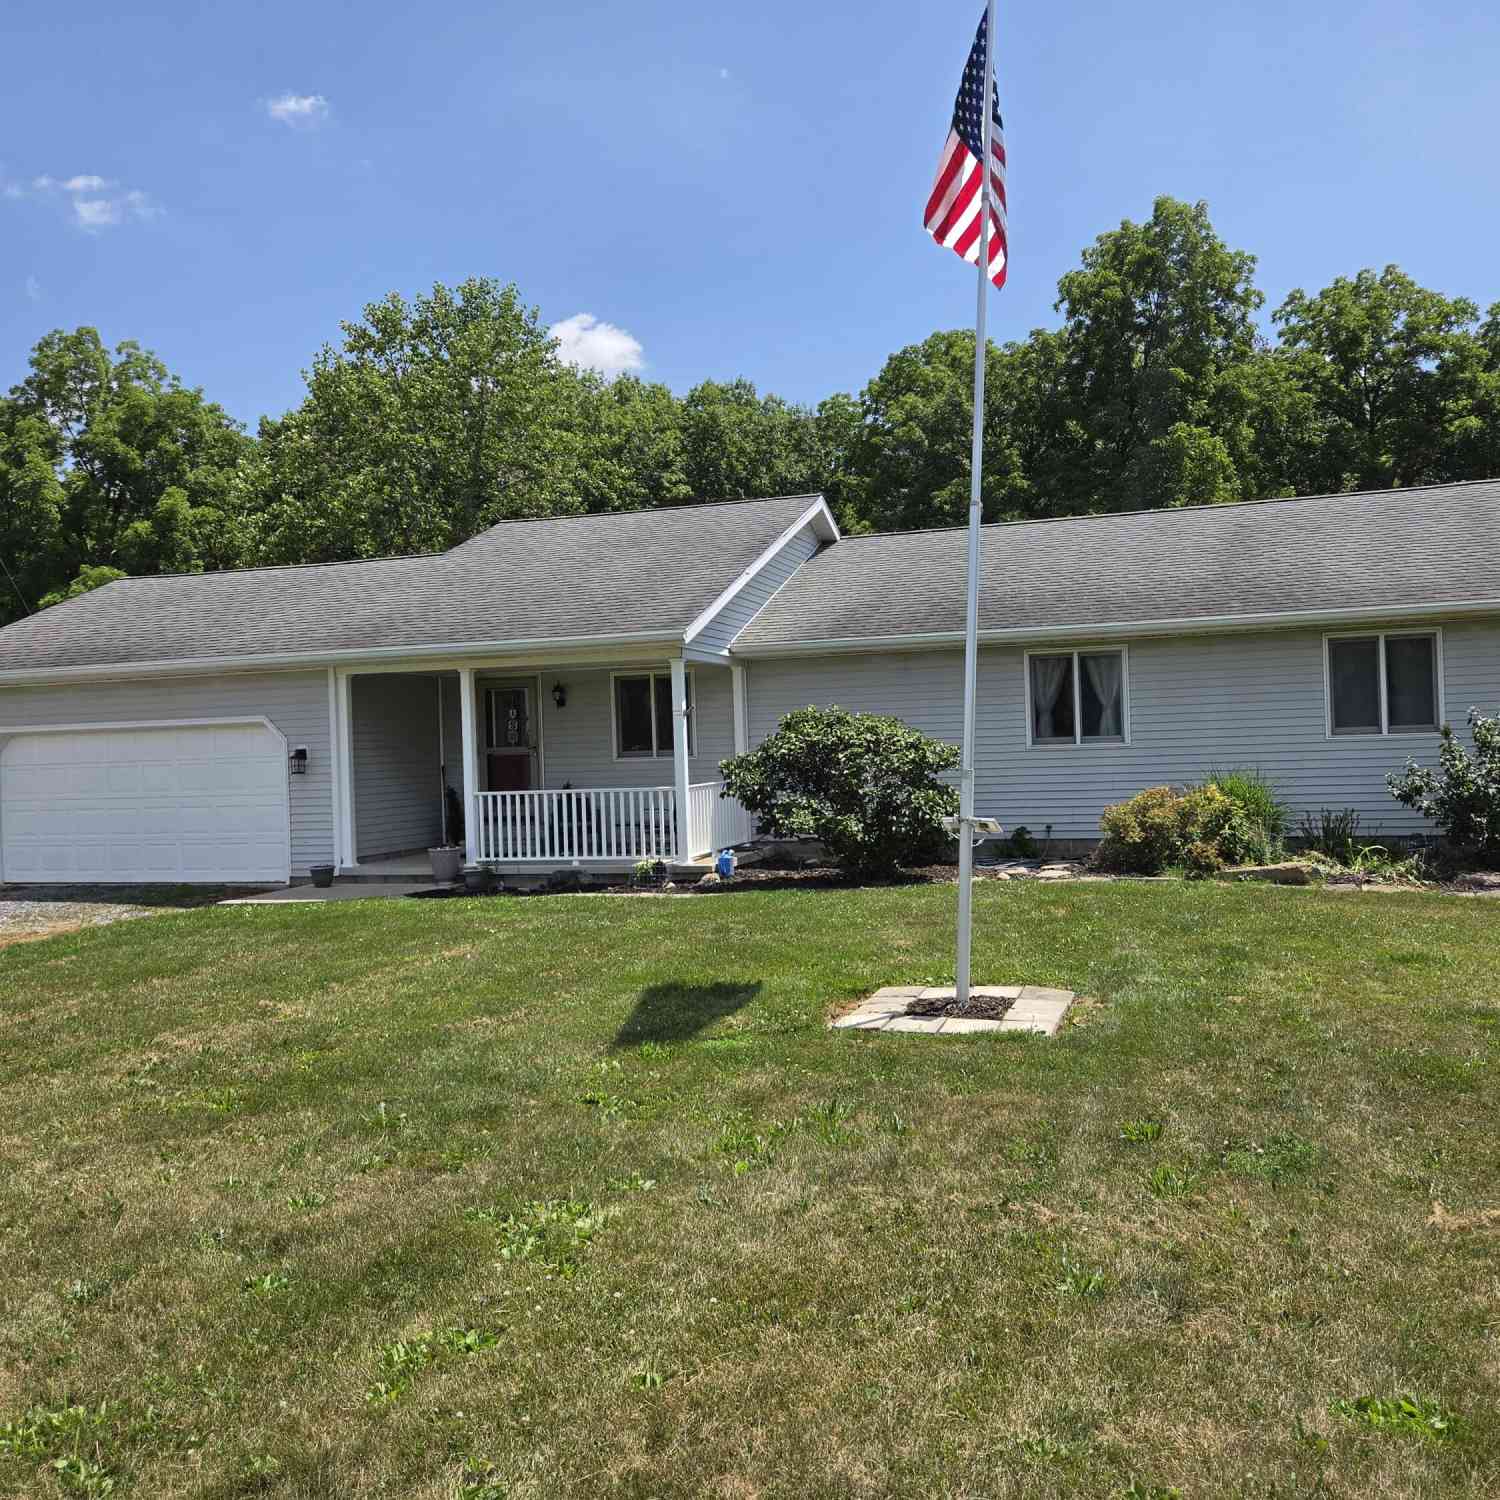
14667 S Tripp Road
Camden, MI 49232

 3
3
Bed
 2
2
Bath
 1,152
1,152Sqft
 30
30Acres(Lot)
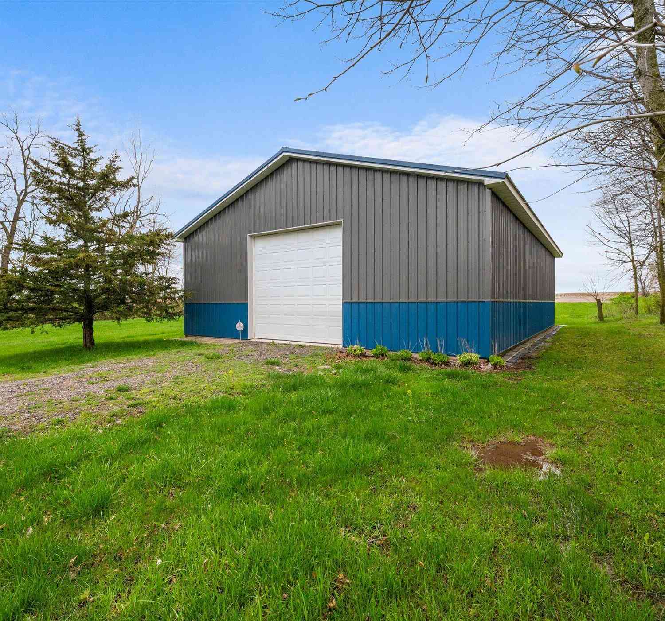

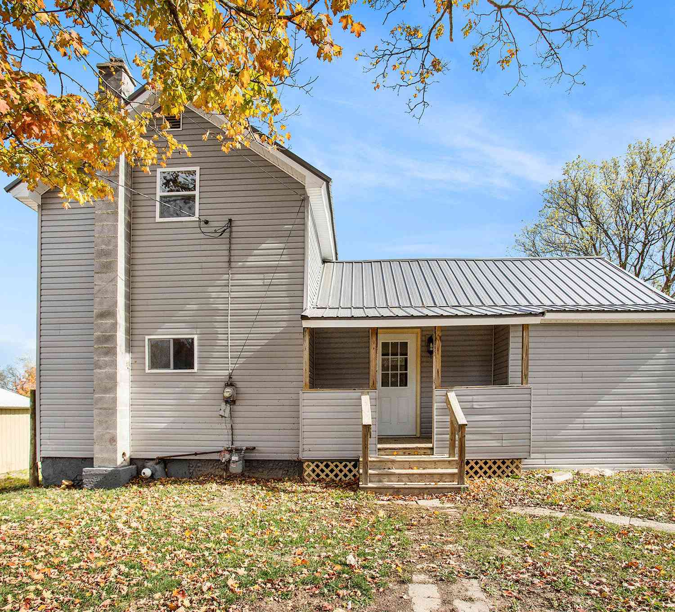
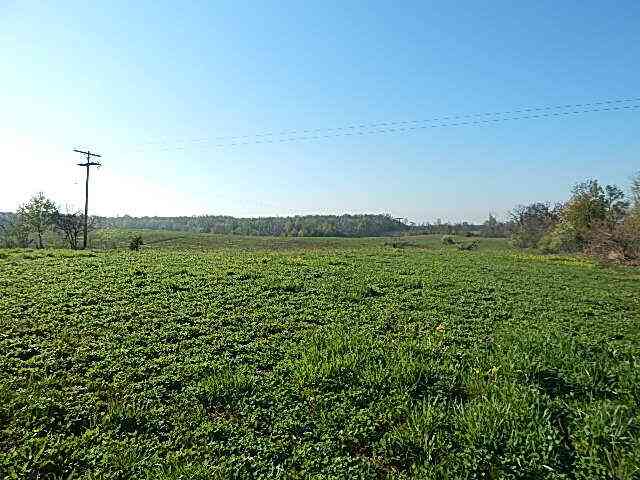
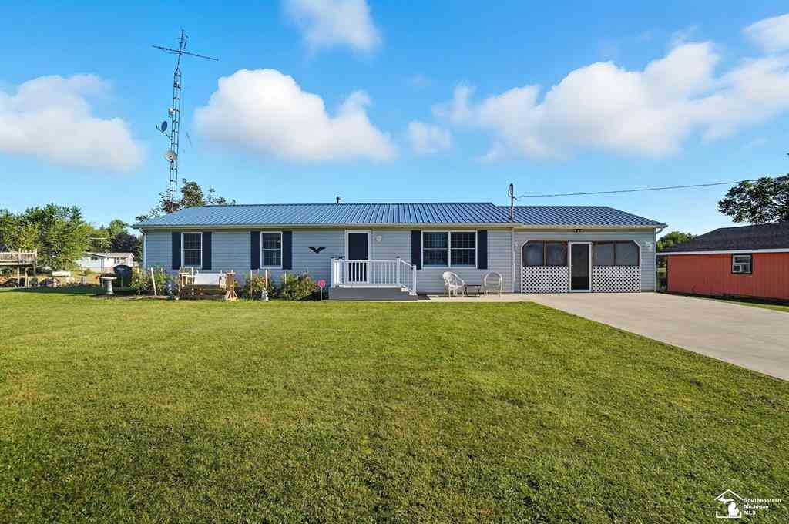
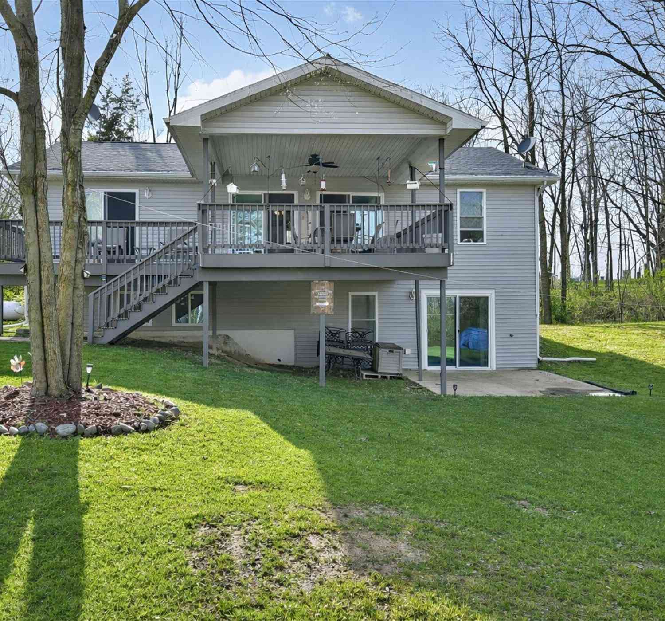
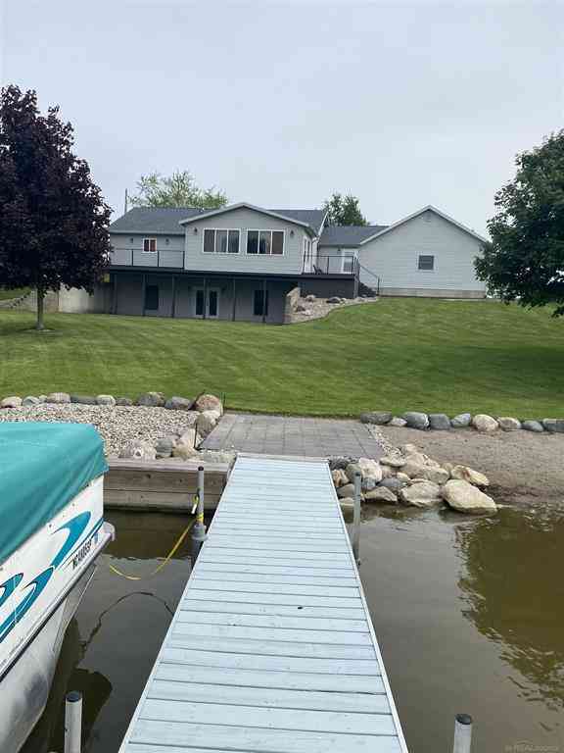
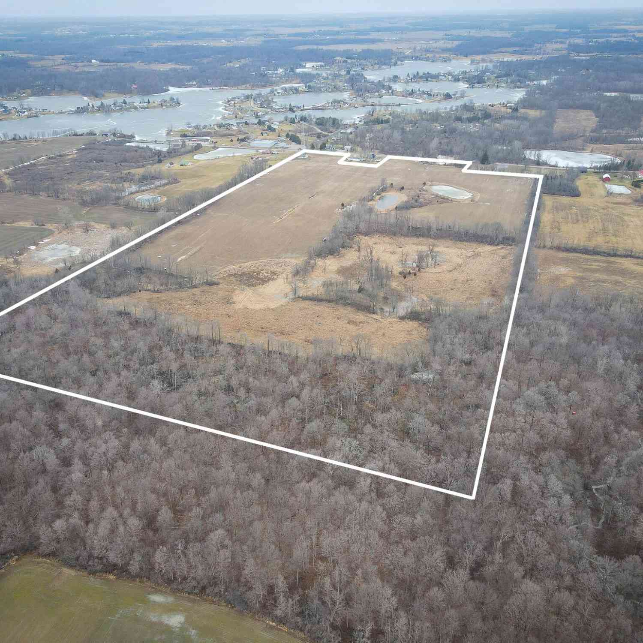
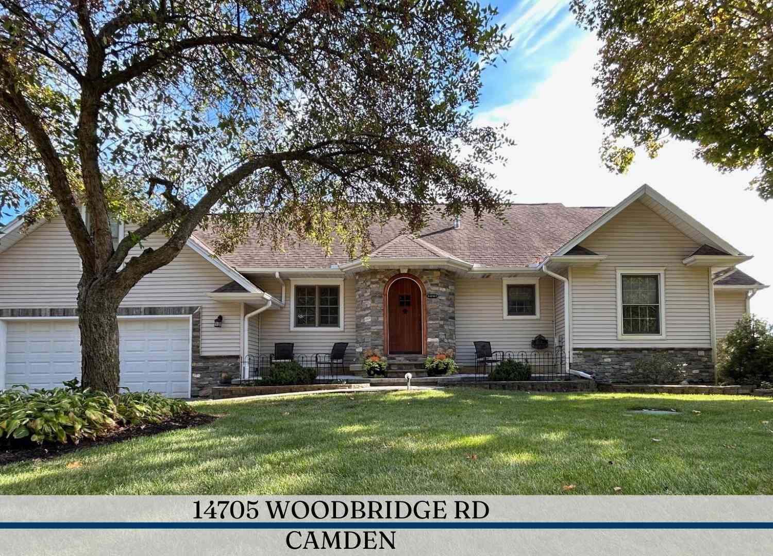
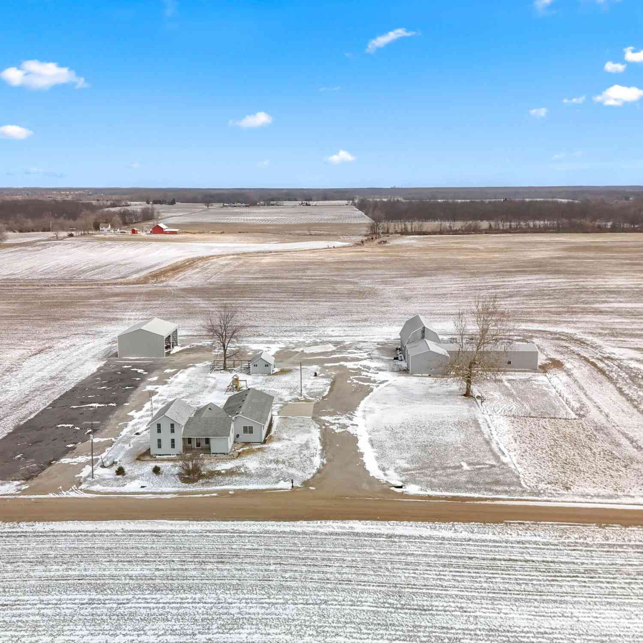
Enjoy your own private retreat situated on 30 acres in a quiet, country setting. Partially wooded land features some mature hardwoods, riding / biking trails, creek, 5 acres tillable or pasture. Newer 60' x 40' pole barn. 32' x 24' shop with concrete floor. 24' x 14' detached garage or storage building. Chicken coop with fenced in area, chickens are included. Ranch style house features 3 bedrooms - including master suite and 2nd bath, open concept living room, eat in kitchen, laundry room with stack washer & dryer. Enjoy the solace of nature on the rear deck, or under the gazebo, kick back in the hot tub. Financially capable buyers are welcome: Conventional, FHA, VA, USDA Rural Development. This could possibly be your forever home.
 Property Details
 Map
Map
 Map
Map
What's Nearby
Nearby Areas
 Features
-
Bedroom Information
Total Bedrooms: 3 Window Feature: Screens, Insulated Windows, Window TreatmentsBathroom Information
Total Baths: 2 Full Baths: 2Water/Sewer
Sewer: Septic TankRoom Information
Other Rooms: 6 -
Flooring Information
Ceramic Tile, Laminate -
Roofing Information
Asphalt -
Interior Features
Ceiling Fan(s), Garage Door Opener, Hot Tub Spa, LP Tank Owned, Eat-in Kitchen, Pantry Roof: Asphalt Appliances: Dishwasher, Dryer, Microwave, Oven, Range, Refrigerator, Washer, Water Softener Owned Laundry Features: Laundry Room, Main Level -
Heating & Cooling
Heating: Forced Air Cooling: Central Air WaterSource: Well -
Fireplace
Number of Fireplaces: 0 Fireplace Features: 0
-
Building Information
Year Built: 2000 Construction Materials: Vinyl Siding Basement: Crawl Space Roof: Asphalt -
Exterior Features
Porch: Deck, Porch(es) -
Road Types
Paved -
Laundry Features
Laundry Room, Main LevelPatio And Porch
Deck, Porch(es)
-
Lot Information
Lot Dimensions: 990' X 1320' Lot Description: Level, Recreational, Tillable, Wooded Lot Size Area: 30 Acres Lot Square Feet: 1,306,800 Waterfront: Stream/Creek Stories: 1 Main Square Feet: 1152Property Information
Property Type: Residential Sub Type: Single Family Residence Style: Ranch SQ ft (Living Area): 1,152 Construction Materials: Vinyl Siding Property Age: 26
-
Listing Price Information
Listing Id: 26033614 ist Price: $425,000 List Price Tot SqFt: $369 Listing Terms Cash, FHA, VA Loan, Rural Development, Conventional -
Listing Information
Possession: Close Plus 3 Days
-
Tax Information
Parcel Number: 18-002-300-010-02-9-2 Annual Tax: $2,411 Tax Year: 2026 Taxes: N1/2 S3/4 W1/2 SW1/4 SEC 2 T9S R2W 30 A M/L
-
Parking Information
# of Garage Spaces: 2 Has Garage: Yes Attached Garage: Yes Garage Door Opener, Attached
-
School Information
Senior High School District: Waldron Area -
Location Information
Direction: M-99 S to east on Territorial Road, north on Tripp Road land and house are located on the east side of the road. 990 feet of road frontage.
How much is this property worth?
Curious about this home's true market value? Use our free Home Evaluation Tool to instantly get a personalized Comparative Market Analysis (CMA) report. Make smarter, data-driven decisions before you buy.

Nearby Home Value
| Address | Estimate | Bed | Bath | Sq. Ft | Lot Size |
|---|---|---|---|---|---|
| 13091 S Bird Lake Road, Camden, MI, 49232 | $1,295,000 | 4 | 2 | 2,035 | 2,035 SqFt |
| 4324 Oak Glen Dr Drive , Camden, MI, 49232 | $385,000 | 3 | 3 | 2,300 | 2,300 SqFt |
| 13091 S Bird Lake Road, Camden, MI, 49232 | $475,000 | 4 | 2 | 2,139 | 2,139 SqFt |
| 14620 E Merry Drive, Camden, MI, 49232 | $389,900 | 3 | 2 | 1,296 | 1,296 SqFt |
| 14667 Roberts Court , Camden, MI, 49232 | $399,900 | 3 | 2 | 1,248 | 1,248 SqFt |
| 14685 Roberts Court , Camden, MI, 49232 | $549,900 | 3 | 2 | 1,788 | 1,788 SqFt |
| 14165 Crampton Road, Camden, MI, 49232 | $399,900 | 4 | 3 | 2,464 | 2,464 SqFt |
| 14120 Tyson Trail, Camden, MI, 49232 | $397,000 | 3 | 2 | 1,200 | 1,200 SqFt |
| 14376 Horn Drive, Camden, MI, 49232 | $499,900 | 4 | 2 | 2,200 | 2,200 SqFt |
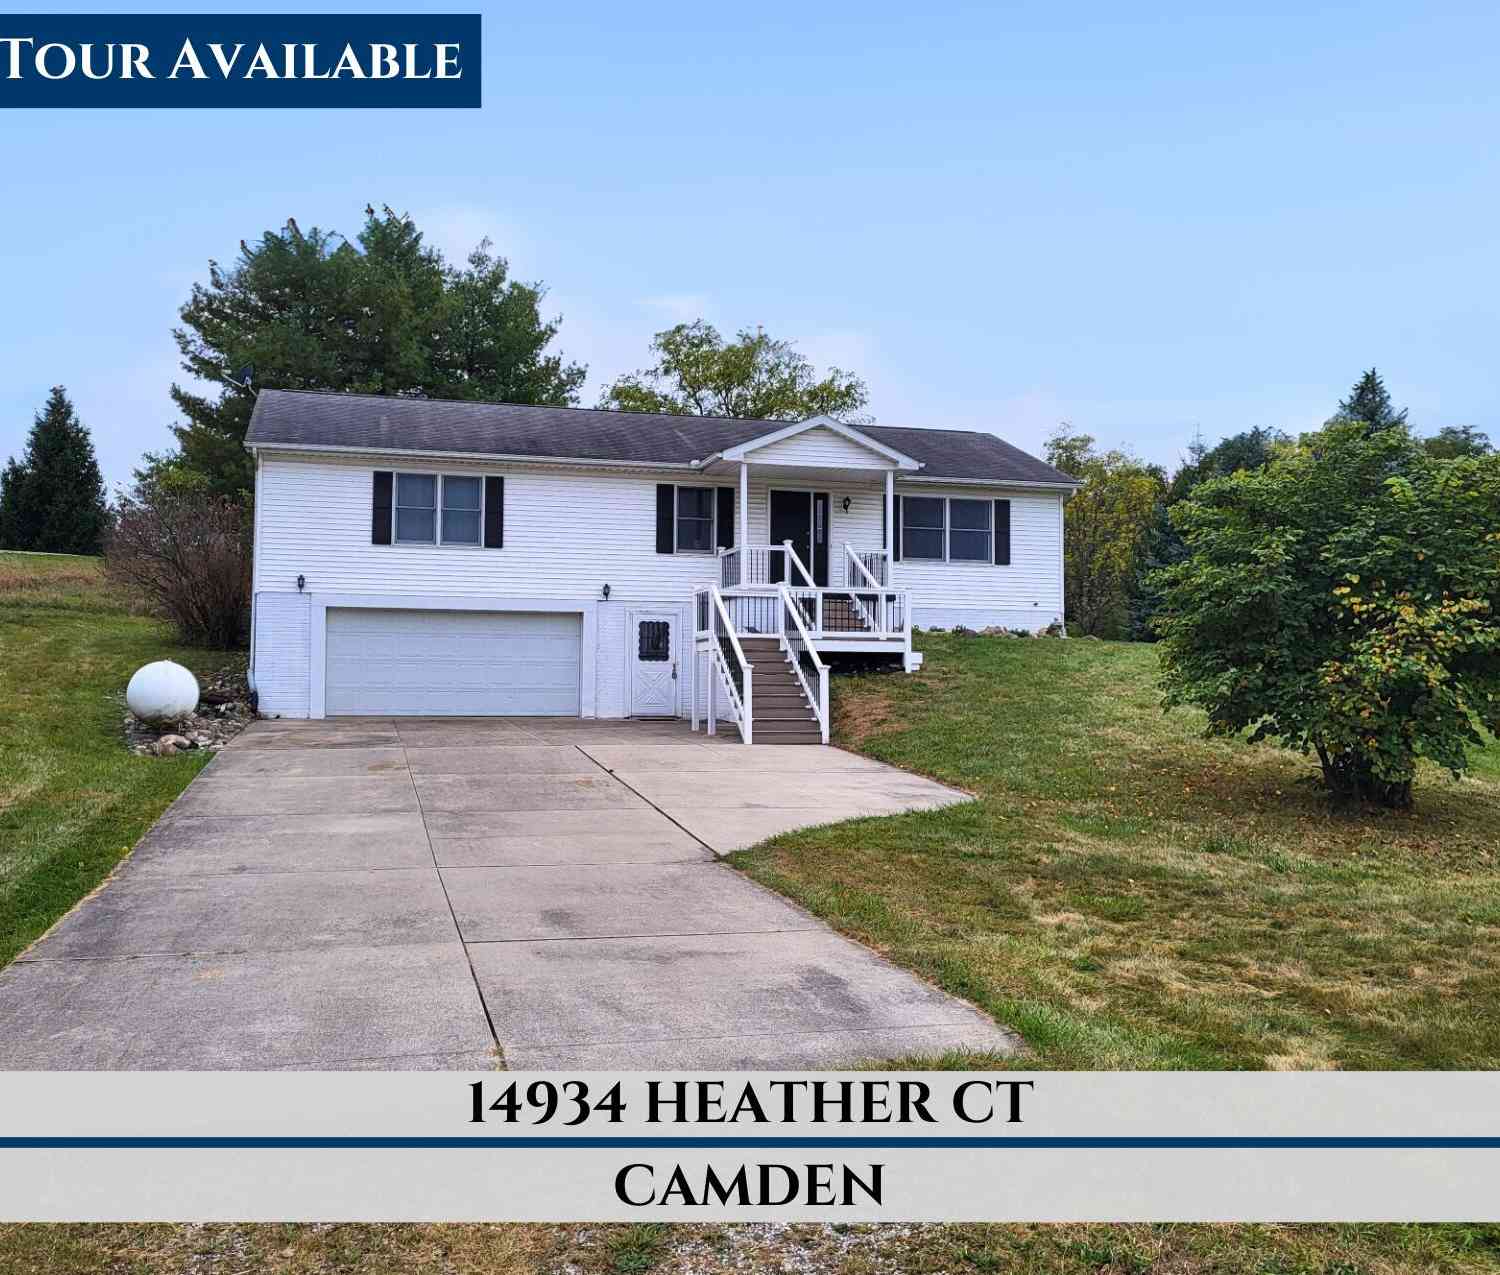
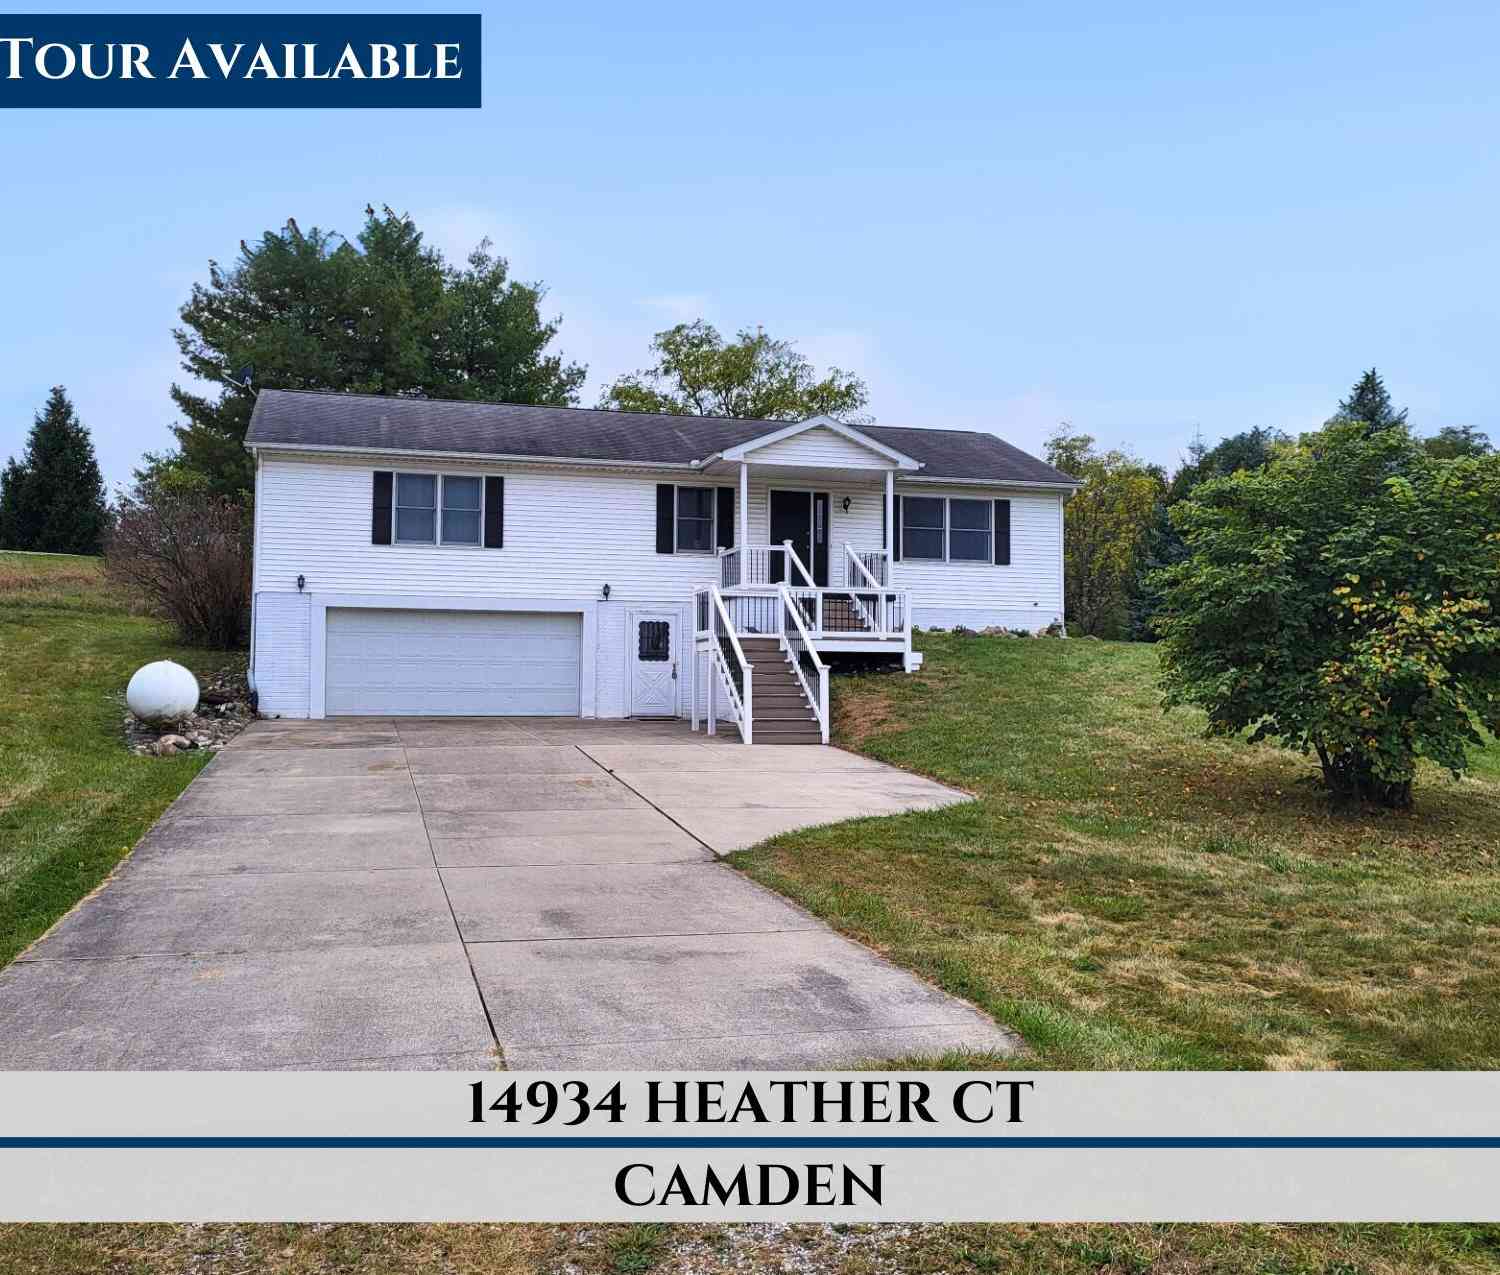
| 14934 Heather Court, Camden, MI, 49232 | $328,900 | 3 | 2 | 1,458 | 1,458 SqFt |
Similar Homes To 14667 S Tripp Road
Nearby For Sale
ByOwner last updated this listing 07/19/2026 @ 20:33
More Cities with for Sale by Owner Homes
- Camden Homes For Sale By Owner
- Pioneer Homes For Sale By Owner
- Reading Homes For Sale By Owner
- Osseo Homes For Sale By Owner
- Montpelier Homes For Sale By Owner
- Waldron Homes For Sale By Owner
- Hillsdale Homes For Sale By Owner
- Pittsford Homes For Sale By Owner
- Montgomery Homes For Sale By Owner
- Edon Homes For Sale By Owner
- West Unity Homes For Sale By Owner
- Allen Homes For Sale By Owner
- Hudson Homes For Sale By Owner
- Quincy Homes For Sale By Owner
- Jonesville Homes For Sale By Owner
- Fayette Homes For Sale By Owner
- Bryan Homes For Sale By Owner
- Edgerton Homes For Sale By Owner
- Stryker Homes For Sale By Owner
- Litchfield Homes For Sale By Owner
Homes around $425,000



Verify Your Email
Please enter the 6-digit verification code
sent to your email address.