

MLS: #7118896, Listed By: Bonnie Carlson, Keller Williams Premier Realty, Source:FargoMoorhead Area Association of REALTORS
2311 334th Lane
Cambridge, MN 55008

 4
4
Bed
 1
1
Bath
 1,656
1,656Sqft
9,148Sqft(Lot)
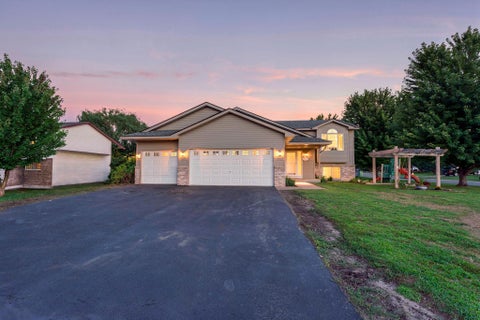
Welcome home to the perfect blend of peaceful living and everyday convenience. Nestled on the edge of town, this beautifully remodeled 4-bedroom home offers the feeling of being away from it all while keeping you just minutes from schools, shopping, restaurants, parks, and everything you need. Inside, you'll find thoughtful updates throughout, blending modern finishes with warm character. The stunning kitchen features granite and butcher block countertops, a stylish tile backsplash, a new sink, and plenty of space for gathering. Hardwood floors, beautiful barn doors, and quality craftsmanship create a welcoming atmosphere you'll love coming home to. The spacious lower level offers a large bedroom with a walk-in closet and cozy electric fireplace, a dedicated office or den for working from

 Property Details
 Map
Map
 Map
Map
What's Nearby
Nearby Areas
 Features
-
Bedroom Information
Total beds: 4Bathroom Information
Total Baths: 1 Full Baths: 1Room Information
Rooms Total: 12 Has Basement: Yes Basement: Block, Concrete -
Flooring Information
Hardwood -
Interior Features
Natural Woodwork Appliances: Dishwasher, Dryer, Freezer, Range, Refrigerator, Washer, Water Purifier Laundry Features: Lower Level, Washer Hookup -
Heating & Cooling
Has Heating: Yes Heating: Forced Air, Natural Gas Has Cooling: Yes Cooling: Central Air
-
Building Information
Year Built: 1964 Building Area Total: 2112 Construction Materials: Frame Stories: 1 Patio And Porch Features: Deck, Front Porch, Porch, Side Porch, Patio Pool Features: None Private Pool: No
-
Lot Information
Lot Dimensions: 69x133x69x134 Main Square Feet: 9148 Square Feet Lot Size Acres: 0.21 Lot Size Square Feet: 9148 Lot Description: Corner LotProperty Information
Subdivision: Woodcrest Park Cambridge Township Source Property Type: Residential Postal Code Plus 4: 1378 Property SubType: Single Family Residence Levels: One Property Age: 62
-
Listing Price Information
Listing Price: $320000 Cash, Conventional, FHA, VA Loan
-
Tax Information
Parcel Number: 030580150 Tax Year: 2026 Annual Tax: $2322 Tax Legal Desc: SECT-28 TWP-036 RANGE-023 WOODCREST PARK LOT-004 BLOCK-005
-
Parking Information
Garage Door OpenerGarage Information
Has Garage: Yes Garage Space: 2
-
Location Information
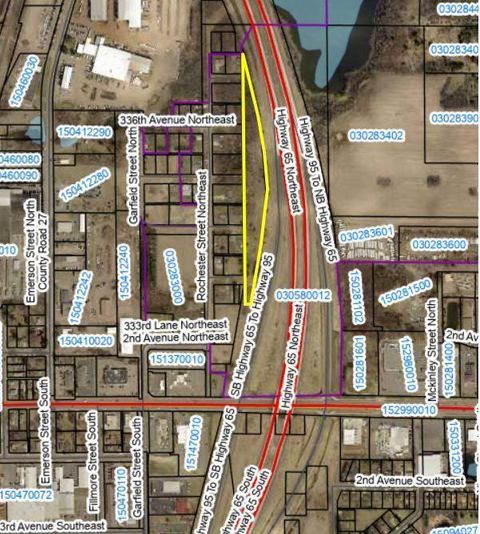
Direction: Highway 95 to Garfield St go north- follow around to the right to Rochester Street turn left. Home on right at the corner of 334th.
How much is this property worth?
Curious about this home's true market value? Use our free Home Evaluation Tool to instantly get a personalized Comparative Market Analysis (CMA) report. Make smarter, data-driven decisions before you buy.

Nearby Home Value
| Address | Estimate | Bed | Bath | Sq. Ft | Lot Size |
|---|---|---|---|---|---|
| 1927 Pierce Street, Cambridge, MN, 55008 | $405,900 | 4 | 3 | 2,003 | 0.20 Acre |
| 000 Carlson Road, Cambridge, MN, 55008 | $795,000 | 3 | 2 | 2,018 | 1.80 Acres |
| 0000 361st Avenue, Cambridge, MN, 55008 | $450,000 | 3 | 2 | 1,274 | 3 Acres |
| 1926 Pierce Street, Cambridge, MN, 55008 | $369,900 | 3 | 2 | 1,544 | 0.15 Acre |
| 1827 Pierce Street, Cambridge, MN, 55008 | $346,900 | 2 | 1 | 1,243 | 0.15 Acre |
| 1815 Pierce Street, Cambridge, MN, 55008 | $352,900 | 3 | 2 | 1,393 | 0.15 Acre |
| 1923 Pierce Street, Cambridge, MN, 55008 | $414,900 | 5 | 3 | 2,404 | 0.20 Acre |
| 1931 Pierce Street, Cambridge, MN, 55008 | $439,900 | 4 | 3 | 2,209 | 8,125 Sqft |
| 1821 Pierce Street, Cambridge, MN, 55008 | $364,900 | 3 | 2 | 1,544 | 0.15 Acre |
| 1922 Pierce Street, Cambridge, MN, 55008 | $351,900 | 2 | 1 | 1,243 | 0.15 Acre |
Similar Homes To 2311 334th Lane
Nearby For Sale
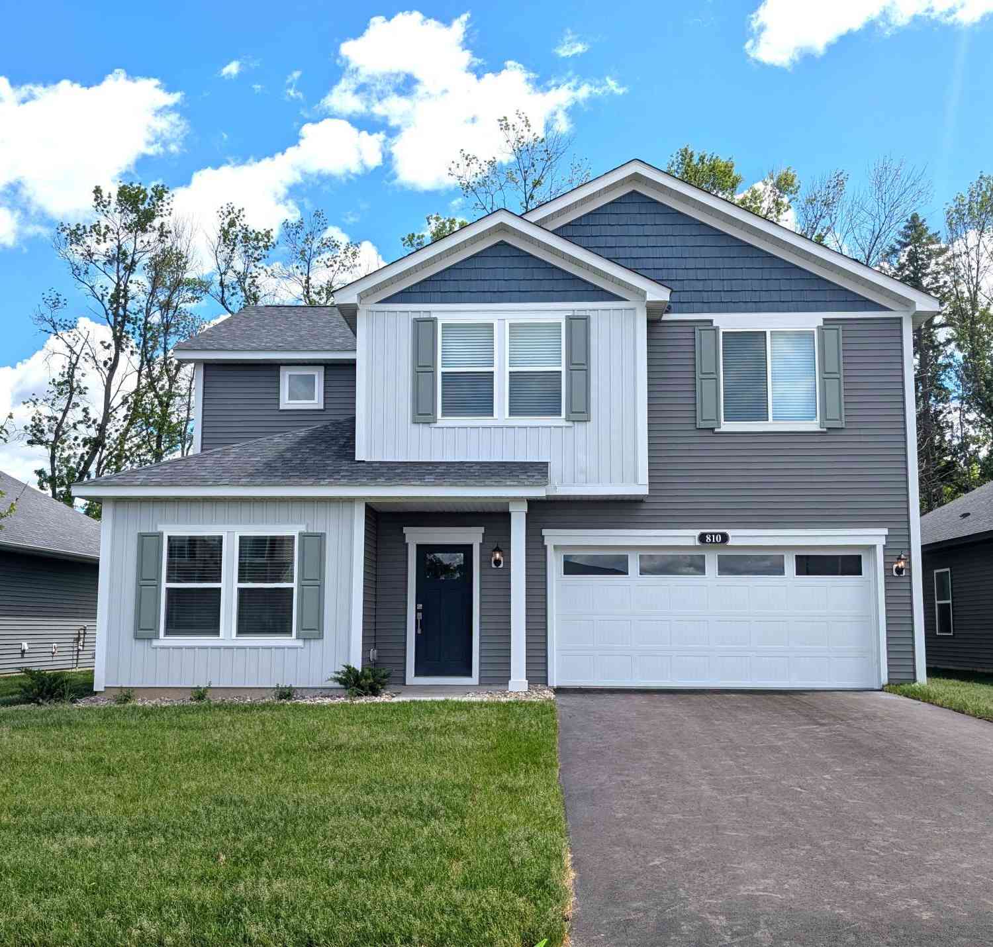

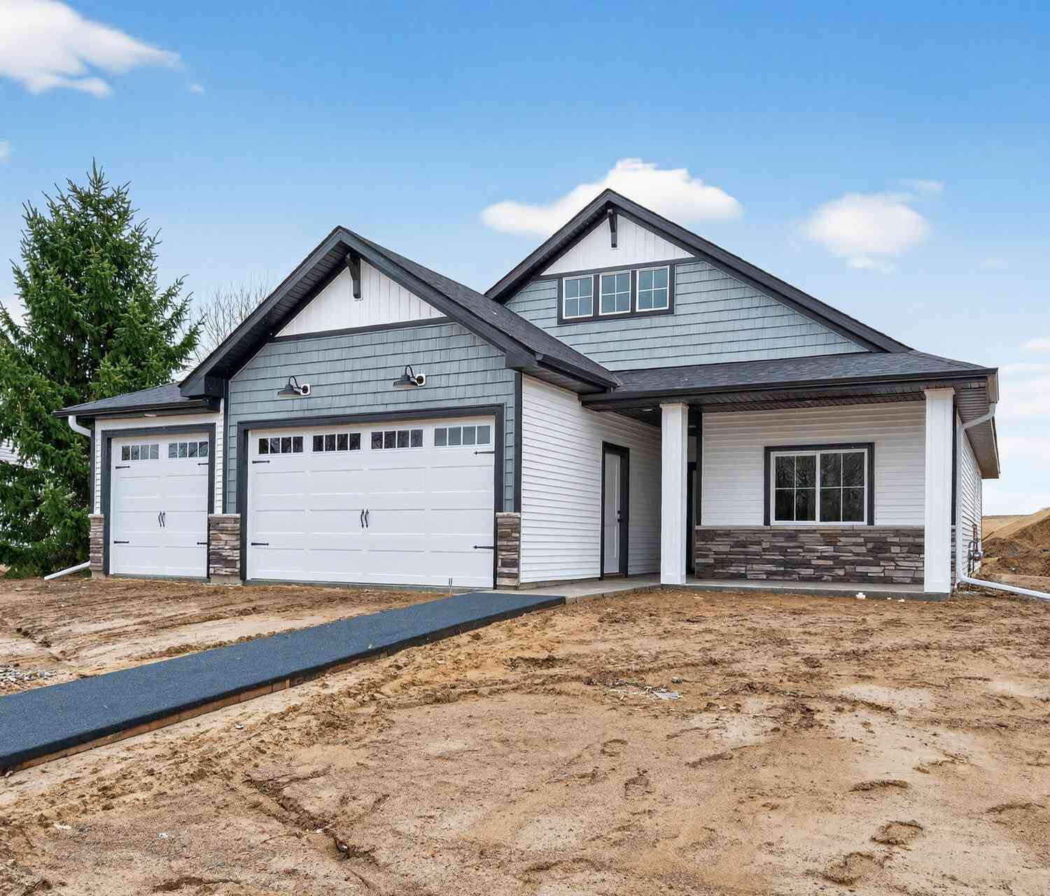
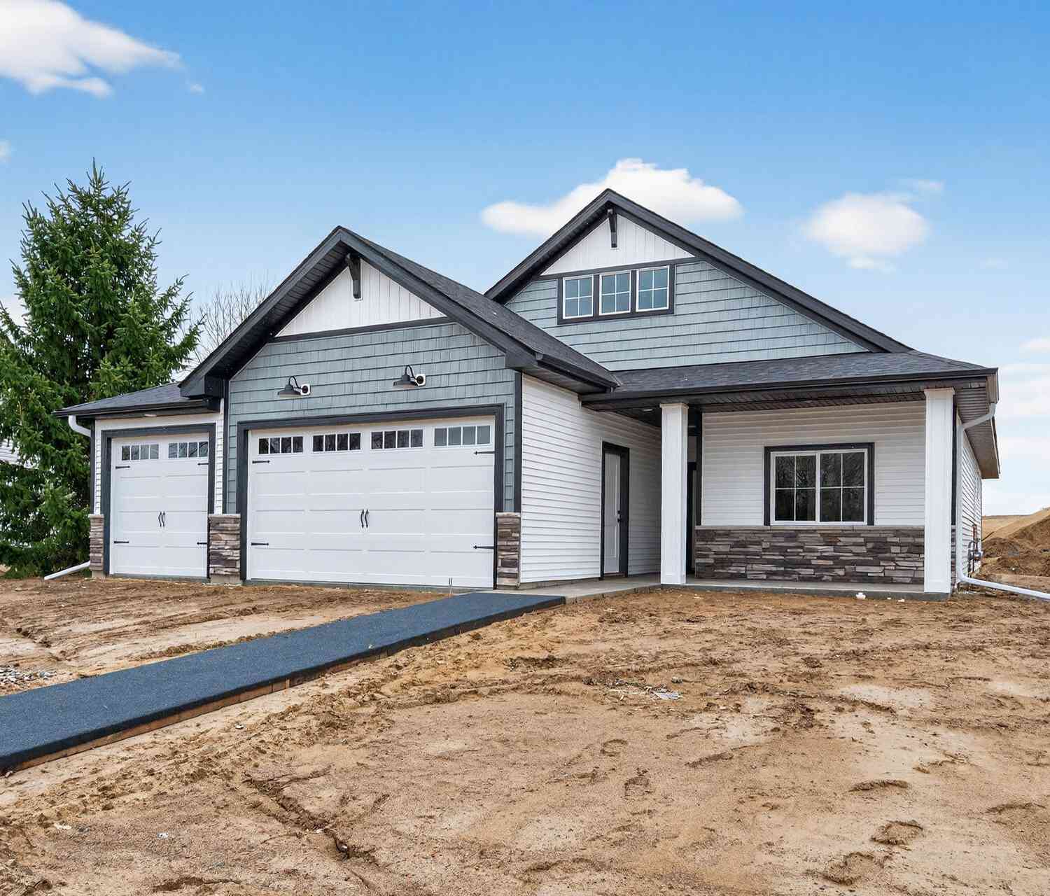
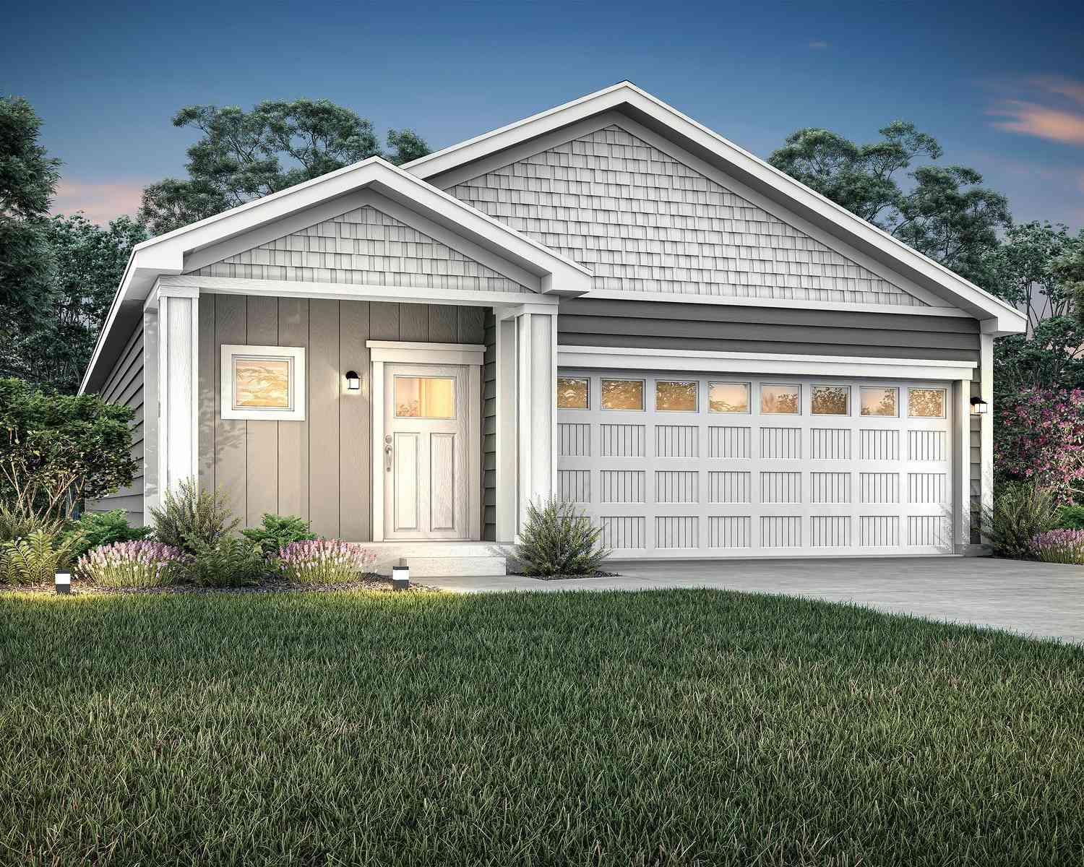


The data relating to real estate for sale on this website comes in part from the Internet Data exchange (IDX) program of the FMAAR MLS. Real estate listings held by brokerage firms other than ByOwner are marked with the listing office name. IDX information is provided exclusively for consumers' personal, non-commercial use and may not be used for any purpose other than to identify prospective properties consumers may be interested in purchasing. Information deemed reliable but not guaranteed. Copyright ©2026 Fargo-Moorhead Area Association of REALTORS®. No reproduction, compilation, retransmission or distribution of this data is permitted in any manner without the express, written permission of the Fargo-Moorhead Area Association of REALTORS®.
ByOwner last updated this listing 09/08/2026 @ 12:14
More Cities with for Sale by Owner Homes
- Cambridge Homes For Sale By Owner
- Isanti Homes For Sale By Owner
- Stanchfield Homes For Sale By Owner
- Dalbo Homes For Sale By Owner
- Braham Homes For Sale By Owner
- Bethel Homes For Sale By Owner
- East Bethel Homes For Sale By Owner
- Harris Homes For Sale By Owner
- Saint Francis Homes For Sale By Owner
- Oak Grove Homes For Sale By Owner
- Cedar Homes For Sale By Owner
- Rush City Homes For Sale By Owner
- Stacy Homes For Sale By Owner
- Princeton Homes For Sale By Owner
- North Branch Homes For Sale By Owner
- Wyoming Homes For Sale By Owner
- Zimmerman Homes For Sale By Owner
- Ogilvie Homes For Sale By Owner
- Chisago City Homes For Sale By Owner
- Ham Lake Homes For Sale By Owner
Homes around $320,000











Verify Your Email
Please enter the 6-digit verification code
sent to your email address.
Verify Your Phone Number
Please enter the 6-digit verification code
sent to your mobile phone.