

44113 Village 44
Camarillo, CA 93012

 2
2
Bed
 2
2
Bath
 1,064
1,064Sqft
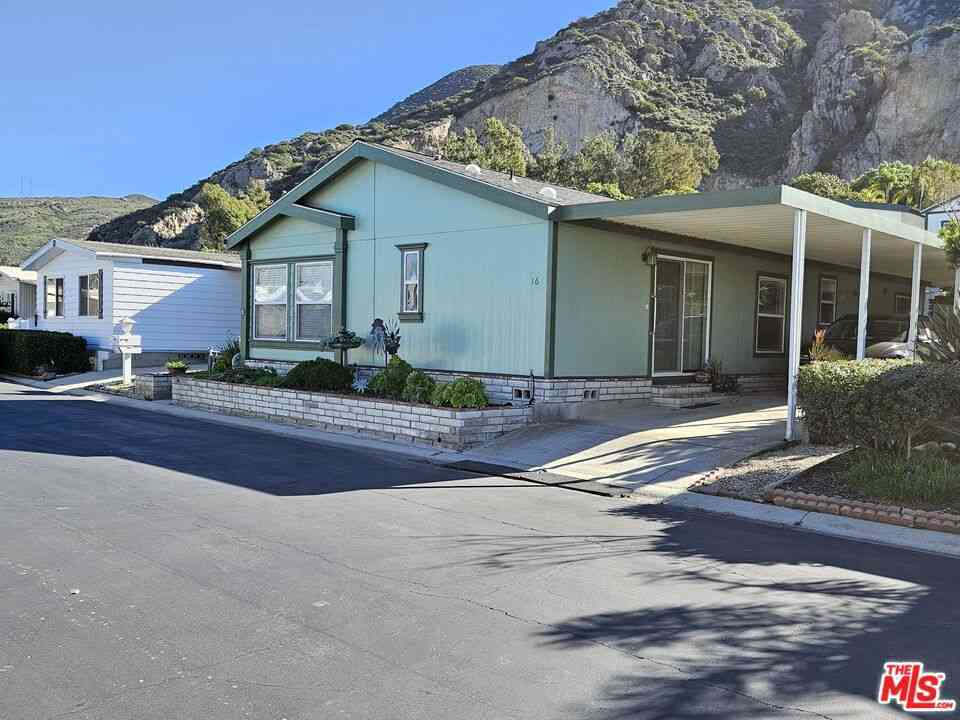
Discover the easy, resort-style lifestyle that Leisure Village is known for in this beautifully updated Capri model. Offering approximately 1,064 square feet, this inviting home features 2 bedrooms and 2 bathrooms with a bright, functional floor plan designed for comfortable everyday living. Recent improvements include stylish luxury laminate flooring, fresh interior paint and scraped ceilings, and dual-pane windows throughout. The kitchen is appointed with tile countertops, newer stainless steel appliances, and a cozy breakfast nook. The primary bedroom overlooks the patio and has an ensuite bath with walk-in tub. The secondary bedroom is ample-sized and is located adjacent to the hall bath. The large living room has a double-door slider leading outside to a private patio - perfect for re

 Property Details
 Map
Map
 Map
Map
What's Nearby
Nearby Areas
 Features
-
Bedroom Information
Total beds: 2Bathroom Information
Total Baths: 2 Full Baths: 2Flooring Information
Wood -
Interior Features
BreakfastArea, Pantry, PrimarySuiteAppliances: Dishwasher, Disposal, Microwave, Range, RefrigeratorLaundry Features: InGarageWindow Features: DoublePaneWindows -
Heating & Cooling
Has Heating: Yes Heating: ForcedAir, NaturalGas Has Cooling: Yes Cooling: CentralAir
-
Building Information
Year Built: 1983Construction Materials: StuccoStories: 1Patio And Porch Features: ConcretePool Features: Community, InGroundPrivate Pool: NoAssociation Fee Frequency: Monthly -
Exterior Features
Exterior Features: RainGutters
-
Lot Information
Main Square Feet: 1064 Lot Size Acres: 0.0244 Lot Size Source: PublicRecords Lot Size Square Feet: 1,064 Lot Description: IrregularLot,Lawn,LandscapedProperty Information
Subdivision: Leisure Village 13 - 248710 Source Property Type: Residential Postal Code Plus 4: 8945 Property SubType: Single Family Residence Levels: One Property Age: 43
-
Listing Price Information
Listing Price: $529900Original Price: $549900Cash, CashToNewLoan, FHA, VaLoan
-
Tax Information
Parcel Number: 1690220475
-
Virtual Tour
Parking Information
Parking Total: 1 DirectAccess, DoorSingle, Driveway, Garage, GuestGarage Information
Has Garage: Yes Has Attached Garage: Yes Garage Space: 1Homeowners Association Information
Has Association: YesHOA: $782.00Association Amenities: BocceCourt, BilliardRoom, CallForRules, Clubhouse, ControlledAccess, SportCourt, FitnessCenter, FirePit, MaintenanceGrounds, GameRoom, MeetingRoom, Management, MeetingBanquetPartyRoom, OutdoorCookingArea, Barbecue, PicnicArea, PaddleTennis, PetRestrictions, RecreationRoom, RvParking, TennisCourtsCommunity Features: Gated, Pool
-
Location Information
Security Features: CarbonMonoxideDetectors,GatedWithGuard,GatedCommunity,SmokeDetectors
How much is this property worth?
Curious about this home's true market value? Use our free Home Evaluation Tool to instantly get a personalized Comparative Market Analysis (CMA) report. Make smarter, data-driven decisions before you buy.

Nearby Home Value
| Address | Estimate | Bed | Bath | Sq. Ft | Lot Size |
|---|---|---|---|---|---|
| 2625 Marvella Court, Camarillo, CA, 93012 | $2,990,000 | 5 | 4 | 4,563 | 285,753.60 Sq. Ft |
| 13418 Nightsky Drive, Camarillo, CA, 93012 | $7,195,000 | 8 | 6 | 7,931 | 911,710 Sq. Ft |
| 2735 Los Pinos Circle, Camarillo, CA, 93012 | $2,299,000 | 4 | 3 | 2,534 | 1.02 Acres |
| 11110 E Las Posas Road, Camarillo, CA, 93012 | $2,299,000 | 4 | 3 | 3,083 | 43,996 Sq. Ft |
| 11020 E Las Posas Road, Camarillo, CA, 93012 | $2,499,900 | 4 | 6 | 3,839 | 43,560 Sq. Ft |
| 6860 Worth Way, Camarillo, CA, 93012 | $2,250,000 | 3 | 3 | 2,600 | 23 Acres |
| 6966 Quito Court, Camarillo, CA, 93012 | $2,199,000 | 4 | 3 | 3,196 | 20,000 Sq. Ft |
| 6795 Aviano Drive, Camarillo, CA, 93012 | $1,549,900 | 4 | 3 | 2,261 | 39,639 Sq. Ft |
| 44159 Village 44, Camarillo, CA, 93012 | $575,000 | 2 | 2 | 1,123 | 1,683 Sq. Ft |
| 42062 Village 42, Camarillo, CA, 93012 | $859,000 | 2 | 2 | 1,667 | 2,548 Sq. Ft |
Similar Homes To 44113 Village 44
Nearby For Sale



The information being provided by Miami Association of REALTORS® is for the consumer's personal, non-commercial use. Any information relating to real estate for sale referenced on this web site comes from the Internet Data Exchange (IDX) program of the Miami Association of REALTORS®. The accuracy of all information is deemed reliable but not guaranteed and should be personally verified through personal inspection by and/or with the appropriate professionals. The data contained herein is copyrighted by Miami Association of REALTORS® and is protected by all applicable copyright laws. Any unauthorized dissemination of this information is in violation of copyright laws and is strictly prohibited. Copyright 2026 Miami Association of REALTORS®. All rights reserved.
ByOwner last updated this listing 09/30/2026 @ 14:34
More Cities with for Sale by Owner Homes
- Camarillo Homes For Sale By Owner
- Somis Homes For Sale By Owner
- Newbury Park Homes For Sale By Owner
- Moorpark Homes For Sale By Owner
- Oxnard Homes For Sale By Owner
- Thousand Oaks Homes For Sale By Owner
- Santa Paula Homes For Sale By Owner
- Port Hueneme Homes For Sale By Owner
- Westlake Village Homes For Sale By Owner
- Fillmore Homes For Sale By Owner
- Ventura Homes For Sale By Owner
- Oak Park Homes For Sale By Owner
- Simi Valley Homes For Sale By Owner
- Agoura Hills Homes For Sale By Owner
- Piru Homes For Sale By Owner
- Malibu Homes For Sale By Owner
- Oak View Homes For Sale By Owner
- Ojai Homes For Sale By Owner
- West Hills Homes For Sale By Owner
- Hidden Hills Homes For Sale By Owner
Homes around $529,900







Verify Your Email
Please enter the 6-digit verification code
sent to your email address.
Verify Your Phone Number
Please enter the 6-digit verification code
sent to your mobile phone.