

1069 Corte Barroso
Camarillo, CA 93010

 6
6
Bed
 7
7
Bath
 7,121
7,121Sqft
 1.03
1.03Acres(Lot)
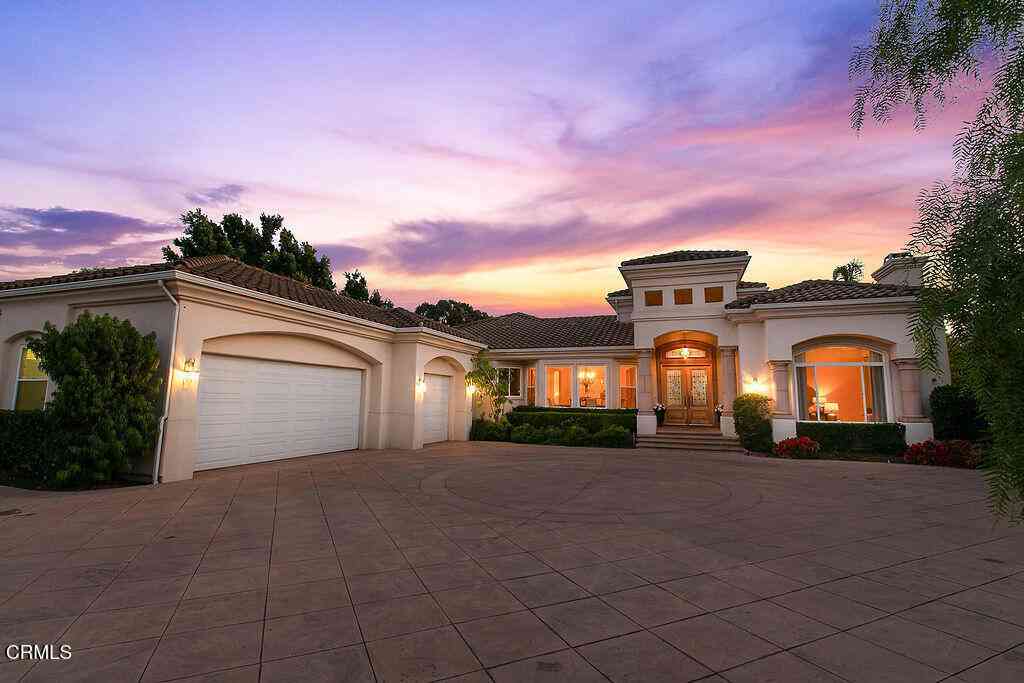
**POTENTIAL SELLER FINANCING Available on Terms and Conditions Acceptable to Seller** // Open House on Sunday, 7/19 From 1-4pm // Tucked away in Camarillo's coveted Spanish Hills community and perched on the 15th fairway of the Spanish Hills Club, 1069 Corte Barroso sits on one of the best lots in the neighborhood. This grand 7,121 SF contemporary estate on a flat, lush 1-acre lot features 6 bedrooms, 6.5 bathrooms, and a fully gated entrance offering premier privacy and exclusivity. Panoramic golf course and ocean views elevate everyday living in this beautifully designed residence that blends rich textures, clean lines, and luxurious scale. A dramatic formal entry welcomes you into voluminous interiors, where a soaring great room with a stone fireplace and oversized windows creates an el

 Property Details
 Map
Map
 Map
Map
What's Nearby
Nearby Areas
 Features
-
Bedroom Information
Total beds: 6Bathroom Information
Total Baths: 7 Full Baths: 3 Half Baths: 1Roofing Information
TileFlooring Information
Carpet, Tile -
Interior Features
BreakfastBar, BuiltInFeatures, Balcony, CeilingFans, CrownMolding, CathedralCeilings, CofferedCeilings, SeparateFormalDiningRoom, EatInKitchen, HighCeilings, OpenFloorplan, Pantry, QuartzCounters, RecessedLighting, Storage, TwoStoryCeilings, Bar, BedroomOnMainLevel, DressingArea, EntranceFoyer, MainLevelPrimaryRoof: TileAppliances: SixBurnerStove, Barbecue, DoubleOven, Dishwasher, ElectricCooktop, Freezer, GasCooktop, GasOven, IceMaker, Microwave, Refrigerator, SelfCleaningOven, WaterToRefrigerator, WaterHeater, WarmingDrawer, WaterPurifierLaundry Features: Inside, LaundryRoom, StackedWindow Features: Blinds, DoublePaneWindows, GardenWindows, InsulatedWindows, PlantationShutters, Screens -
Heating & Cooling
Has Heating: Yes Heating: Central, Fireplaces, Zoned Has Cooling: Yes Cooling: CentralAir, Zoned
-
Building Information
Year Built: 2001Construction Materials: StuccoStories: 2Patio And Porch Features: Covered, Patio, BalconyPool Features: InGround, Pebble, Tile, WaterfallPrivate Pool: YesView: GolfCourse, Mountains, Ocean, Panoramic, Pool, TreesWoodsAssociation Fee Frequency: Monthly -
Exterior Features
Exterior Features: Balcony, Barbecue, Lighting, RainGutters
-
Lot Information
Main Square Feet: 1.03 Lot Size Acres: 1.03 Lot Size Source: PublicRecords Lot Size Square Feet: 44,867 Lot Description: BackYard,CulDeSac,FrontYard,GentleSloping,SprinklersInFront,Landscaped,OnGolfCourse,Paved,RectangularLot,SprinklersTimer,SprinklerSystem,YardProperty Information
Subdivision: Spanish Hills 1 - 422701 Source Property Type: Residential Postal Code Plus 4: 7438 Property SubType: Single Family Residence Levels: Two Property Age: 25
-
Listing Price Information
Listing Price: $4995000Original Price: $5495000Cash, Conventional, Exchange1031
-
Tax Information
Parcel Number: 1520242165
-
Virtual Tour
Parking Information
Parking Total: 3 DoorMulti, DirectAccess, DrivewayLevel, DoorSingle, Driveway, ElectricGate, Garage, GarageDoorOpener, Gated, OnSite, Oversized, Paved, Private, PullThrough, RvGated, RvAccessParking, OneSpace, GarageFacesSide, StorageGarage Information
Has Garage: Yes Has Attached Garage: Yes Garage Space: 3Homeowners Association Information
Has Association: YesHOA: $180.00Association Amenities: MaintenanceGrounds, PetsAllowedCommunity Features: DogPark, Golf, StreetLights
-
Utility Information
CableConnected, ElectricityConnected, NaturalGasConnected, PhoneConnected, SewerConnected, WaterConnected -
Location Information
Direction: From 101: Take exit 56 onto Springville Dr. Turn right onto W Ponderosa Dr. Make first left at Camino Tierra Santa, left onto Crestview Ave., left onto Corte Tularosa and left onto Corte Barroso. Second house on your right. WaterSource: Public Security Features: SecuritySystem,CarbonMonoxideDetectors,SecurityGate,SmokeDetectors
How much is this property worth?
Curious about this home's true market value? Use our free Home Evaluation Tool to instantly get a personalized Comparative Market Analysis (CMA) report. Make smarter, data-driven decisions before you buy.

Nearby Home Value
| Address | Estimate | Bed | Bath | Sq. Ft | Lot Size |
|---|---|---|---|---|---|
| 2210 Placita San Dimas, Camarillo, CA, 93010 | $805,000 | 3 | 2 | 1,722 | 1,722 SqFt |
| 2187 Marco Drive, Camarillo, CA, 93010 | $765,000 | 5 | 2 | 1,637 | 1,637 SqFt |
| 2160 Sanchez Drive, Camarillo, CA, 93010 | $849,900 | 4 | 2 | 1,358 | 1,358 SqFt |
| 1956 Leven Avenue, Camarillo, CA, 93010 | $915,000 | 4 | 2 | 1,699 | 1,699 SqFt |
| 4052 Fortuna Avenue, Camarillo, CA, 93010 | $925,000 | 4 | 2 | 1,358 | 1,358 SqFt |
| 1707 Hedon Circle, Camarillo, CA, 93010 | $798,900 | 3 | 2 | 1,890 | 1,890 SqFt |
| 3632 Germain Street, Camarillo, CA, 93010 | $849,000 | 4 | 2 | 1,632 | 1,632 SqFt |
| 3391 Rivermore Street, Camarillo, CA, 93010 | $979,900 | 5 | 2 | 1,908 | 1,908 SqFt |
| 3623 Corona Street, Camarillo, CA, 93010 | $835,000 | 4 | 2 | 1,754 | 1,754 SqFt |
| 3562 Helma Court, Camarillo, CA, 93010 | $995,000 | 4 | 3 | 2,026 | 2,026 SqFt |
Similar Homes To 1069 Corte Barroso
Nearby For Sale


The information being provided by Miami Association of REALTORS® is for the consumer's personal, non-commercial use. Any information relating to real estate for sale referenced on this web site comes from the Internet Data Exchange (IDX) program of the Miami Association of REALTORS®. The accuracy of all information is deemed reliable but not guaranteed and should be personally verified through personal inspection by and/or with the appropriate professionals. The data contained herein is copyrighted by Miami Association of REALTORS® and is protected by all applicable copyright laws. Any unauthorized dissemination of this information is in violation of copyright laws and is strictly prohibited. Copyright 2026 Miami Association of REALTORS®. All rights reserved.
ByOwner last updated this listing 07/26/2026 @ 16:16
More Cities with for Sale by Owner Homes
- Camarillo Homes For Sale By Owner
- Somis Homes For Sale By Owner
- Newbury Park Homes For Sale By Owner
- Moorpark Homes For Sale By Owner
- Oxnard Homes For Sale By Owner
- Thousand Oaks Homes For Sale By Owner
- Santa Paula Homes For Sale By Owner
- Port Hueneme Homes For Sale By Owner
- Westlake Village Homes For Sale By Owner
- Fillmore Homes For Sale By Owner
- Ventura Homes For Sale By Owner
- Oak Park Homes For Sale By Owner
- Simi Valley Homes For Sale By Owner
- Agoura Hills Homes For Sale By Owner
- Piru Homes For Sale By Owner
- Malibu Homes For Sale By Owner
- Oak View Homes For Sale By Owner
- Ojai Homes For Sale By Owner
- West Hills Homes For Sale By Owner
- Hidden Hills Homes For Sale By Owner
Homes around $4,995,000








Verify Your Email
Please enter the 6-digit verification code
sent to your email address.