
63 Sky View Drive
Callicoon, NY 12723

 4
4
Bed
 4
4
Bath
 3,750
3,750Sqft
 7.32
7.32Acres(Lot)
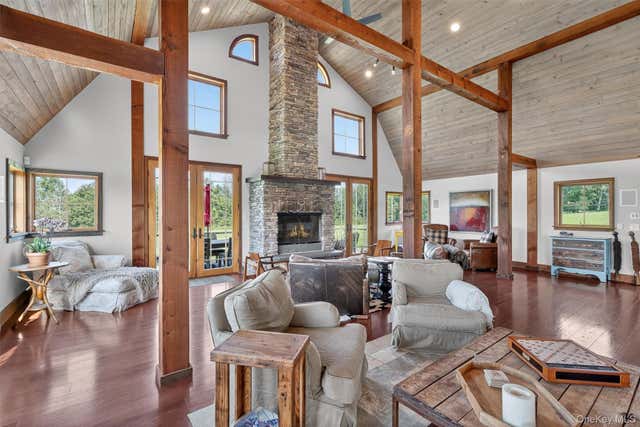
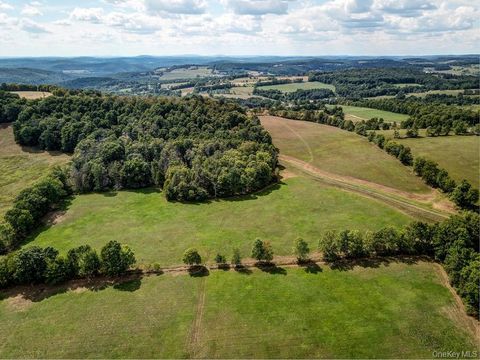
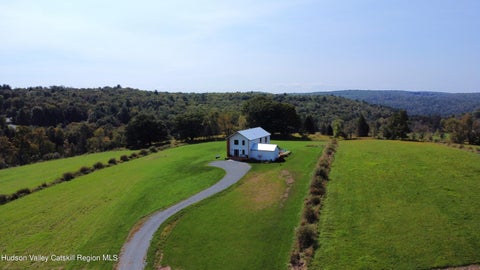
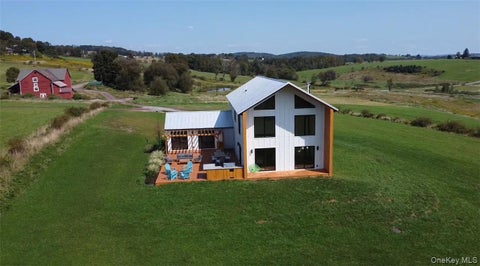
Step into serene sophistication with this immaculate custom contemporary Gambrel-style country home, a true architectural showpiece blending rustic charm with modern design. The expansive open-concept living space stuns with soaring 30-foot Hemlock wood ceilings, dramatic exposed beams, and a floor-to-ceiling stone fireplace. Gleaming hardwood floors and panoramic windows flood the home with natural light, perfectly framing sweeping views of Pennsylvania and New York’s rolling countryside. Awarded Sullivan County’s 2007 Home of the Year, this 3,750 sq ft residence sits gracefully on 7.32 stone-walled private acres. The thoughtfully designed floor plan features four bedrooms and 3.5 baths, including two luxurious primary ensuites. Custom touches are everywhere: radiant heat with central A/C

 Property Details
 Map
Map
 Map
Map
What's Nearby
Nearby Areas
 Features
-
Bedroom Information
Total beds: 4Bathroom Information
Total Baths: 4 Full Baths: 3 Half Baths: 1Room Information
Rooms Total: 10 Basement: Finished, Full, Walk-Out Access -
Flooring Information
Hardwood -
Interior Features
Beamed Ceilings, Breakfast Bar, Ceiling Fan(s), Eat-in Kitchen, Entrance Foyer, High Ceilings, High Speed Internet, Kitchen Island, Open Floorplan, Pantry, Storage Appliances: Dishwasher, Dryer, Gas Range, Refrigerator, Stainless Steel Appliance(s), Washer, Wine Refrigerator Laundry Features: Electric Dryer Hookup, Laundry Room -
Heating & Cooling
Has Heating: Yes Heating: Oil, Radiant Has Cooling: Yes Cooling: Central Air
-
Building Information
Year Built: 2004 Building Area Total: 3750 Construction Materials: Frame, Wood Siding Patio And Porch Features: Deck, Patio Private Pool: No View: Mountain(s), Trees/Woods -
Exterior Features
Exterior Features: Garden, Basketball Court, Fire Pit, Gas Grill, Playground
-
Lot Information
Lot Size Acres: 7.32 Lot Size Square Feet: 318859 Lot Description: Back Yard, Cleared, Front Yard, Garden, Level, Private, Secluded, Views
-
Listing Price Information
Listing Price: $1048000
-
Tax Information
Parcel Number: 2600-005-0-0001-005-003 Tax Lot: 5.3 Tax Block: 1 Annual Tax: $13576.77
-
Virtual Tour
Parking Information
Driveway, Garage, PrivateGarage Information
Has Garage: Yes Garage Space: 3
-
School Information
Elementary School: Sullivan West ElementaryJunior High School: SULLIVAN WEST HIGH SCHOOL AT LAKE HUNTINGTONSenior High School: Sullivan West High School At Lake Huntington -
Utility Information
Cable Connected, Electricity Connected, Propane, Sewer Connected, Water Connected -
Location Information
Direction: From Fosterdale light on 17B, go E on NY-52;left onto NY[17B W 1.2 mi;RHT onto NY-52A E0.7 mi;LHT onto GabelRd0.7mi,continue straight onto Reum Rd 1.4mi;RHT onto Beechwood Rd0.2mi; LHT onto CR164 0.7mi, continue straight onto 85 Kratz Rd 0.4mi;LHT Sky View Dr to 63( WaterSource: Public, Private, Well
How much is this property worth?
Curious about this home's true market value? Use our free Home Evaluation Tool to instantly get a personalized Comparative Market Analysis (CMA) report. Make smarter, data-driven decisions before you buy.

Nearby Home Value
| Address | Estimate | Bed | Bath | Sq. Ft | Lot Size |
|---|---|---|---|---|---|
| 140 Kenoza Trail, Callicoon, NY, 12723 | $1,299,999 | 4 | 4 | 3,310 | 10.09 Acres |
| 58 Polster Road, Callicoon, NY, 12723 | $439,000 | 4 | 2 | 2,885 | 14.80 Acres |
| 12 Mesmer Rd, Callicoon, NY, 12723 | $355,000 | 3 | 2 | 1,248 | 5.40 Acres |
| 7 Villa Vista Drive #702, Callicoon, NY, 12723 | $349,000 | 3 | 3 | 1,438 | 20.78 Acres |
| 519 County Route 164, Callicoon, NY, 12723 | $596,500 | 4 | 2 | 2,048 | 5 Acres |
| 32 Long Farm Way, Callicoon, NY, 12723 | $989,000 | 4 | 4 | 2,544 | 5.08 Acres |
| 32 Long Farm Way, Callicoon, NY, 12723 | $989,000 | 4 | 4 | 2,544 | 5.08 Acres |
| 16 Beechwoods Road, Callicoon, NY, 12723 | $40,000 | -- | -- | -- | 0.82 Acre |
| 204 Country Road, Callicoon, NY, 12723 | $769,000 | 3 | 2 | 1,664 | 5.25 Acres |
| 340 Hospital Road, Callicoon, NY, 12723 | $670,000 | 3 | 3 | 1,628 | 10.05 Acres |
Similar Homes To 63 Sky View Drive
Nearby For Sale

The data relating to real estate for sale on this website comes in part from the Internet Data exchange of OneKey MLS. IDX information is provided exclusively for consumers' personal, non-commercial use and may not be used for any purpose other than to identify prospective properties consumers may be interested in purchasing. Information deemed reliable but not guaranteed. Copyright © 2026 OneKey MLS. All Rights Reserved
ByOwner last updated this listing 09/03/2026 @ 16:18
More Cities with for Sale by Owner Homes
- Callicoon Homes For Sale By Owner
- North Branch Homes For Sale By Owner
- Kenoza Lake Homes For Sale By Owner
- Callicoon Center Homes For Sale By Owner
- Fremont Center Homes For Sale By Owner
- Hankins Homes For Sale By Owner
- Long Eddy Homes For Sale By Owner
- Damascus Homes For Sale By Owner
- Bethel Homes For Sale By Owner
- Kauneonga Lake Homes For Sale By Owner
- Cochecton Homes For Sale By Owner
- Swan Lake Homes For Sale By Owner
- White Lake Homes For Sale By Owner
- Mongaup Valley Homes For Sale By Owner
- Equinunk Homes For Sale By Owner
- Smallwood Homes For Sale By Owner
- Tyler Hill Homes For Sale By Owner
- Ferndale Homes For Sale By Owner
- Liberty Homes For Sale By Owner
- Jeffersonville Homes For Sale By Owner
Homes around $1,048,000






Verify Your Email
Please enter the 6-digit verification code
sent to your email address.
Verify Your Phone Number
Please enter the 6-digit verification code
sent to your mobile phone.