
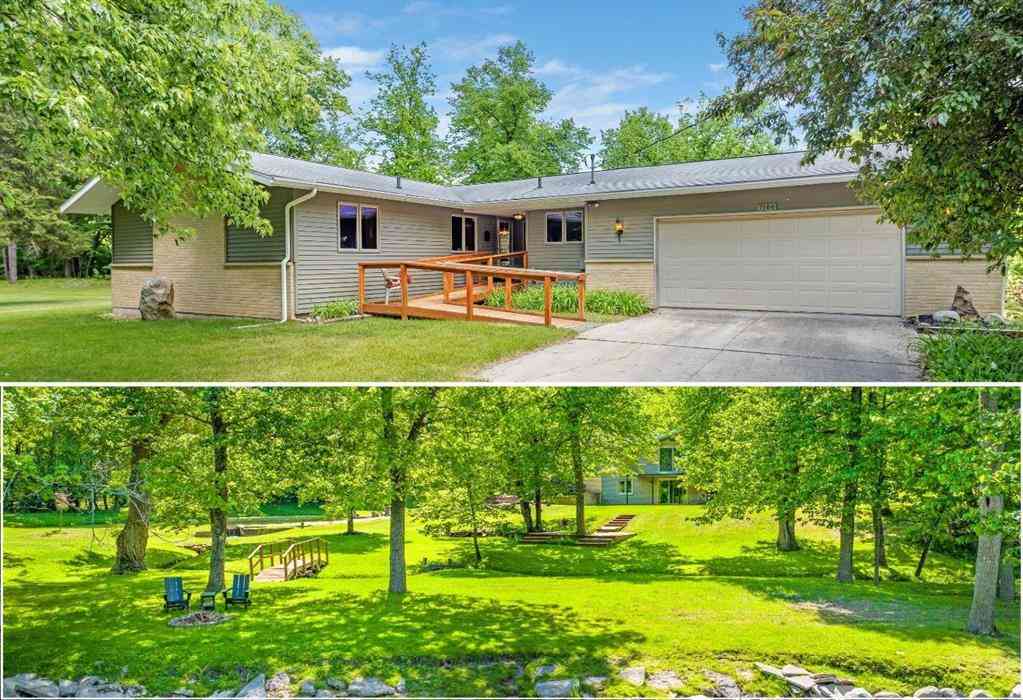
7166 Thornapple River Drive Se SE
Caledonia, Michigan 49316

 3
3
Bed
 2.5
2.5
Bath
 1,323
1,323Sqft
 2.90
2.90Acres(Lot)
Repositioned at $649,900, this beautiful Thornapple River property in Caledonia Schools offers nearly 3 acres, 370+ ft of river frontage, a 40x40 pole barn, and a 3-bedroom, 2.5-bath walkout ranch ready for its next chapter. The rolling, park-like setting features mature trees, usable lawn, river views, outdoor gathering space, an attached 2-stall garage, and pole barn for storage, hobbies, equipment, or workshop use. Inside, vaulted ceilings, a gas fireplace, wall of windows, dining area with deck access, main-floor bedrooms, and main-floor laundry create a solid foundation for future updates. The finished walkout lower level adds a second living area, wood-burning fireplace, built-in bar, bath, and flexible space for guests, recreation, office, or entertaining. A hard-to-duplicate combin

 Property Details
 Map
Map
 Map
Map
What's Nearby
Nearby Areas
 Features
-
Bedroom Information
Total Bedrooms: 3Bathroom Information
Total Baths: 2.5 Full Baths: 2 Half Baths: 1 -
Room Information
Total Rooms: 3 Porches: Balcony,Porch - Covered,Deck,Patio,Porch,Patio - CoveredInterior Features
Other,Water Softener (owned),Wet Bar Roof: Shingle Basement Description: Finished,Walk-Out Access Fireplace: Yes Appliances: Dryer,Range/Stove,Refrigerator,Washer -
Heating & Cooling
Cooling: Ceiling Fan(s),Central Air Heating: Forced Air,Other Heating Fuel: Electric,PropaneFireplace
Family Room,Living RoomWater Heater
Electric
-
Building Information
Year Built: 1968 Building Stories: 1 Story Fireplace: Family Room,Living Room Roof: Shingle Foundation/Basement: Basement Architecture: Ranch -
Exterior Features
Construction: Brick,Vinyl -
Utility Features
Sewer: Septic Tank (Existing) -
Water
Well (Existing) Water Heat: Electric
-
Lot Information
Lot Size: 2.90 Lot Dimensions: 350x305x371x428 Waterfront Description: Private Water Frontage,River Front,Lake/River Priv -
Property Information
SQ ft: 1323 Financing: Cash,Conventional,FHA,VA
-
Listing Price Information
Original List Price: $679,900 -
Listing Information
Possession: Close Plus 30 Days Legal Description: 412309276019 PART OF NE 1/4 COM AT CEN OF SEC TH N 89D 53M 26S E ALONG E&W 1/4 LINE 1754.12 FT TO CL OF THORNAPPLE RIVER DR TH N 16D 35M 28S E ALONG SD CL 359.14 FT TH NELY 177.89 FT ALONG SD CL ON A 450.0 FT RAD CURVE TO RT /LONG CHORD BEARS N 27D 54M 58S E 176.74 FT/ TO N LINE OF S 500 FT OF NE 1/4 TH N 89D 53M 26S E ALONG SD N LINE 215.76 FT TO BEG OF THIS DESC - TH S 0D 06M 34S E 300.0 FT TH S
-
Tax Information
Annual Tax: $4,315 Parcel Number: 412309276021 -
Possession
Close Plus 30 Days -
Legal Information
Legal Description: Section: 412309276019 PART OF NE 1/4 COM AT CEN OF SEC TH N 89D 53M 26S E ALONG E&W 1/4 LINE 1754.12 FT TO CL OF THORNAPPLE RIVER DR TH N 16D 35M 28S E ALONG SD CL 359.14 FT TH NELY 177.89 FT ALONG SD CL ON A 450.0 FT RAD CURVE TO RT /LONG CHORD BEARS N 27D 54M 58S E 176.74 FT/ TO N LINE OF S 500 FT OF NE 1/4 TH N 89D 53M 26S E ALONG SD N LINE 215.76 FT TO BEG OF THIS DESC - TH S 0D 06M 34S E 300.0 FT TH S
-
Virtual Tour
Parking Information
Has Garage: Yes Garage Description: Door Opener,Other,Attached -
Multi-Unit Information
Road Frontage: Paved
-
School Information
School District: Caledonia -
Fire Place Information
Fire Place: Yes Fire Place Location: Family Room,Living Room Fire Place Type: Gas,Natural -
Utility Information
Water: Well (Existing) Sewer: Septic Tank (Existing)
How much is this property worth?
Curious about this home's true market value? Use our free Home Evaluation Tool to instantly get a personalized Comparative Market Analysis (CMA) report. Make smarter, data-driven decisions before you buy.

Nearby Home Value
| Address | Estimate | Bed | Bath | Sq. Ft | Lot Size |
|---|---|---|---|---|---|
| 10225 River Shore Drive, Caledonia, MI, 49316 | $749,900 | 4 | 4 | 4,258 | 4,258 SqFt |
| 7799 Abby Lane, Caledonia, MI, 49316 | $580,000 | 5 | 4 | 3,569 | 3,569 SqFt |
| 7579 100th Street, Caledonia, MI, 49316 | $449,000 | 4 | 2 | 2,152 | 2,152 SqFt |
| 7472 84th Street, Caledonia, MI, 49316 | $595,000 | 4 | 3 | 1,786 | 1,786 SqFt |
| 7320 100th Street, Caledonia, MI, 49316 | $675,000 | 4 | 3 | 3,384 | 3,384 SqFt |
| 6847 Loggers Ridge Run, Caledonia, MI, 49316 | $450,000 | 4 | 3 | 1,822 | 1,822 SqFt |
| 6841 Loggers Ridge Run, Caledonia, MI, 49316 | $435,000 | 2 | 2 | 200 | 200 SqFt |
| 6510 84th Street, Caledonia, MI, 49316 | $229,900 | 3 | 1 | 1,128 | 1,128 SqFt |
| 7553 Willow Pointe Drive, Caledonia, MI, 49316 | $864,900 | 5 | 5 | 4,333 | 4,333 SqFt |
| 8201 Cherry Valley Avenue, Caledonia, MI, 49316 | $924,500 | 5 | 4 | 4,349 | 4,349 SqFt |
Similar Homes To 7166 Thornapple River Drive Se SE
Nearby For Sale
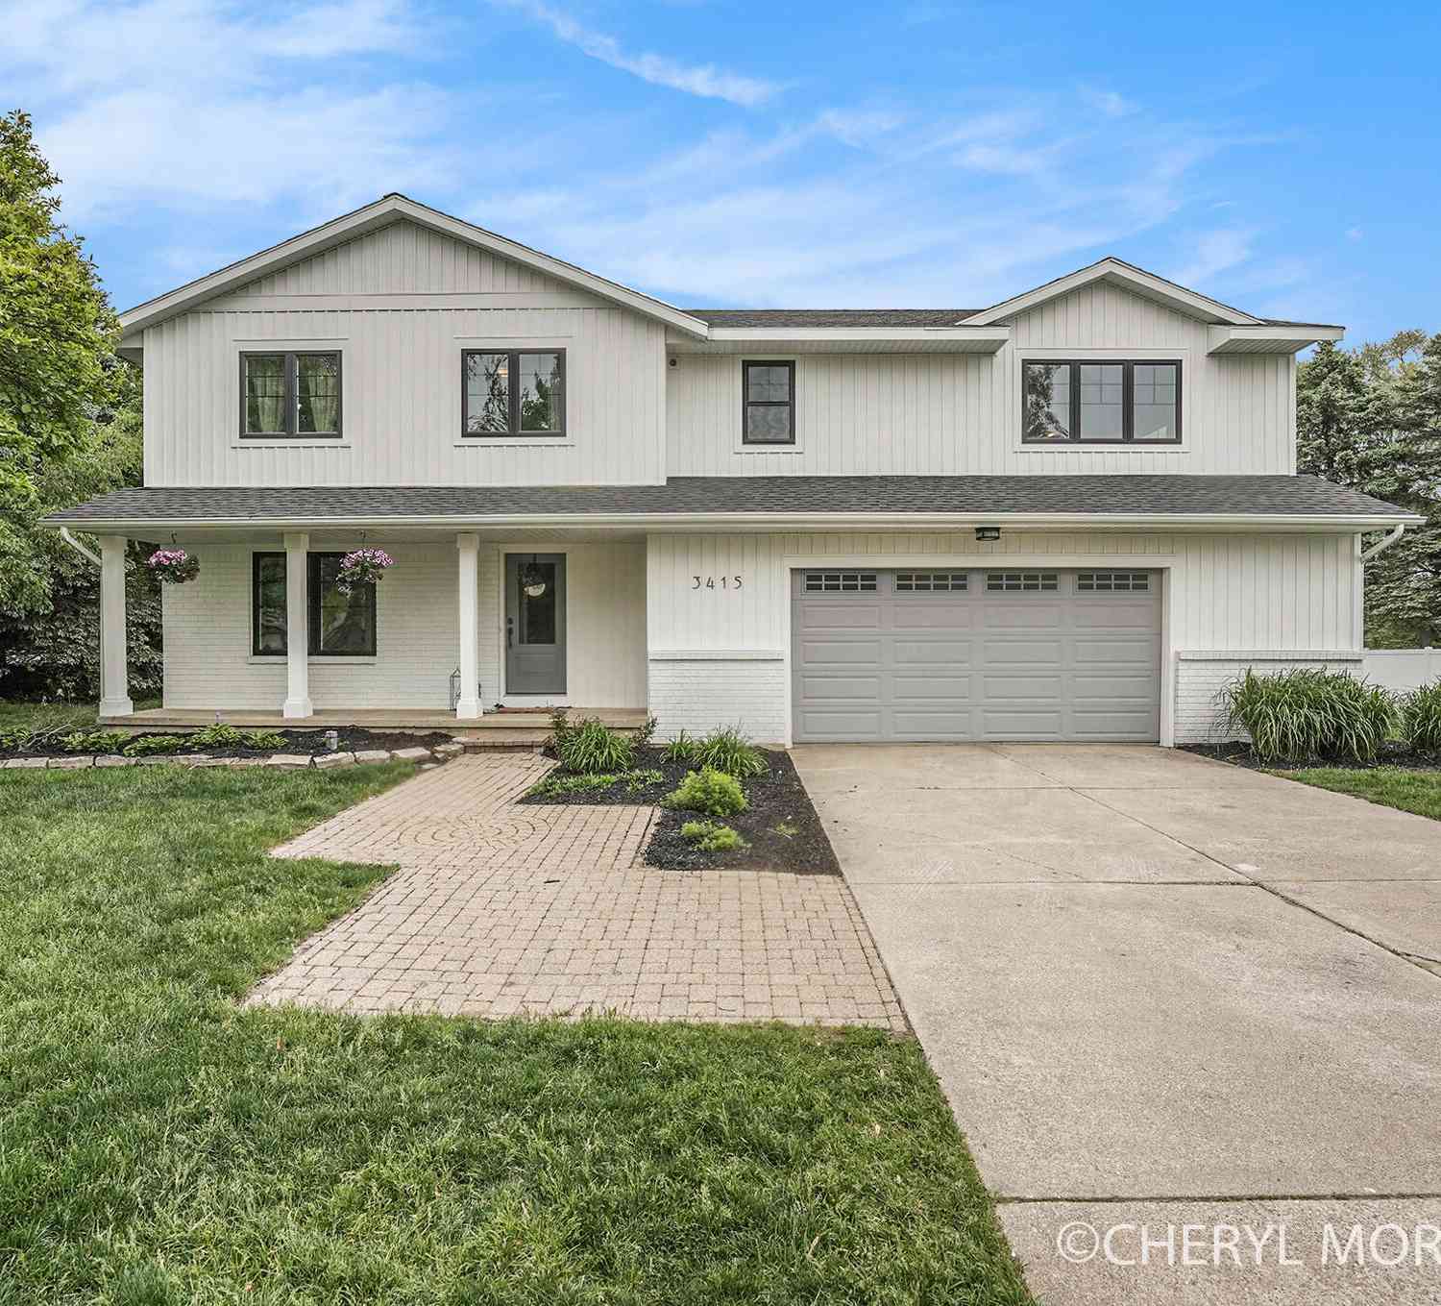
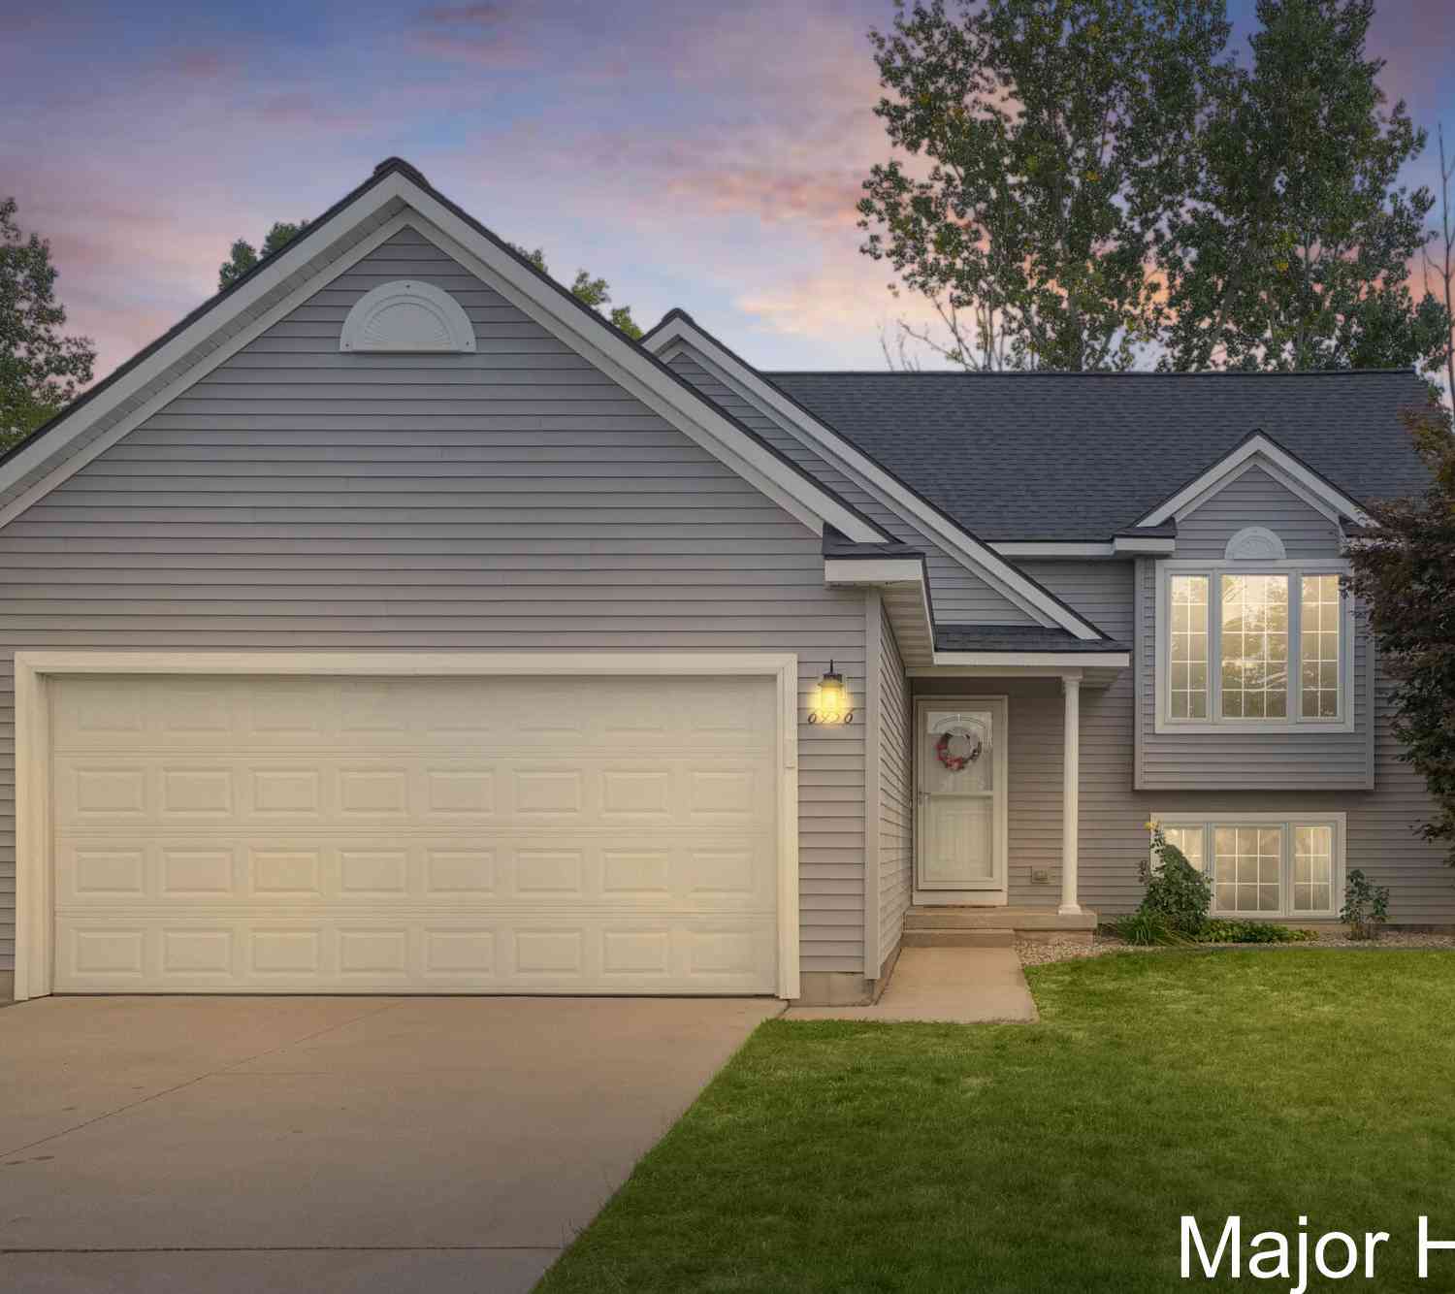

Disclosure: The accuracy of all information, regardless of source, is not guaranteed or warranted. All information should be independently verified. Any use of search facilities of data on the site, other than by a consumer looking to purchase real estate, is prohibited. IDX provided courtesy of Realcomp II Ltd., via ByOwner.com and REALCOMP, Copyright 2026 Realcomp II Ltd. Shareholders. REALTOR (R) licensed in the state of Michigan. The listing broker’s offer of compensation is made only to participants of the MLS where the listing is filed and to participants of any data share partner MLS.
ByOwner last updated this listing 07/18/2026 @ 07:26
More Cities with for Sale by Owner Homes
- Caledonia Homes For Sale By Owner
- Alto Homes For Sale By Owner
- Kentwood Homes For Sale By Owner
- Byron Center Homes For Sale By Owner
- Middleville Homes For Sale By Owner
- Wayland Homes For Sale By Owner
- East Grand Rapids Homes For Sale By Owner
- Wyoming Homes For Sale By Owner
- Ada Homes For Sale By Owner
- Freeport Homes For Sale By Owner
- Dorr Homes For Sale By Owner
- Grandville Homes For Sale By Owner
- Shelbyville Homes For Sale By Owner
- Wyoming Homes For Sale By Owner
- Lowell Homes For Sale By Owner
- Hopkins Homes For Sale By Owner
- Clarksville Homes For Sale By Owner
- Grand Rapids Homes For Sale By Owner
- Hastings Homes For Sale By Owner
- Jenison Homes For Sale By Owner
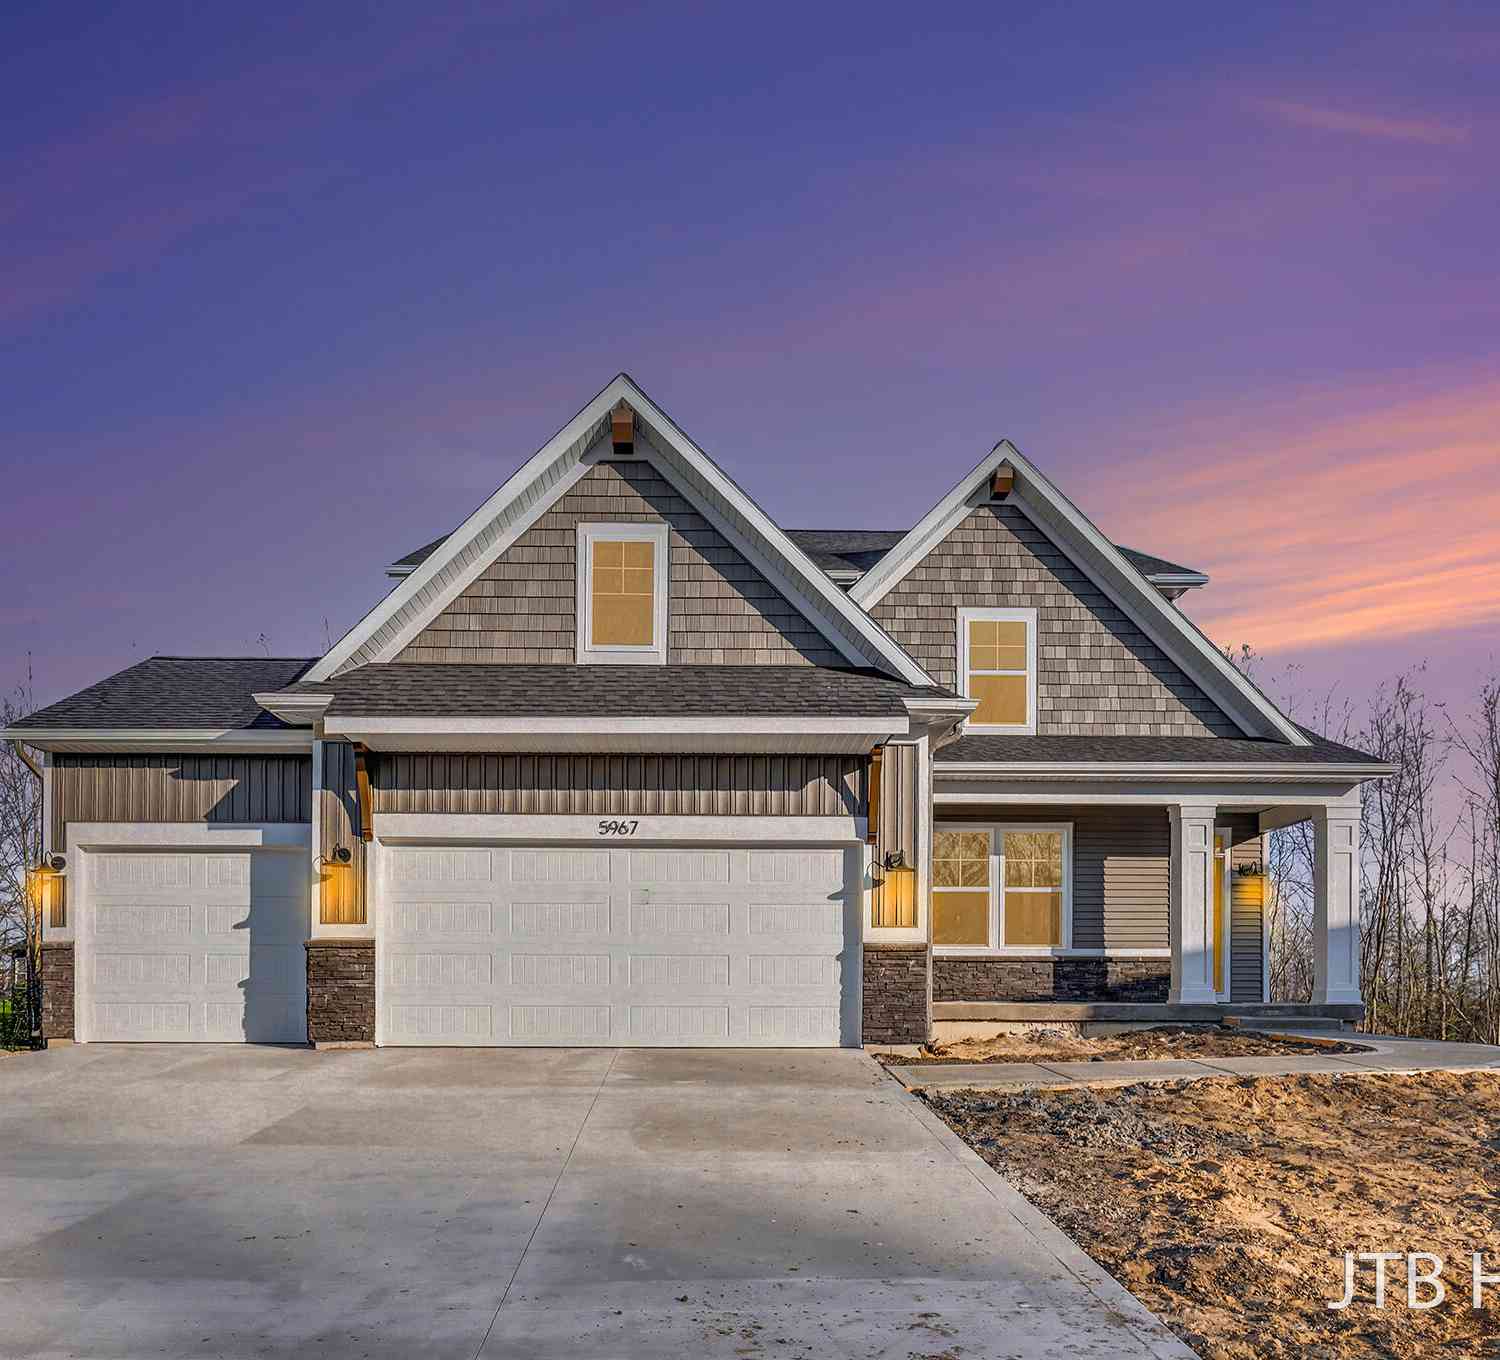
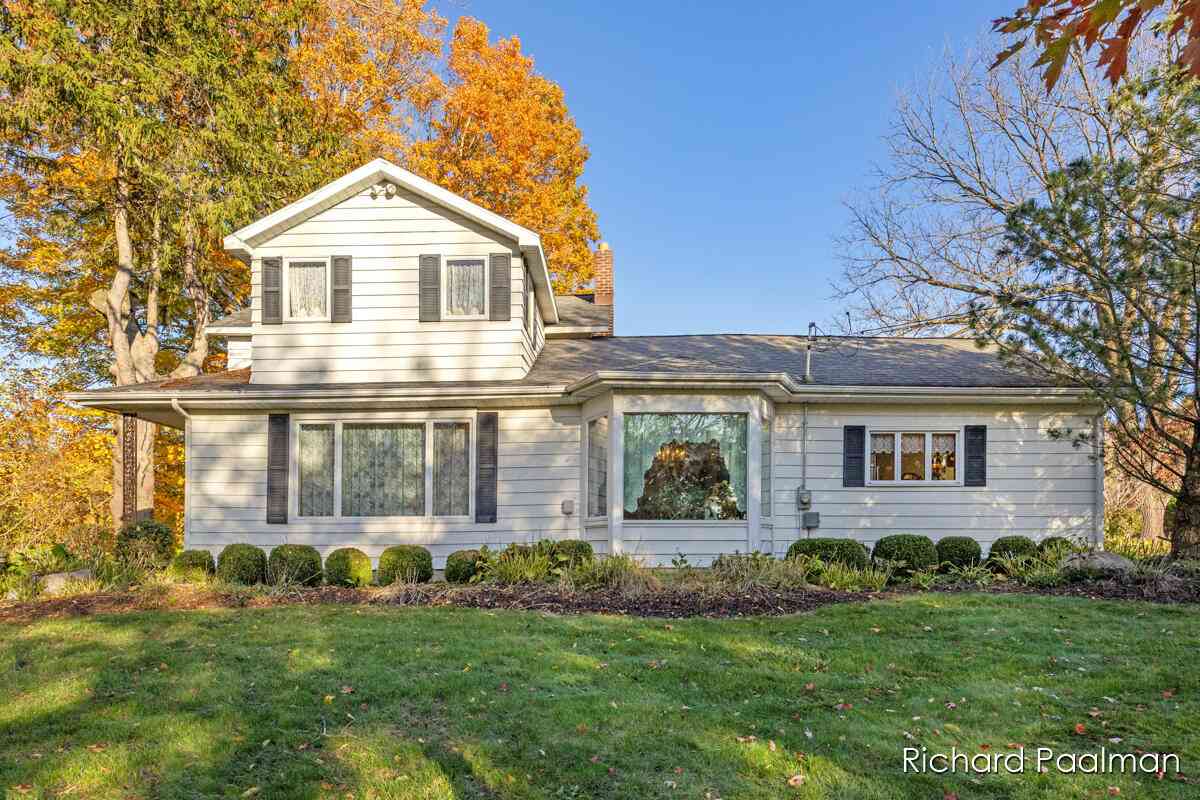
Homes around $649,900



Verify Your Email
Please enter the 6-digit verification code
sent to your email address.