
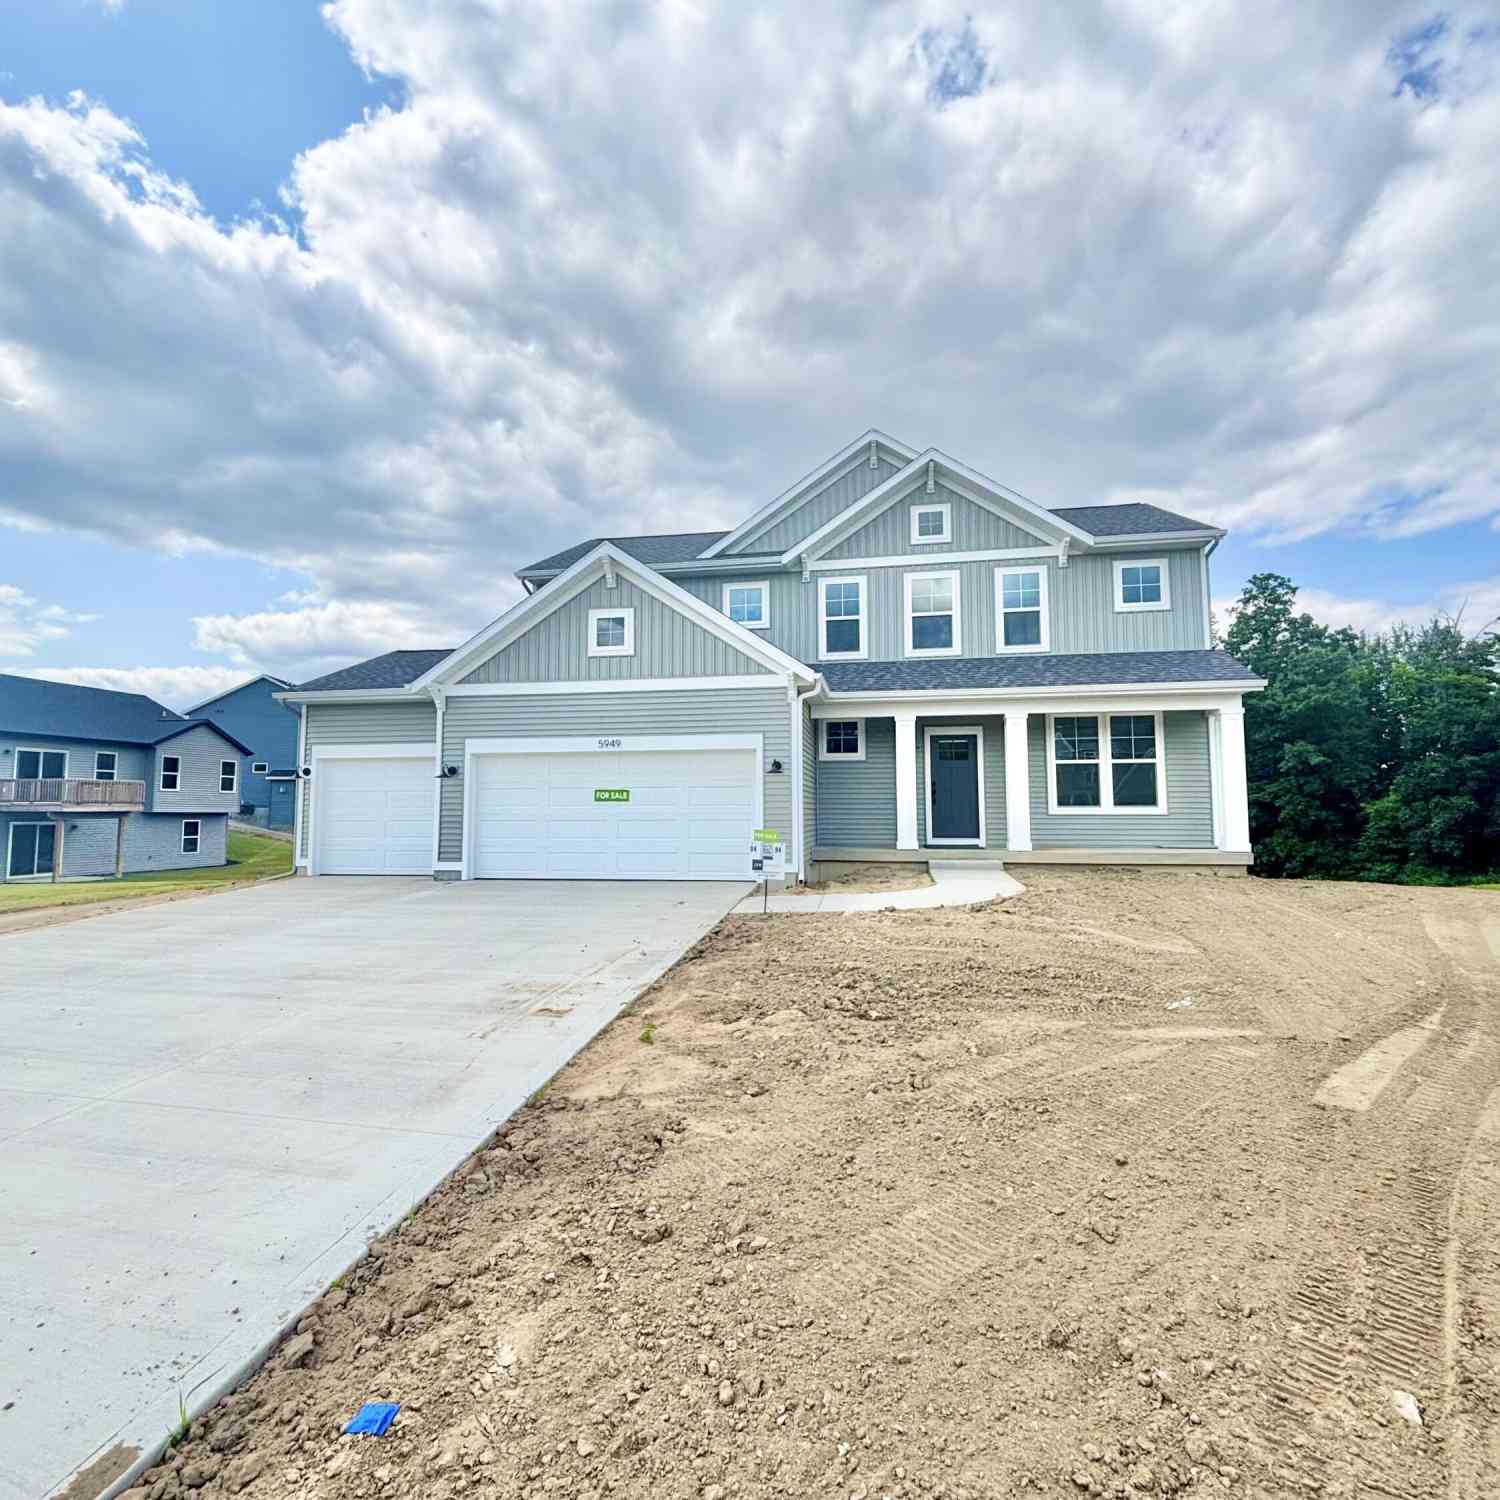
5949 Braemoor Court
Caledonia, MI 49316

 4
4
Bed
 3
3
Bath
 2,034
2,034Sqft
 0.45
0.45Acre(Lot)
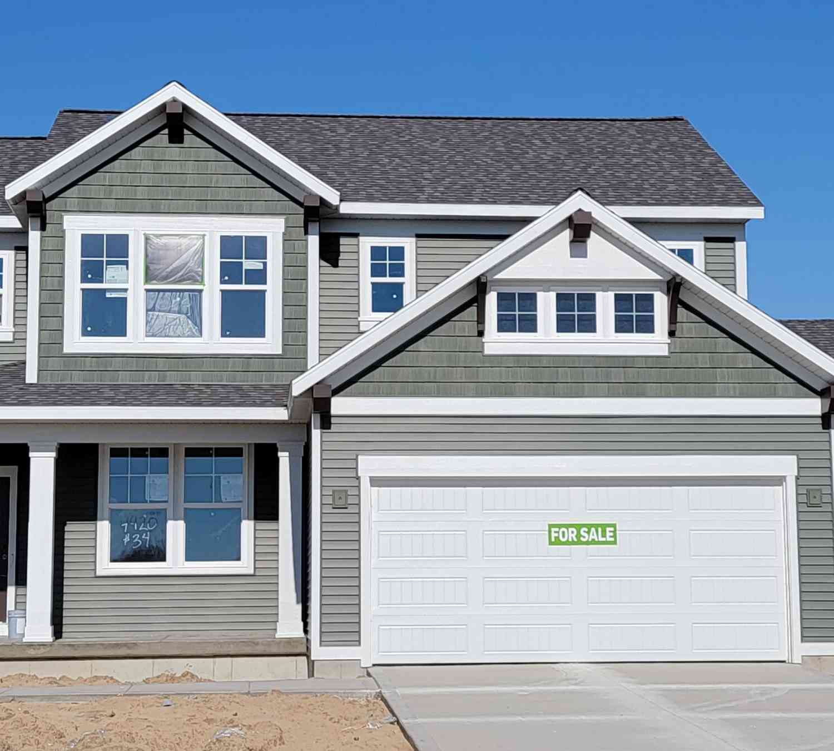
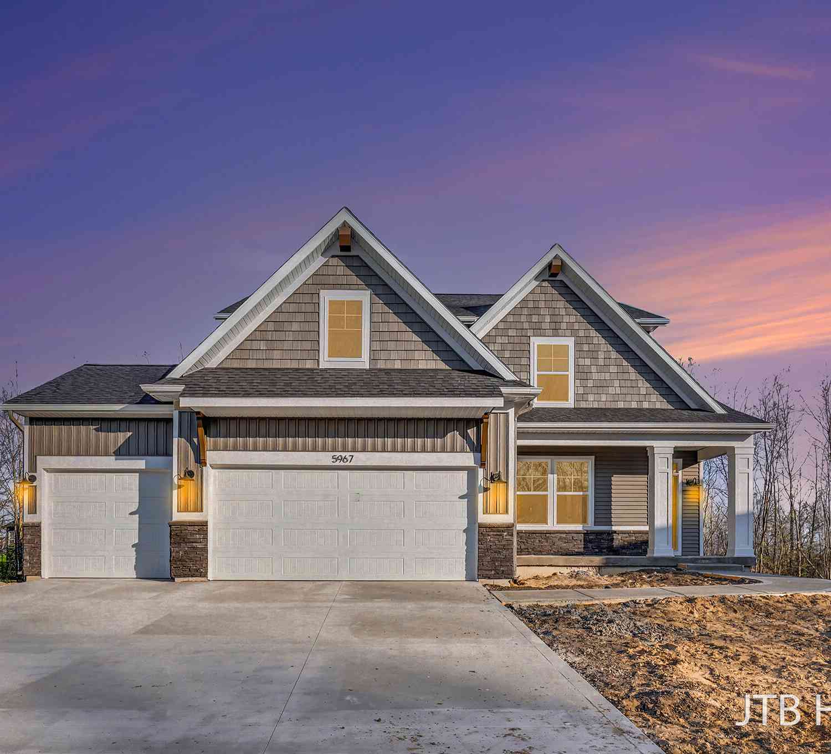
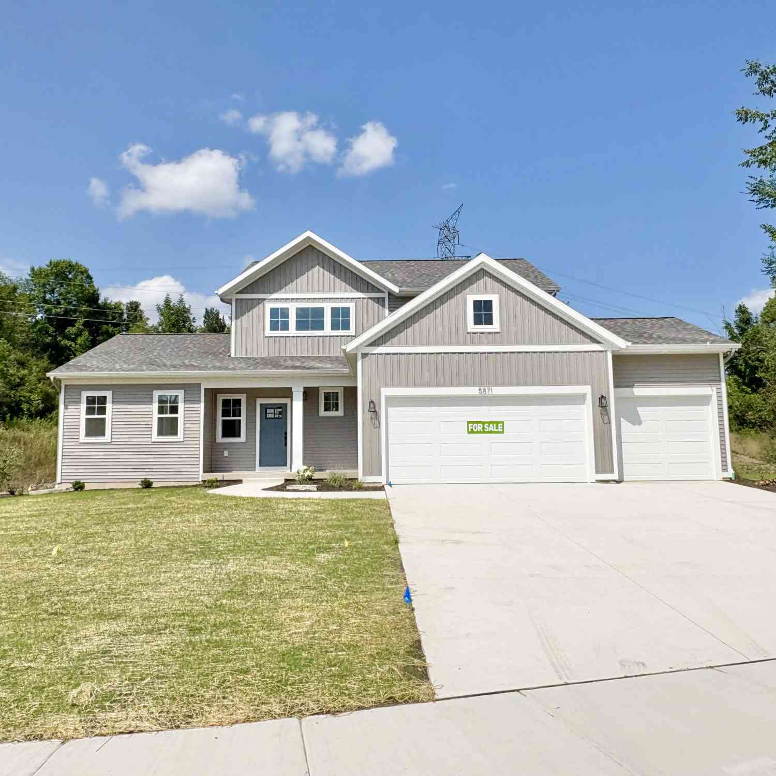
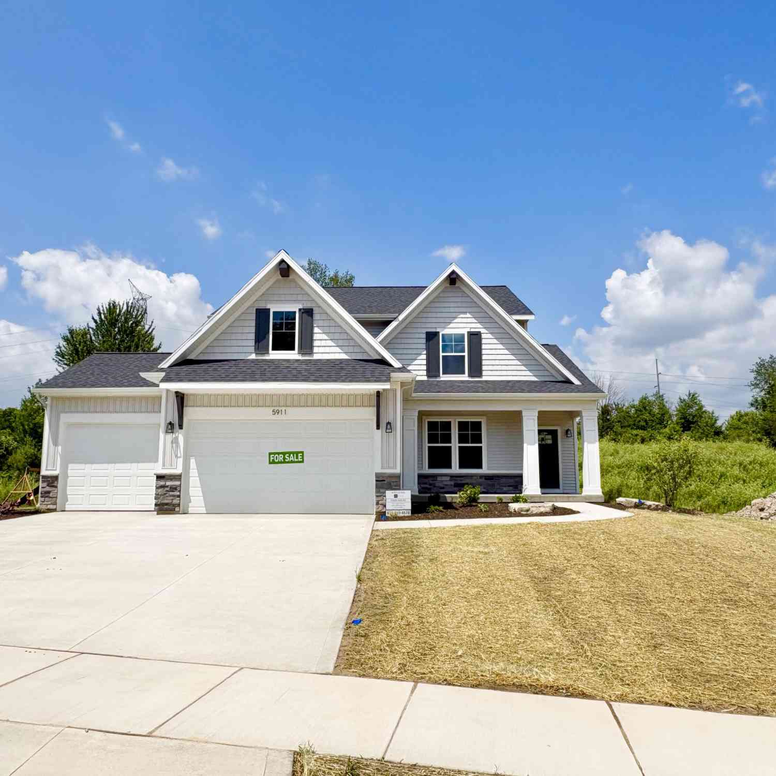
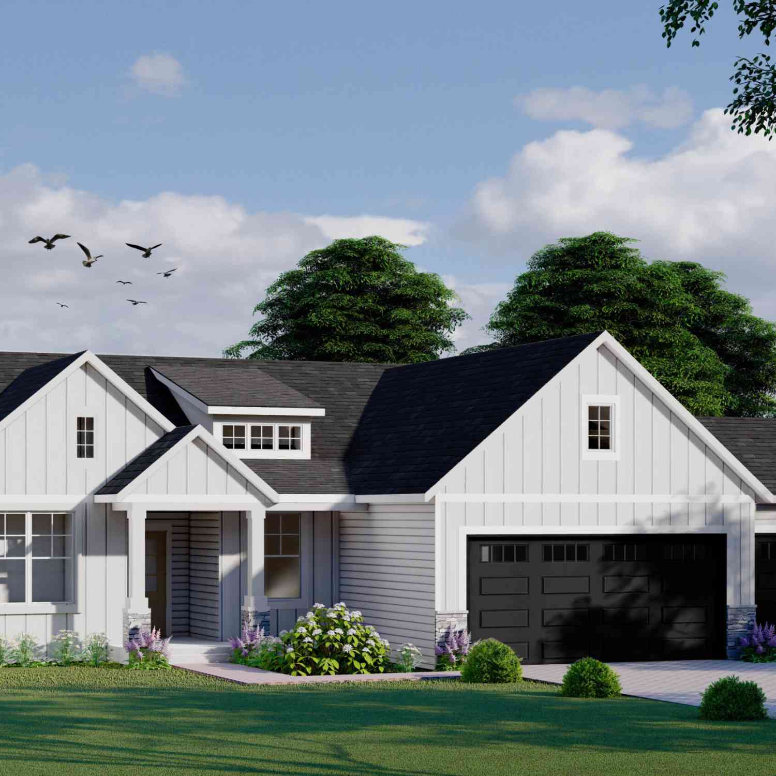
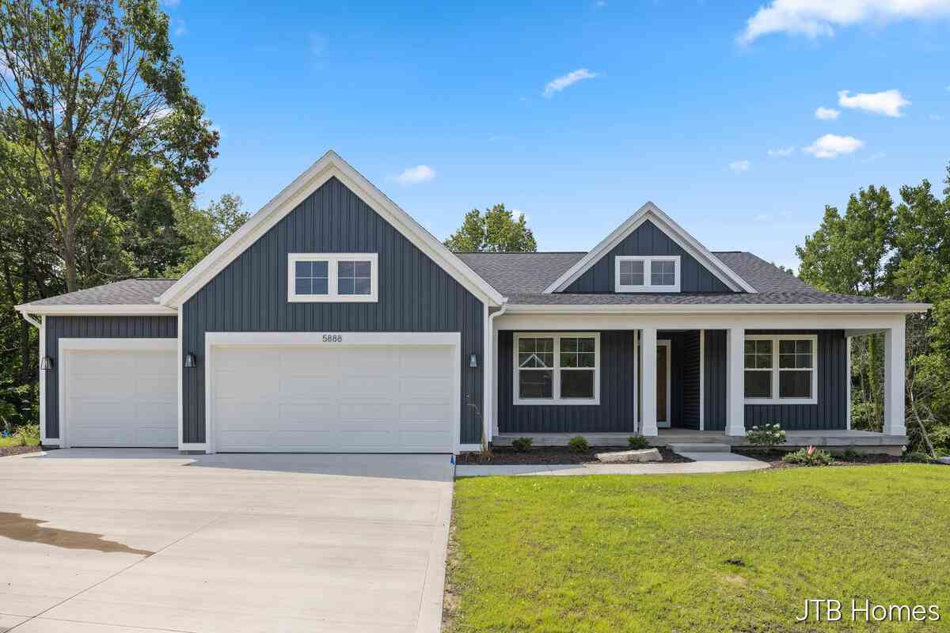
JTB Homes is proud to present the Redwood floor plan in the Graymoor community. This 2-story home has a 3-stall garage, 4 bedrooms and 2.5 baths. Entering from the garage, you find the inviting mudroom. To your right is the kitchen, equipped with a pantry and center island. It leads right to the dining room and living room. In the living room you have an electric fireplace which provides a relaxing area for all. The main floor also has a flex room, open to your interpretation. Upstairs you find all 4 bedrooms and 2 full bathrooms. The primary bedroom has its own bathroom with dual sink vanity and a large walk-in closet. The laundry room is conveniently located upstairs. The unfinished, daylight basement is ready for your own personal touch and expansion. See documents for information on b

 Property Details
 Map
Map
 Map
Map
What's Nearby
Nearby Areas
 Features
-
Bedroom Information
Total Bedrooms: 4Bathroom Information
Total Baths: 3 Full Baths: 2 Half Baths: 1Water/Sewer
Sewer: PublicRoom Information
Other Rooms: 9 -
Interior Features
Garage Door Opener, Center Island, Eat-in Kitchen, Pantry Appliances: Dishwasher, Disposal, Microwave, Range, Refrigerator Laundry Features: Laundry Room, Upper Level -
Heating & Cooling
Heating: Forced Air Cooling: Central Air WaterSource: Public -
Fireplace
Fireplace: Yes Number of Fireplaces: 1 Fireplace Features: 1
-
Building Information
Year Built: 2026 Construction Materials: Vinyl Siding New Construction: Yes Basement: Daylight -
Exterior Features
Porch: Deck -
Laundry Features
Laundry Room, Upper LevelPatio And Porch
Deck
-
Lot Information
Lot Dimensions: 82 x 207 x 74 x 30 x 246 Lot Description: Cul-De-Sac Lot Size Area: 0.45 Acres Lot Square Feet: 19,532 Stories: 2 Main Square Feet: 2034Property Information
Property Type: Residential Sub Type: Single Family Residence Style: Traditional SQ ft (Living Area): 2,034 Subdivision: Graymoor Source Neighborhood: Graymoor Construction Materials: Vinyl Siding Property Age: 0
-
Listing Price Information
Listing Id: 26017004 ist Price: $584,900 List Price Tot SqFt: $288 Listing Terms Cash, FHA, Conventional -
Listing Information
Possession: Close Of Escrow
-
Tax Information
Parcel Number: 41-23-08-399-094 Annual Tax: $213 Tax Year: 2025 Taxes: 412308399094 UNIT 94 * GRAYMOOR KENT COUNTY CONDOMINIUM SUBDIVISION PLAN NO.1073 INSTRUMENT NO.20181115-0090144 AS AMENDED BY REPLAT NO.1 INSTRUMENT NO.20191118-0090947 & AS AMENDED BY REPLAT NO.2 INSTRUMENT NO.20201102-0103031 & AS AMENDED BY REPLAT NO.3 INSTRUMENT NO.20240719-0038921 SPLIT/COMBINED ON 08/22/2024 FROM 41-23-08-300-037;
-
Parking Information
# of Garage Spaces: 3 Has Garage: Yes Attached Garage: Yes Garage Door Opener, AttachedHomeowners Association Information
Association YN: Yes Included Fees: Other HOA: $380.00 Annually Association Fee Frequency: Annually
-
School Information
Senior High School District: Caledonia -
Location Information
Direction: Broadmoor to 76th E to Graymoor
How much is this property worth?
Curious about this home's true market value? Use our free Home Evaluation Tool to instantly get a personalized Comparative Market Analysis (CMA) report. Make smarter, data-driven decisions before you buy.

Nearby Home Value
| Address | Estimate | Bed | Bath | Sq. Ft | Lot Size |
|---|---|---|---|---|---|
| 10265 River Shore Drive, Caledonia, MI, 49316 | $749,900 | 5 | 3 | 4,269 | 4,269 SqFt |
| 7579 100th Street, Caledonia, MI, 49316 | $424,900 | 4 | 2 | 2,152 | 2,152 SqFt |
| 7620 Anchorage Drive, Caledonia, MI, 49316 | $1,295,000 | 5 | 5 | 4,039 | 4,039 SqFt |
| 7472 84th Street, Caledonia, MI, 49316 | $595,000 | 4 | 3 | 1,786 | 1,786 SqFt |
| 7320 100th Street, Caledonia, MI, 49316 | $625,000 | 4 | 3 | 3,384 | 3,384 SqFt |
| 9425 Ravine Ridge Drive, Caledonia, MI, 49316 | $1,349,000 | 5 | 4 | 5,356 | 5,356 SqFt |
| 6847 Loggers Ridge Run, Caledonia, MI, 49316 | $450,000 | 4 | 3 | 1,822 | 1,822 SqFt |
| 6841 Loggers Ridge Run, Caledonia, MI, 49316 | $435,000 | 2 | 2 | 200 | 200 SqFt |
| 7553 Willow Pointe Drive, Caledonia, MI, 49316 | $864,900 | 5 | 5 | 4,333 | 4,333 SqFt |
| 8201 Cherry Valley Avenue, Caledonia, MI, 49316 | $924,500 | 5 | 4 | 4,349 | 4,349 SqFt |
Similar Homes To 5949 Braemoor Court
Nearby For Sale
ByOwner last updated this listing 08/07/2026 @ 00:34
More Cities with for Sale by Owner Homes
- Caledonia Homes For Sale By Owner
- Alto Homes For Sale By Owner
- Kentwood Homes For Sale By Owner
- Byron Center Homes For Sale By Owner
- Middleville Homes For Sale By Owner
- Wayland Homes For Sale By Owner
- East Grand Rapids Homes For Sale By Owner
- Wyoming Homes For Sale By Owner
- Ada Homes For Sale By Owner
- Freeport Homes For Sale By Owner
- Dorr Homes For Sale By Owner
- Grandville Homes For Sale By Owner
- Shelbyville Homes For Sale By Owner
- Lowell Homes For Sale By Owner
- Hopkins Homes For Sale By Owner
- Clarksville Homes For Sale By Owner
- Grand Rapids Homes For Sale By Owner
- Hastings Homes For Sale By Owner
- Jenison Homes For Sale By Owner
- Martin Homes For Sale By Owner
Homes around $584,900



Verify Your Email
Please enter the 6-digit verification code
sent to your email address.