

5405 Fremantle Lane
Calabasas, CA 91302

 4
4
Bed
 5
5
Bath
 6,158
6,158Sqft
16,902Sqft(Lot)
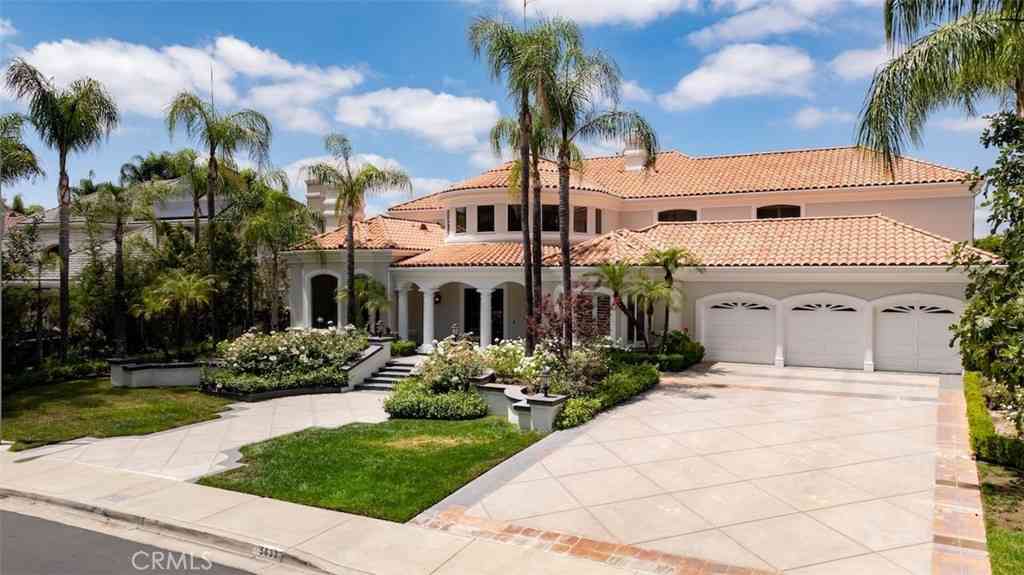
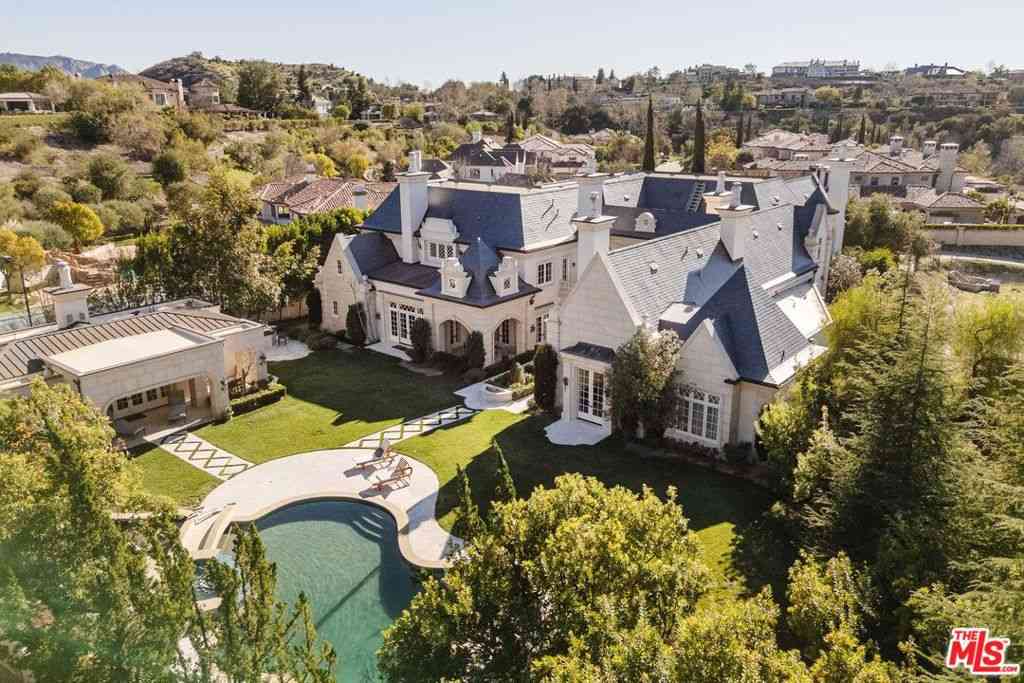
Two Spacious Primary Suites! Experience the grandeur of this exceptional French Chateau nestled within the prestigious guard-gated Mountain View Estates. Recently remodeled and offering approximately 6,200 square feet of refined luxury, this remarkable estate sits on over two-thirds of an acre and features 4 bedrooms and 5 bathrooms, including two expansive primary suites.The original primary suite is a true retreat, showcasing a fireplace, private balcony access, and a spa-inspired bath complete with generous his-and-hers walk-in closets. The newly enhanced second primary suite offers a contemporary aesthetic with an oversized walk-in closet, dedicated sitting area, desk space, and a serene ambiance ideal for guests or multi generational living.The gourmet chef's kitchen has been thoughtf

 Property Details
 Map
Map
 Map
Map
What's Nearby
Nearby Areas
 Features
-
Bedroom Information
Total beds: 4Bathroom Information
Total Baths: 5 Full Baths: 2 Half Baths: 1Roofing Information
Concrete, TileFlooring Information
Carpet, Wood -
Interior Features
WetBar, BlockWalls, TrayCeilings, CeilingFans, CrownMolding, CofferedCeilings, EatInKitchen, HighCeilings, PanelingWainscoting, RecessedLighting, SeeRemarks, Storage, SunkenLivingRoom, TwoStoryCeilings, Bar, WoodProductWalls, Attic, JackAndJillBath, WalkInPantryRoof: Concrete, TileAppliances: Barbecue, ConvectionOven, DoubleOven, Dishwasher, GasCooktop, Disposal, Microwave, Oven, Range, Refrigerator, RangeHood, TrashCompactor, VentedExhaustFan, WarmingDrawerLaundry Features: LaundryRoomWindow Features: Blinds, CustomCoverings, Drapes, Shutters -
Heating & Cooling
Has Heating: Yes Heating: Central Has Cooling: Yes Cooling: CentralAir
-
Building Information
Year Built: 1990Building Area Total: 6158Stories: 2Patio And Porch Features: Concrete, Covered, Deck, StonePool Features: InGroundPrivate Pool: NoView: PoolAssociation Fee Frequency: Monthly
-
Lot Information
Main Square Feet: 16902 Lot Size Acres: 0.388 Lot Size Source: Assessor Lot Size Square Feet: 16,902 Lot Description: BackYard,FrontYard,Lawn,Yard
-
Listing Price Information
Listing Price: $3995000
-
Tax Information
Parcel Number: 2049039052
-
Virtual Tour
Parking Information
Parking Total: 3 DoorMulti, Garage, GarageDoorOpener, PrivateGarage Information
Has Garage: Yes Has Attached Garage: Yes Garage Space: 3Homeowners Association Information
Has Association: YesHOA: $620.00Community Features: Gated
-
Location Information
Direction: 101 North, Exit Las Virgenes and make a right, Right on Mureau, left on Mountain View Dr. then ask guard gate for further directions Security Features: CarbonMonoxideDetectors,FireDetectionSystem,GatedWithGuard,GatedCommunity,TwentyFourHourSecurity,KeyCardEntry,SmokeDetectors
How much is this property worth?
Curious about this home's true market value? Use our free Home Evaluation Tool to instantly get a personalized Comparative Market Analysis (CMA) report. Make smarter, data-driven decisions before you buy.

Nearby Home Value
| Address | Estimate | Bed | Bath | Sq. Ft | Lot Size |
|---|---|---|---|---|---|
| 3732 Via Del Prado, Calabasas, CA, 91302 | $1,999,000 | 5 | 4 | 3,285 | 9,785 Sqft |
| 22137 Cairnloch Street, Calabasas, CA, 91302 | $2,899,000 | 5 | 4 | 3,427 | 13,750 Sqft |
| 22312 Delia Court, Calabasas, CA, 91302 | $2,199,999 | 4 | 4 | 3,626 | 7,653 Sqft |
| 22509 Jameson, Calabasas, CA, 91302 | $1,675,000 | 4 | 3 | 2,384 | 7,541 Sqft |
| 22509 Charlestown, Calabasas, CA, 91302 | $1,699,000 | 5 | 3 | 2,925 | 9,558 Sqft |
| 22534 Liberty Bell Road, Calabasas, CA, 91302 | $1,849,000 | 5 | 4 | 3,000 | 10,942 Sqft |
| 3525 Eddingham Avenue, Calabasas, CA, 91302 | $1,500,000 | 5 | 3 | 2,682 | 15,500 Sqft |
| 22525 Dardenne Street, Calabasas, CA, 91302 | $1,649,950 | 4 | 3 | 2,382 | 11,597 Sqft |
| 22460 Cairnloch Street, Calabasas, CA, 91302 | $1,999,000 | 5 | 3 | 2,682 | 17,118 Sqft |
| 22650 Jameson Drive, Calabasas, CA, 91302 | $2,099,999 | 5 | 5 | 2,947 | 12,298 Sqft |
Similar Homes To 5405 Fremantle Lane
Nearby For Sale



The information being provided by Miami Association of REALTORS® is for the consumer's personal, non-commercial use. Any information relating to real estate for sale referenced on this web site comes from the Internet Data Exchange (IDX) program of the Miami Association of REALTORS®. The accuracy of all information is deemed reliable but not guaranteed and should be personally verified through personal inspection by and/or with the appropriate professionals. The data contained herein is copyrighted by Miami Association of REALTORS® and is protected by all applicable copyright laws. Any unauthorized dissemination of this information is in violation of copyright laws and is strictly prohibited. Copyright 2026 Miami Association of REALTORS®. All rights reserved.
ByOwner last updated this listing 09/10/2026 @ 15:31
More Cities with for Sale by Owner Homes
- Calabasas Homes For Sale By Owner
- Hidden Hills Homes For Sale By Owner
- Woodland Hills Homes For Sale By Owner
- Topanga Homes For Sale By Owner
- West Hills Homes For Sale By Owner
- Canoga Park Homes For Sale By Owner
- Agoura Hills Homes For Sale By Owner
- Oak Park Homes For Sale By Owner
- Tarzana Homes For Sale By Owner
- Winnetka Homes For Sale By Owner
- Reseda Homes For Sale By Owner
- Encino Homes For Sale By Owner
- Pacific Palisades Homes For Sale By Owner
- Chatsworth Homes For Sale By Owner
- Northridge Homes For Sale By Owner
- Lake Balboa Homes For Sale By Owner
- Westlake Village Homes For Sale By Owner
- Sherman Oaks Homes For Sale By Owner
- Simi Valley Homes For Sale By Owner
- Porter Ranch Homes For Sale By Owner
Homes around $3,995,000



Verify Your Email
Please enter the 6-digit verification code
sent to your email address.
Verify Your Phone Number
Please enter the 6-digit verification code
sent to your mobile phone.