

23484 Park Colombo
Calabasas, CA 91302

 7
7
Bed
 10
10
Bath
 9,377
9,377Sqft
33,449Sqft(Lot)
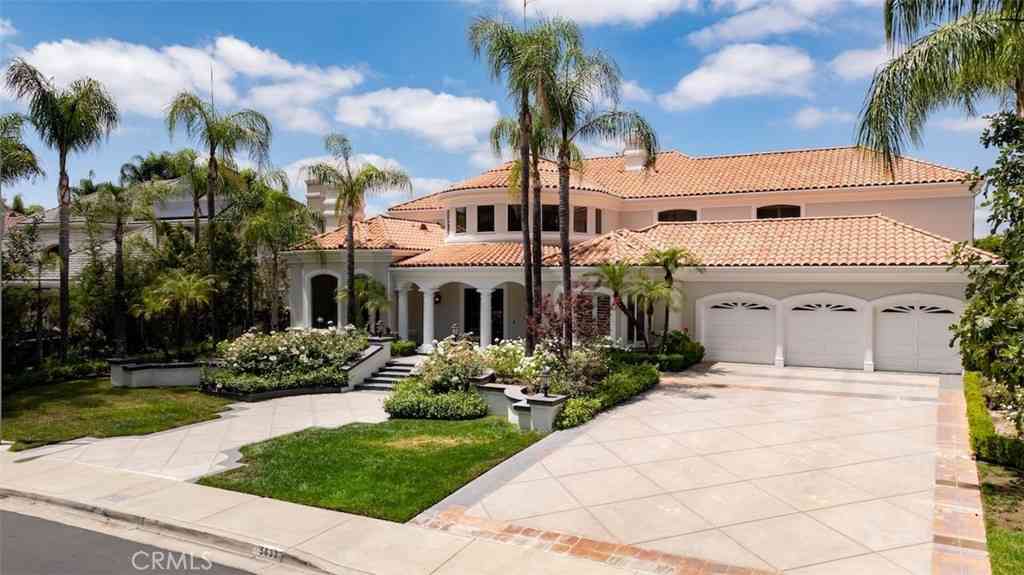
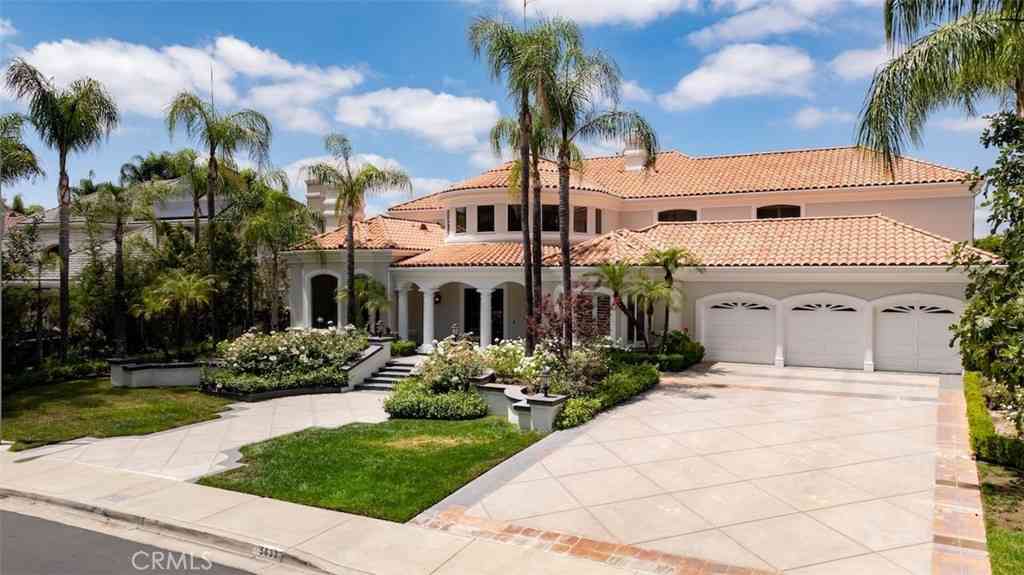
Nestled on a quiet cul de sac behind guarded gates in "The Ridge," this beautiful custom estate features superb privacy and spectacular city lights views! Spanning 9,337' of quality and elegance, this home is immaculate throughout. As you step through the front door, the grand living room beckons with a wall of arched windows that showcase the panoramic views, and it includes one of the 9 fireplaces in the home. Additional highilghts include a large game room with coffered ceiling & adjoining family room with wet bar, plus a spacious bonus room, sunny kitchen with ajoining breakfast room, elegant formal dining room and a basement wine cellar complete with a tasting room & powder bathroom, all serviced by an elevator. Additionally, there are 7 bedrooms and 10 bathrooms, including the sumpt

 Property Details
 Map
Map
 Map
Map
What's Nearby
Nearby Areas
 Features
-
Bedroom Information
Total beds: 7Bathroom Information
Total Baths: 10 Full Baths: 7 Half Baths: 3Room Information
Has Basement: 1 Basement: FinishedRoofing Information
Clay, TileFlooring Information
Brick, Carpet, Stone -
Interior Features
WetBar, BuiltInFeatures, Balcony, BreakfastArea, CrownMolding, CofferedCeilings, SeparateFormalDiningRoom, Dumbwaiter, HighCeilings, MultipleStaircases, Pantry, StoneCounters, RecessedLighting, Storage, TwoStoryCeilings, Bar, WoodProductWalls, BedroomOnMainLevel, JackAndJillBath, PrimarySuite, UtilityRoomRoof: Clay, TileAppliances: SixBurnerStove, BuiltInRange, Dishwasher, Freezer, Disposal, Microwave, Refrigerator, WaterHeater, WarmingDrawerLaundry Features: LaundryRoomWindow Features: CustomCoverings -
Heating & Cooling
Has Heating: Yes Heating: Central Has Cooling: Yes Cooling: CentralAir
-
Building Information
Year Built: 1993Patio And Porch Features: CoveredPool Features: Gunite, InGround, PrivatePrivate Pool: YesView: CityLights, Mountains, Neighborhood, Panoramic, ValleyAssociation Fee Frequency: Monthly -
Exterior Features
Exterior Features: Barbecue
-
Lot Information
Main Square Feet: 33449 Lot Size Acres: 0.7679 Lot Size Source: Assessor Lot Size Square Feet: 33,449 Lot Description: BackYard,CulDeSac,FrontYard,SprinklersInRear,SprinklersInFront,Lawn,Landscaped,NearPark,Secluded,SprinklersTimer,SprinklersOnSide,SprinklerSystem,Yard
-
Listing Price Information
Listing Price: $6995000Conventional
-
Tax Information
Parcel Number: 2069066039 Tax Lot: 42
-
Virtual Tour
Parking Information
Parking Total: 6 DirectAccess, Driveway, ElectricGate, Garage, GarageDoorOpener, OnSite, Private, GarageFacesSide, SeeRemarks, StorageGarage Information
Has Garage: Yes Has Attached Garage: Yes Garage Space: 6Homeowners Association Information
Has Association: YesHOA: $760.00Association Amenities: ControlledAccessCommunity Features: Curbs, Sidewalks, Gated, Park
-
School Information
Elementary School: Bay Laurel Junior High School: A.C. Stelle Senior High School: Calabasas -
Utility Information
ElectricityConnected, NaturalGasConnected, SewerConnected, WaterConnected -
Location Information
Direction: Exit the 101 Freeway at Parkway Calabasas. Go south on Parkway Calabsasas and turn left on Park Granada. Turn right on Park Capri. Turn right on Park Sienna. Turn right on Park Antonio (entry gate). Turn right on Park Colombo. WaterSource: Public Security Features: GatedWithGuard,GatedCommunity
How much is this property worth?
Curious about this home's true market value? Use our free Home Evaluation Tool to instantly get a personalized Comparative Market Analysis (CMA) report. Make smarter, data-driven decisions before you buy.

Nearby Home Value
| Address | Estimate | Bed | Bath | Sq. Ft | Lot Size |
|---|---|---|---|---|---|
| 3732 Via Del Prado, Calabasas, CA, 91302 | $1,999,000 | 5 | 4 | 3,285 | 9,785 Sq. Ft |
| 22312 Delia Court, Calabasas, CA, 91302 | $2,149,000 | 4 | 4 | 3,626 | 7,653 Sq. Ft |
| 22509 Jameson, Calabasas, CA, 91302 | $1,675,000 | 4 | 3 | 2,384 | 7,541 Sq. Ft |
| 22322 Cairnloch Street, Calabasas, CA, 91302 | $2,449,000 | 4 | 4 | 3,497 | 16,922 Sq. Ft |
| 22445 Dardenne, Calabasas, CA, 91302 | $1,700,000 | 5 | 3 | 2,925 | 10,366 Sq. Ft |
| 22534 Liberty Bell Road, Calabasas, CA, 91302 | $1,849,000 | 5 | 4 | 3,000 | 10,942 Sq. Ft |
| 22525 Dardenne Street, Calabasas, CA, 91302 | $1,649,950 | 4 | 3 | 2,382 | 11,597 Sq. Ft |
| 22460 Cairnloch Street, Calabasas, CA, 91302 | $1,999,000 | 5 | 3 | 2,682 | 17,118 Sq. Ft |
| 22650 Jameson Drive, Calabasas, CA, 91302 | $2,099,999 | 5 | 5 | 2,947 | 12,298 Sq. Ft |
| 22664 Jameson, Calabasas, CA, 91302 | $1,899,000 | 4 | 3 | 3,240 | 11,725 Sq. Ft |
Similar Homes To 23484 Park Colombo
Nearby For Sale



The information being provided by Miami Association of REALTORS® is for the consumer's personal, non-commercial use. Any information relating to real estate for sale referenced on this web site comes from the Internet Data Exchange (IDX) program of the Miami Association of REALTORS®. The accuracy of all information is deemed reliable but not guaranteed and should be personally verified through personal inspection by and/or with the appropriate professionals. The data contained herein is copyrighted by Miami Association of REALTORS® and is protected by all applicable copyright laws. Any unauthorized dissemination of this information is in violation of copyright laws and is strictly prohibited. Copyright 2026 Miami Association of REALTORS®. All rights reserved.
ByOwner last updated this listing 10/02/2026 @ 01:07
More Cities with for Sale by Owner Homes
- Calabasas Homes For Sale By Owner
- Hidden Hills Homes For Sale By Owner
- Woodland Hills Homes For Sale By Owner
- Topanga Homes For Sale By Owner
- West Hills Homes For Sale By Owner
- Canoga Park Homes For Sale By Owner
- Agoura Hills Homes For Sale By Owner
- Oak Park Homes For Sale By Owner
- Tarzana Homes For Sale By Owner
- Winnetka Homes For Sale By Owner
- Reseda Homes For Sale By Owner
- Encino Homes For Sale By Owner
- Pacific Palisades Homes For Sale By Owner
- Chatsworth Homes For Sale By Owner
- Northridge Homes For Sale By Owner
- Lake Balboa Homes For Sale By Owner
- Westlake Village Homes For Sale By Owner
- Sherman Oaks Homes For Sale By Owner
- Simi Valley Homes For Sale By Owner
- Porter Ranch Homes For Sale By Owner
Homes around $6,995,000




Verify Your Email
Please enter the 6-digit verification code
sent to your email address.
Verify Your Phone Number
Please enter the 6-digit verification code
sent to your mobile phone.