
5118 Brookview Circle
Caddo Mills, Texas 75135

 3
3
Bed
 2
2
Bath
 1,966
1,966Sqft
 2.03
2.03Acres(Lot)
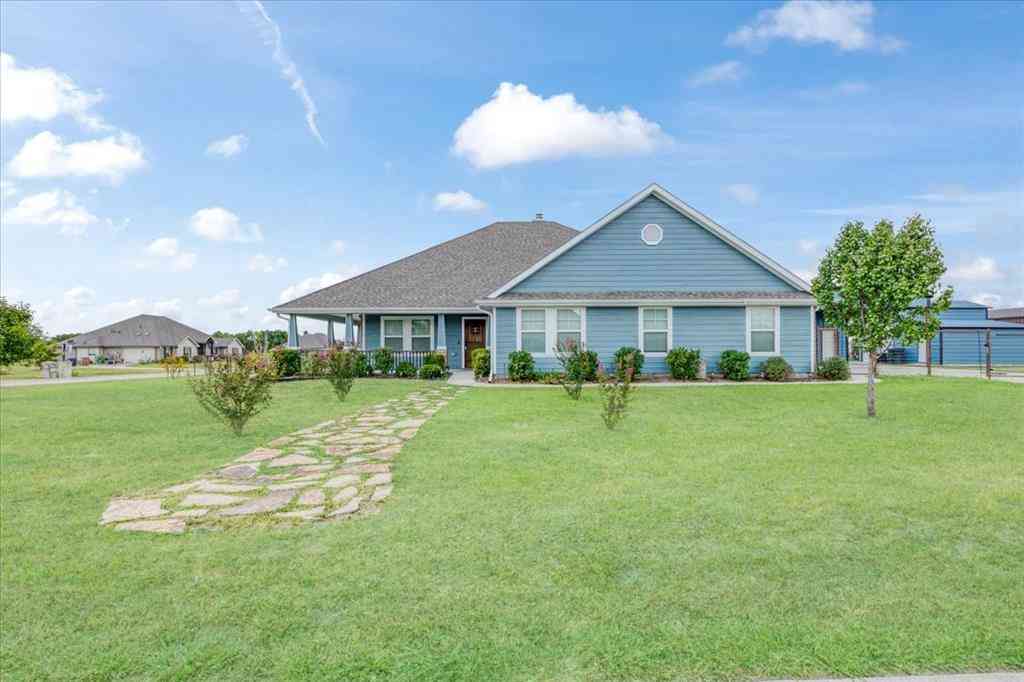
Come on out to the country, where there’s room to breathe, relax, and enjoy the good life! Situated on 2.03 acres, this charming brick home offers 3 bedrooms, 2 baths, and plenty of space inside and out. The inviting living & dining area features a beautiful stone-faced fireplace, while the eat-in kitchen is ready for family meals and morning coffee. The spacious primary suite offers a private bath and direct patio access. Step outside and you'll find a front porch, a 12x15 shop with electricity, a 10x12 storage shed, and an attached carport. The converted garage & carport provide bonus space for a game room, hobby area, office, or whatever your Texas sized imagination dreams up. The bonus room is not connected to central HVAC but does have a window AC and heat unit, currently. Recent u

 Property Details
 Map
Map
 Map
Map
What's Nearby
Nearby Areas
 Features
-
Bedroom Information
Total Bedrooms: 3 Window Features: Window CoveringsBathroom Information
Total Baths: 2 Full Baths: 2 Half Baths: 0 -
Interior Features
Cable TV Available,Double Vanity,Eat-in Kitchen,Open Floorplan,Pantry,Walk-In Closet(s)Appliances
Disposal,Gas Range,RefrigeratorUtilities
All Weather Road,City Water,Electricity Connected,Propane,Septic,Sewer Available -
Cooling Features
Ceiling Fan(s),Central Air,Electric,Window Unit(s)Heating Source
PropaneFireplace
Number of Fireplaces: 1 Fireplace Features: Blower Fan,Stone,Wood Burning
-
Building Information
Built Year: 1989 Construction: Brick,Vinyl Siding Roof Type: Metal -
Exterior Features
Covered Patio/Porch,Rain GuttersFoundation
Slab -
Laundry Features
Utility Room,Full Size W/D Area,Dryer Hookup,Washer Hookup,On SitePatio And Porch
CoveredFencing
Fenced,OtherConstruction Materials
Brick,Vinyl Siding
-
Lot Information
Lot Size (Acr): 2.0300 Lot Size Units: Acres Lot Size Square Feet: 88,427 Lot Features: Cleared,Few Trees -
Property Information
SQ ft (Living Area): 1,966 Property Type: Residential Property Sub Type: Single Family Residence Architectural Style: Traditional Subdivision: Wheatland Acres Ph II City: Caddo Mills State: Texas Directions: I-45 N in Richland by taking TX-14 N.Follow I-45 N toward Dallas, then transition toward I-30 E.Take I-30 E out toward Hunt County.Take Exit 85 from I-30 E onto the I-30 Frontage Road. Drive to Brookview Circle to reach your destination in Caddo Mills. Use Google Maps Property Status: Active Exclusions: Washer/dryer, 3 baby trees in the backyard, and 1 in the front yard. Levels: One Property Age: 37 Year Built Details: Unknown Other Equipment: Other
-
Listing Price Information
Original List Price: $339,900 List Price Tot SqFt: $173 -
Listing Information
Possession: Closing/Funding
-
Tax Information
Parcel Number: 86451 Tax Legal Description: S5461 WHEATLAND ACRES PHASE 2 LOT 72 ACRES 2. Tax Lot: 72 Unexempt Taxes: $6,922
-
Parking Information
Garage Space: 0 Carport Spaces: 1 Parking Features: Additional Parking,Carport,Driveway,No Garage,On Site,Outside,Storage -
Homeowners Association Information
HOA Type: None
-
School Information
Elementary School: Caddomills Middle School: Caddomills High School: Caddomills School District: Caddo Mills ISD -
Utility Information
Utilities: All Weather Road,City Water,Electricity Connected,Propane,Septic,Sewer Available
How much is this property worth?
Curious about this home's true market value? Use our free Home Evaluation Tool to instantly get a personalized Comparative Market Analysis (CMA) report. Make smarter, data-driven decisions before you buy.

Nearby Home Value
| Address | Estimate | Bed | Bath | Sq. Ft | Lot Size |
|---|---|---|---|---|---|
| 3759 Evergreen Lane, Caddo Mills, TX, 75135 | $799,999 | 5 | 3 | 3,337 | 1.21 Acres |
| 3591 Evergreen Lane, Caddo Mills, TX, 75135 | $677,000 | 4 | 3 | 2,499 | 1.15 Acres |
| 3590 Evergreen Lane, Caddo Mills, TX, 75135 | $684,000 | 4 | 4 | 2,881 | 1.10 Acres |
| 3091 Interstate 30 W, Caddo Mills, TX, 75135 | $4,100,000 | 7 | 7 | 7,600 | 19.66 Acres |
| 2577 County Road 2226, Caddo Mills, TX, 75135 | $249,900 | 3 | 2 | 2,413 | 1.30 Acres |
| 1830 County Road 2134, Caddo Mills, TX, 75135 | $764,900 | 3 | 3 | 2,686 | 1.68 Acres |
| 5280 Fm 36 S, Caddo Mills, TX, 75135 | $820,000 | 4 | 4 | 2,771 | 4.90 Acres |
| 503 Carthage Street, Caddo Mills, TX, 75135 | $308,490 | 4 | 3 | 2,060 | 0.15 Acre |
| 502 Campfield Drive, Caddo Mills, TX, 75135 | $351,490 | 4 | 2 | 2,017 | 0.15 Acre |
| 512 Range Road, Caddo Mills, TX, 75135 | $279,490 | 3 | 2 | 1,646 | 0.15 Acre |
Similar Homes To 5118 Brookview Circle
Nearby For Sale


Disclosure: Listing information provided in part by the North Texas Real Estate Information Systems, Inc, for personal, non-commercial use by viewers of this site and may not be reproduced or redistributed. All information is deemed reliable but not guaranteed. Copyright © NTREIS 2026. All rights reserved
ByOwner last updated this listing 10/05/2026 @ 18:26
More Cities with for Sale by Owner Homes
- Caddo Mills Homes For Sale By Owner
- Royse City Homes For Sale By Owner
- Greenville Homes For Sale By Owner
- Nevada Homes For Sale By Owner
- Josephine Homes For Sale By Owner
- Farmersville Homes For Sale By Owner
- Fate Homes For Sale By Owner
- Lavon Homes For Sale By Owner
- Quinlan Homes For Sale By Owner
- West Tawakoni Homes For Sale By Owner
- Hawk Cove Homes For Sale By Owner
- Celeste Homes For Sale By Owner
- Rockwall Homes For Sale By Owner
- Princeton Homes For Sale By Owner
- Campbell Homes For Sale By Owner
- Lone Oak Homes For Sale By Owner
- Wylie Homes For Sale By Owner
- Blue Ridge Homes For Sale By Owner
- Lowry Crossing Homes For Sale By Owner
- Heath Homes For Sale By Owner
Homes around $339,900



Verify Your Email
Please enter the 6-digit verification code
sent to your email address.
Verify Your Phone Number
Please enter the 6-digit verification code
sent to your mobile phone.