
MLS: #7103520, Listed By: Breanna Kohn, Keller Williams Premier Realty, Source:FargoMoorhead Area Association of REALTORS
508 3rd Avenue
Byron, MN 55920

 4
4
Bed
 2
2
Bath
 2,160
2,160Sqft
 0.21
0.21Acre(Lot)
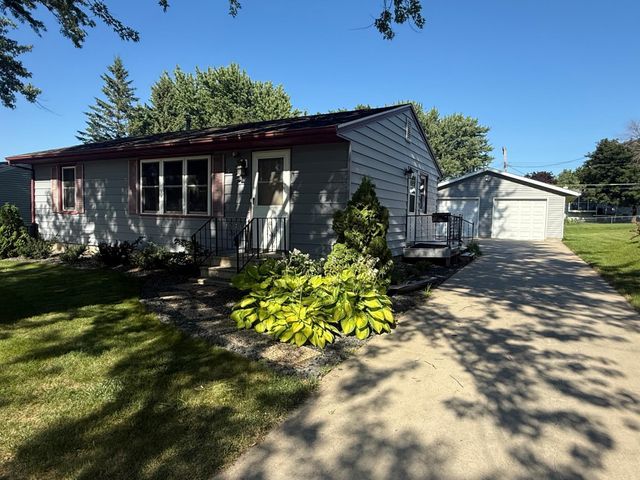
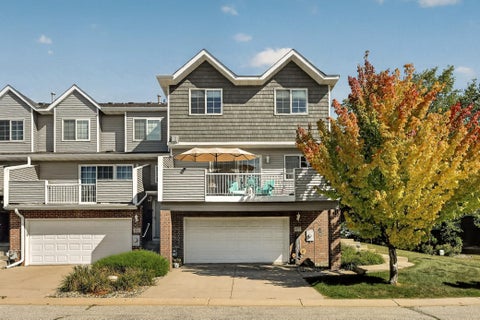
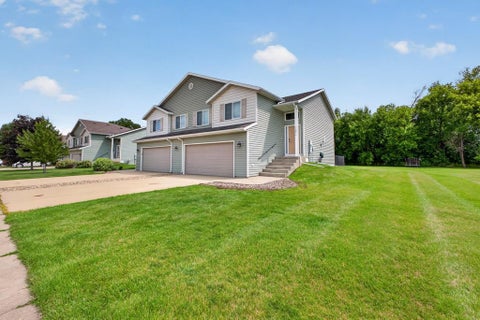
Welcome to this beautifully maintained ranch-style home nestled in one of Byron's most sought-after neighborhoods. Owned by just its second owner, this four-bedroom, two-bath home showcases years of pride in ownership and offers the perfect blend of comfort, functionality, and opportunity. The desirable ranch floor plan provides convenient one-level living, including a spacious primary suite complete with its own private bathroom and generous closet space. Whether you're looking for your forever home or simply appreciate the ease of a ranch layout, you'll love the thoughtful design and welcoming feel throughout. Situated on a large lot, there's plenty of room to relax, entertain, garden, or simply enjoy the outdoors. The oversized two-car detached garage is an added bonus, featuring electr

 Property Details
 Map
Map
 Map
Map
What's Nearby
Nearby Areas
 Features
-
Bedroom Information
Total beds: 4Bathroom Information
Total Baths: 2 Full Baths: 1Room Information
Has Basement: Yes Basement: Storage Space, Unfinished, Block, Concrete -
Heating & Cooling
Has Heating: Yes Heating: Forced Air, Natural Gas Has Cooling: Yes Cooling: Central Air
-
Building Information
Year Built: 1958 Building Area Total: 2592 Construction Materials: Block, Steel Siding Stories: 1 Private Pool: No
-
Lot Information
Lot Dimensions: 60x150 Main Square Feet: 0.21 Acres Lot Size Acres: 0.21 Lot Size Square Feet: 9147.6 Lot Description: LevelProperty Information
Subdivision: Valley View Add Source Property Type: Residential Postal Code Plus 4: 1460 Property SubType: Single Family Residence Levels: One Property Age: 68
-
Listing Price Information
Listing Price: $285000 Original Price: $319000
-
Tax Information
Parcel Number: 753211027668 Tax Year: 2024 Annual Tax: $3928 Tax Legal Desc: SECT-32 TWP-107 RANGE-015 VALLEY VIEW ADD LOT-003 BLOCK-004 S40FT LOT 3 AND N20FT LOT 4 BLK 4
-
Parking Information
Heated Garage, GarageGarage Information
Has Garage: Yes Garage Space: 2
-
Location Information
Direction: n on 10th ave ne, w on 4th st Ne, N on 3rd ave ne, home one left WaterSource: Public
How much is this property worth?
Curious about this home's true market value? Use our free Home Evaluation Tool to instantly get a personalized Comparative Market Analysis (CMA) report. Make smarter, data-driven decisions before you buy.

Nearby Home Value
| Address | Estimate | Bed | Bath | Sq. Ft | Lot Size |
|---|---|---|---|---|---|
| 6352 Paint Road, Byron, MN, 55920 | $874,900 | 5 | 4 | 3,269 | 0.58 Acre |
| 7254 County Road 117, Byron, MN, 55920 | $1,750,000 | 6 | 5 | 6,207 | 34.80 Acres |
| 5234 80th Avenue, Byron, MN, 55920 | $995,000 | 4 | 2 | 2,129 | 5 Acres |
| 8229 10th Street Sw St, Byron, MN, 55920 | $775,000 | 6 | 5 | 4,146 | 4.81 Acres |
| 1737 Brandt Drive, Byron, MN, 55920 | $609,900 | 4 | 3 | 2,524 | 0.24 Acre |
| 1877 Robinson Lane, Byron, MN, 55920 | $479,850 | 4 | 3 | 2,218 | 34,676 Sqft |
| 1826 4th Street, Byron, MN, 55920 | $509,900 | 4 | 3 | 2,305 | 0.19 Acre |
| 893 Towne Drive, Byron, MN, 55920 | $515,000 | 4 | 3 | 2,564 | 0.20 Acre |
| 1565 Brandt Drive, Byron, MN, 55920 | $454,000 | 5 | 3 | 2,838 | 0.29 Acre |
| 727 Towne Drive, Byron, MN, 55920 | $604,900 | 5 | 3 | 2,864 | 0.39 Acre |
Similar Homes To 508 3rd Avenue
Nearby For Sale



The data relating to real estate for sale on this website comes in part from the Internet Data exchange (IDX) program of the FMAAR MLS. Real estate listings held by brokerage firms other than ByOwner are marked with the listing office name. IDX information is provided exclusively for consumers' personal, non-commercial use and may not be used for any purpose other than to identify prospective properties consumers may be interested in purchasing. Information deemed reliable but not guaranteed. Copyright ©2026 Fargo-Moorhead Area Association of REALTORS®. No reproduction, compilation, retransmission or distribution of this data is permitted in any manner without the express, written permission of the Fargo-Moorhead Area Association of REALTORS®.
ByOwner last updated this listing 09/04/2026 @ 10:24
More Cities with for Sale by Owner Homes
- Byron Homes For Sale By Owner
- Kasson Homes For Sale By Owner
- Mantorville Homes For Sale By Owner
- Rochester Homes For Sale By Owner
- Oronoco Homes For Sale By Owner
- Dodge Center Homes For Sale By Owner
- Pine Island Homes For Sale By Owner
- West Concord Homes For Sale By Owner
- Hayfield Homes For Sale By Owner
- Stewartville Homes For Sale By Owner
- Zumbro Falls Homes For Sale By Owner
- Claremont Homes For Sale By Owner
- Mazeppa Homes For Sale By Owner
- Zumbrota Homes For Sale By Owner
- Eyota Homes For Sale By Owner
- Wanamingo Homes For Sale By Owner
- Elgin Homes For Sale By Owner
- Blooming Prairie Homes For Sale By Owner
- Grand Meadow Homes For Sale By Owner
- Kenyon Homes For Sale By Owner
Homes around $285,000







Verify Your Email
Please enter the 6-digit verification code
sent to your email address.
Verify Your Phone Number
Please enter the 6-digit verification code
sent to your mobile phone.