
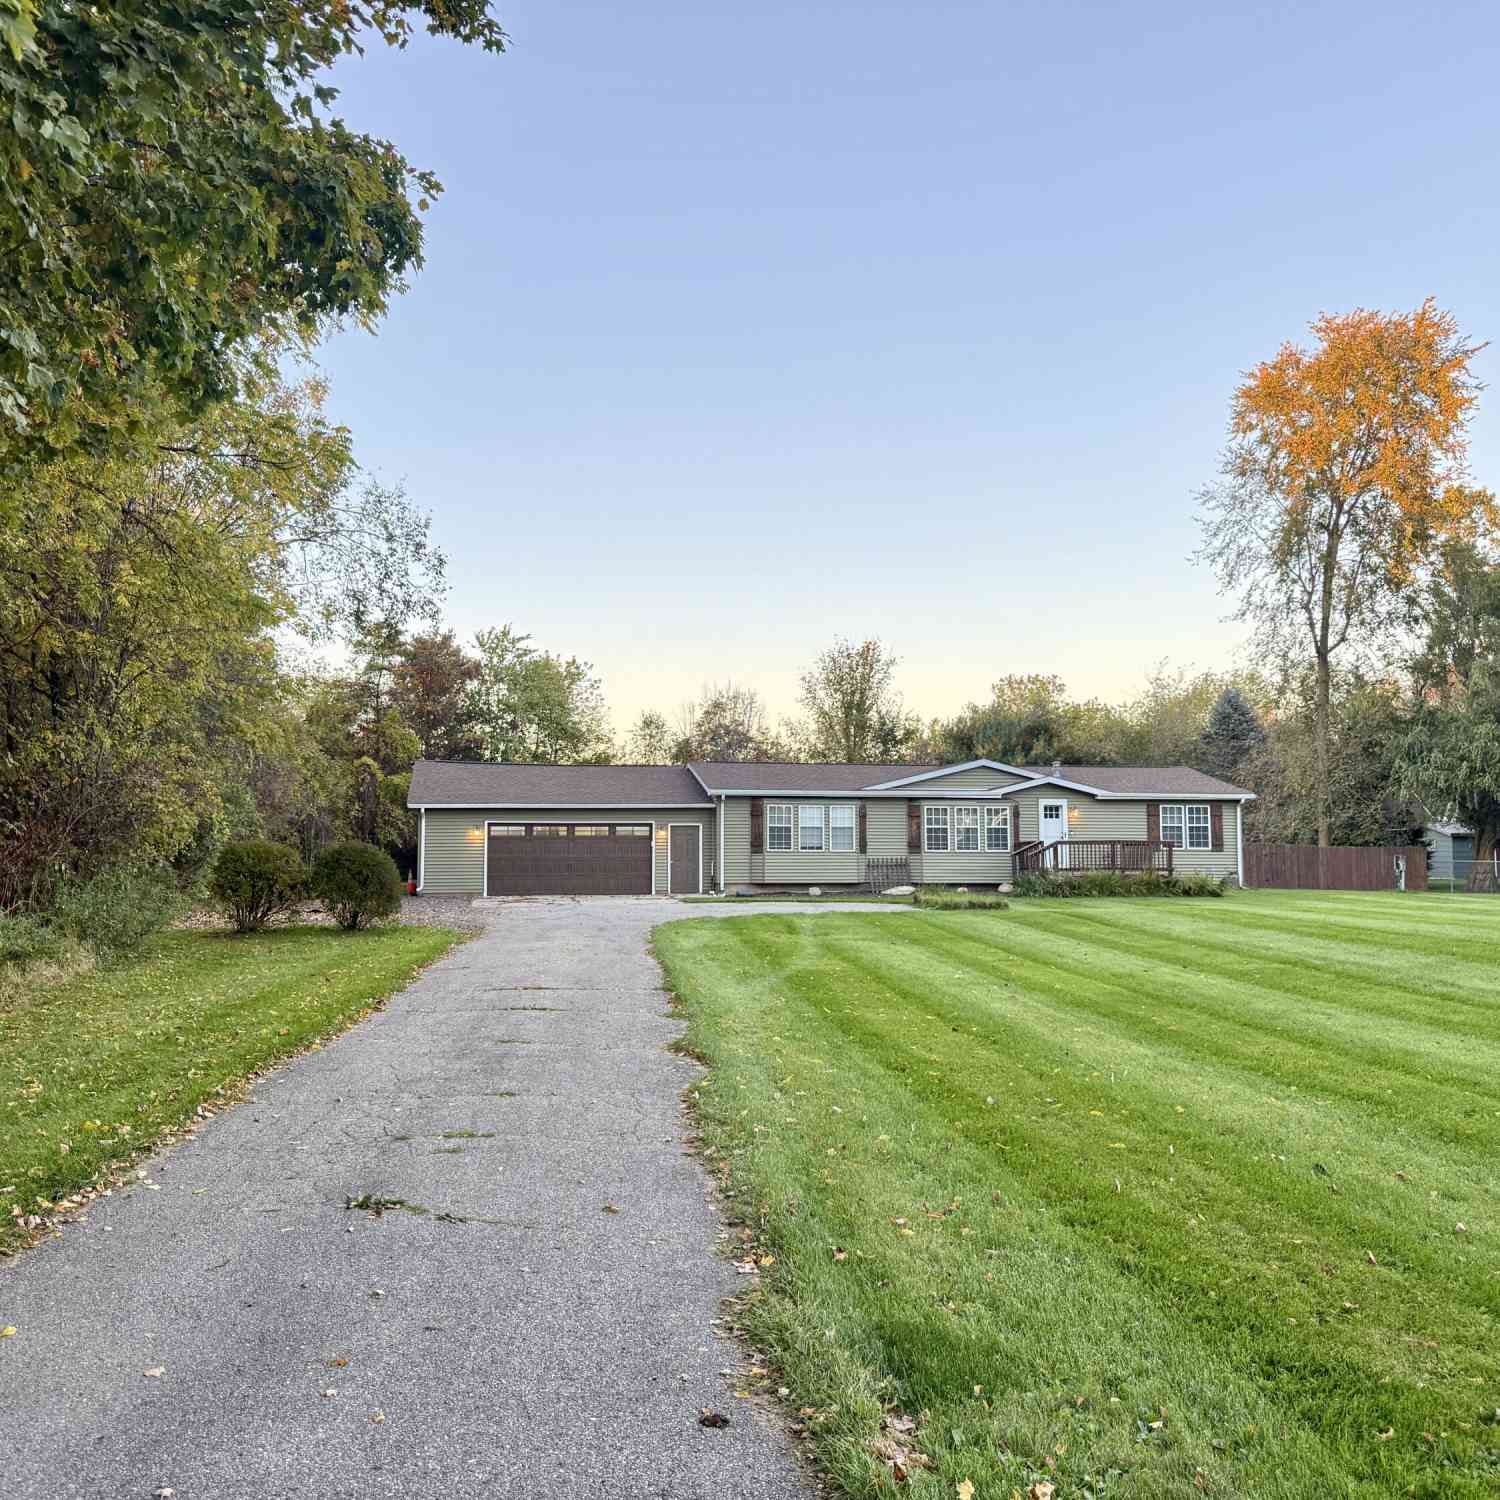
10213 Bath Road
Byron, MI 48418

 3
3
Bed
 2
2
Bath
 1,400
1,400Sqft
 0.80
0.80Acre(Lot)
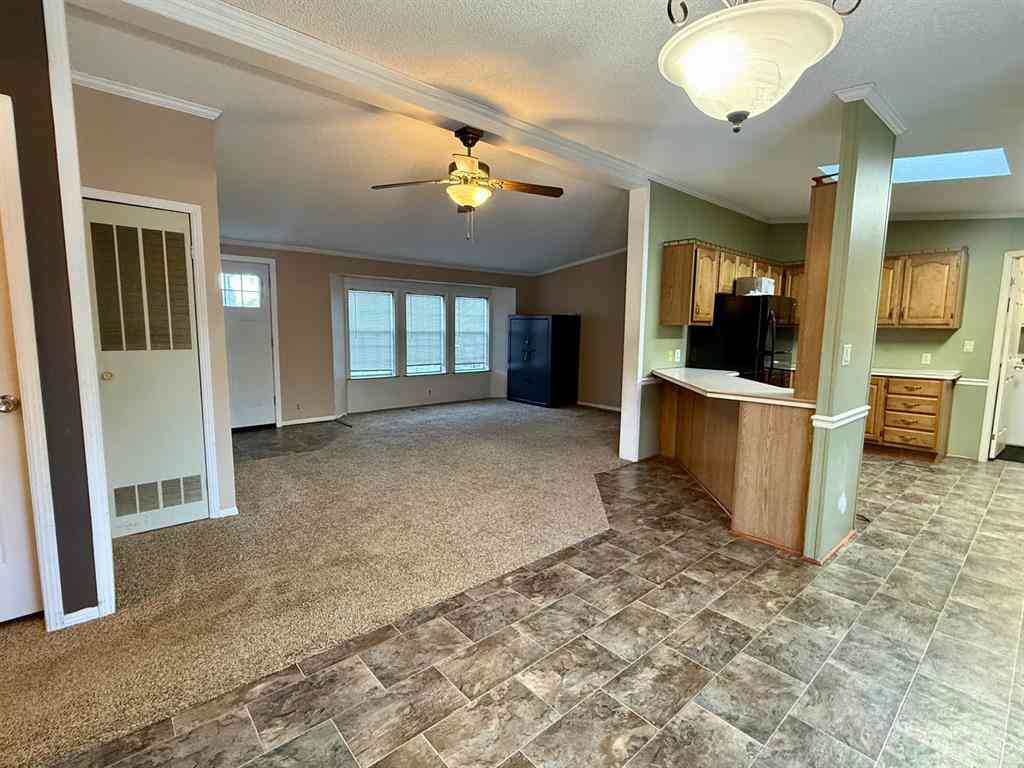
3 BED | 2 BATH | 1.75± ACRES | POOL | HOT TUB | FENCED YARD Welcome to 10213 Bath Rd in Byron! This well-maintained 3-bedroom, 2-bath home offers approx. 1,400 sq ft on a private 1.75± acre setting. Updates include siding (2020), roof (2019), central air (2019) and reverse osmosis (2025). Enjoy the fenced backyard featuring a pool, hot tub and deck—perfect for entertaining or relaxing. A 2-car garage, large shed and lean-to provide plenty of storage. Just 0.5 mile to Byron High/Middle School and Willowbrook Golf Course, 0.9 mile to downtown and 1 mile to Byron Elementary. Country privacy with town convenience! 0.5 Mile to Byron High/Middle School 1 Mile to Byron Elementary School 0.5 Mile to Willowbrook Golf Course 0.9 Mile to Downtown Byron 14 Minutes to Durand 23 Minutes to Fenton 30 M

 Property Details
 Map
Map
 Map
Map
What's Nearby
Nearby Areas
 Features
-
Bedroom Information
Total Bedrooms: 3 Window Feature: Skylight(s), Screens, Insulated WindowsBathroom Information
Total Baths: 2 Full Baths: 2Water/Sewer
Sewer: Septic TankRoom Information
Other Rooms: 8 -
Flooring Information
Carpet, Laminate, Vinyl -
Roofing Information
Asphalt -
Interior Features
Ceiling Fan(s), Broadband, Garage Door Opener, Hot Tub Spa, Center Island Roof: Asphalt Appliances: Dishwasher, Dryer, Freezer, Microwave, Oven, Range, Refrigerator, Washer, Water Softener Owned Laundry Features: Gas Dryer Hookup, Laundry Room, Main Level, Washer Hookup -
Heating & Cooling
Heating: Forced Air Cooling: Central Air WaterSource: Well -
Fireplace
Number of Fireplaces: 0 Fireplace Features: 0
-
Building Information
Year Built: 1992 Construction Materials: Vinyl Siding Basement: Crawl Space Roof: Asphalt -
Exterior Features
Porch: Deck, Porch(es) -
Pool Information
Above Ground, Outdoor/Above -
Road Types
Paved -
Fencing
Chain Link, Full, Other -
Pool Features
Above Ground, Outdoor/AboveLaundry Features
Gas Dryer Hookup, Laundry Room, Main Level, Washer HookupPatio And Porch
Deck, Porch(es)Fencing
Chain Link, Full, Other
-
Lot Information
Lot Dimensions: 200 x 381 Lot Description: Level Lot Size Area: 0.8 Acres Lot Square Feet: 34,848 Stories: 1 Main Square Feet: 1400Property Information
Property Type: Residential Sub Type: Manufactured Home Style: Ranch SQ ft (Living Area): 1,400 Construction Materials: Vinyl Siding Property Age: 34
-
Listing Price Information
Listing Id: 26053497 ist Price: $239,000 List Price Tot SqFt: $171 Listing Terms Cash, FHA, VA Loan, Rural Development, Conventional, Assumable
-
Tax Information
Parcel Number: 016-46-004-000 Annual Tax: $1,180 Tax Year: 2026 Taxes: RIVERVIEW SUB BURNS TWP LOT 4
-
Parking Information
# of Garage Spaces: 2 Has Garage: Yes Garage Faces Front, Garage Door Opener
-
School Information
Senior High School District: Byron -
Utility Information
Phone Available, Cable Available -
Location Information
Direction: West on Maple Street from 4-Way stop in downtown Byron 0.9 Miles
How much is this property worth?
Curious about this home's true market value? Use our free Home Evaluation Tool to instantly get a personalized Comparative Market Analysis (CMA) report. Make smarter, data-driven decisions before you buy.

Nearby Home Value
| Address | Estimate | Bed | Bath | Sq. Ft | Lot Size |
|---|---|---|---|---|---|
| 15117 Locust Grove Drive , Byron, MI, 48418 | $349,900 | 3 | 2.5 | 1,660 | 0.38 Acre |
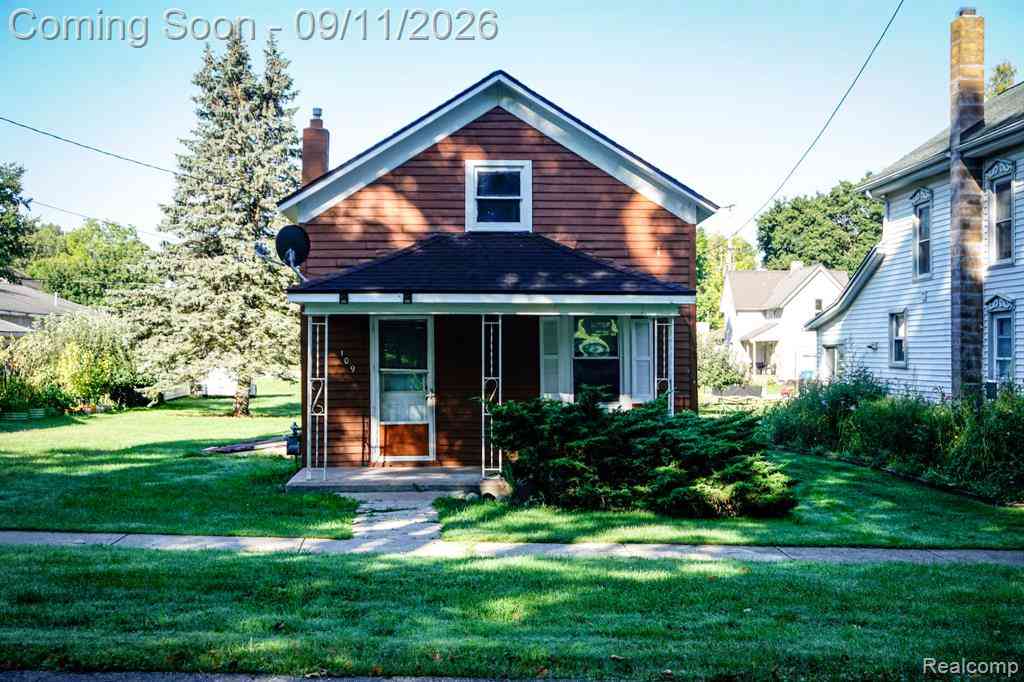
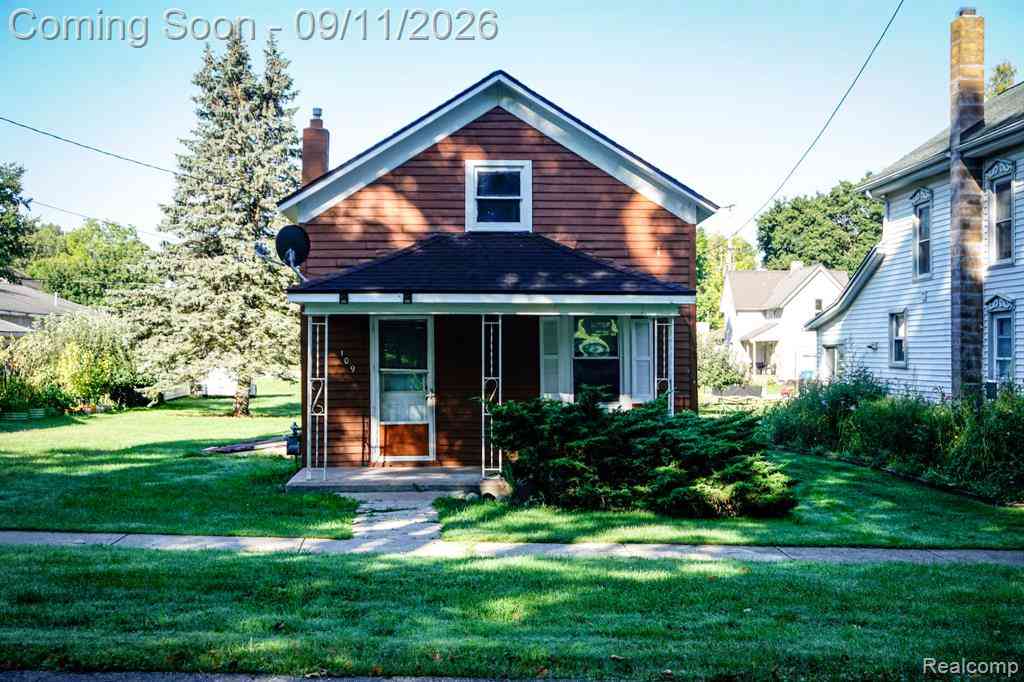
| 109 N Church Street , Byron, MI, 48418 | $79,900 | 2 | 1 | 936 | 0.25 Acre |
| 16059 Murray Rd , Byron, MI, 48418 | $300,000 | 5 | 2 | 2,128 | 0.12 Acre |
| 10556 Silver Lake Road , Byron, MI, 48418 | $174,000 | 3 | 1 | 1,560 | 0.23 Acre |
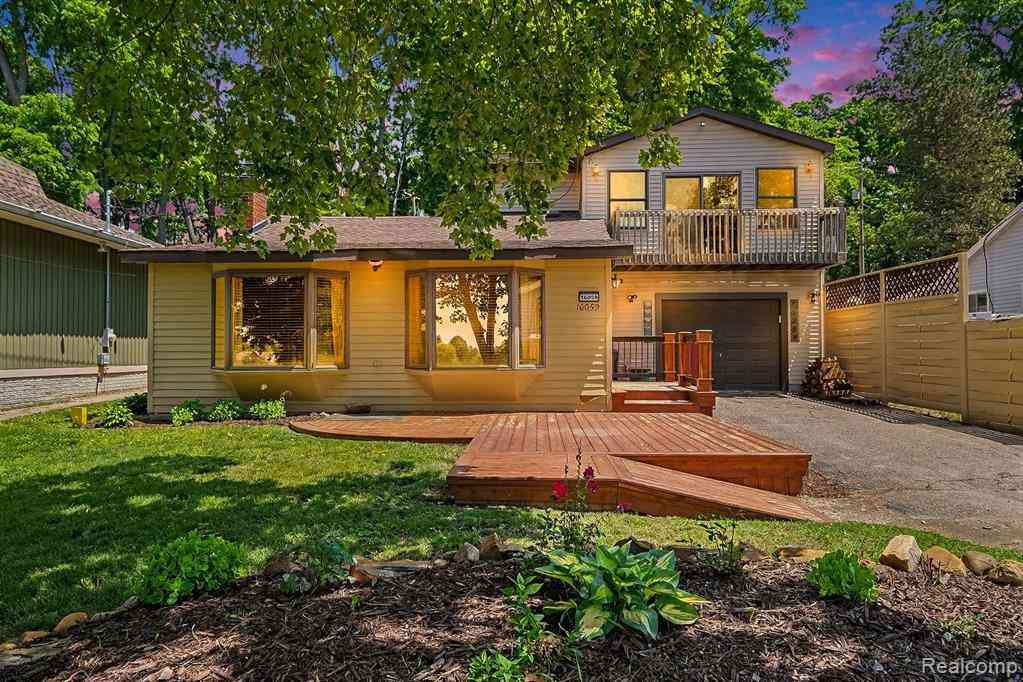
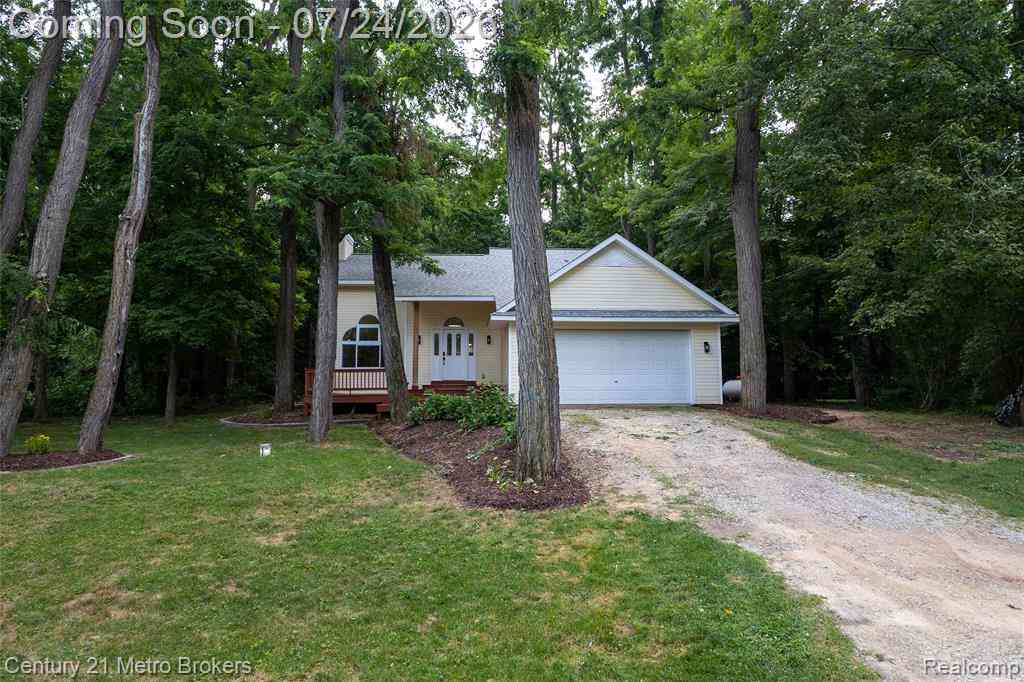
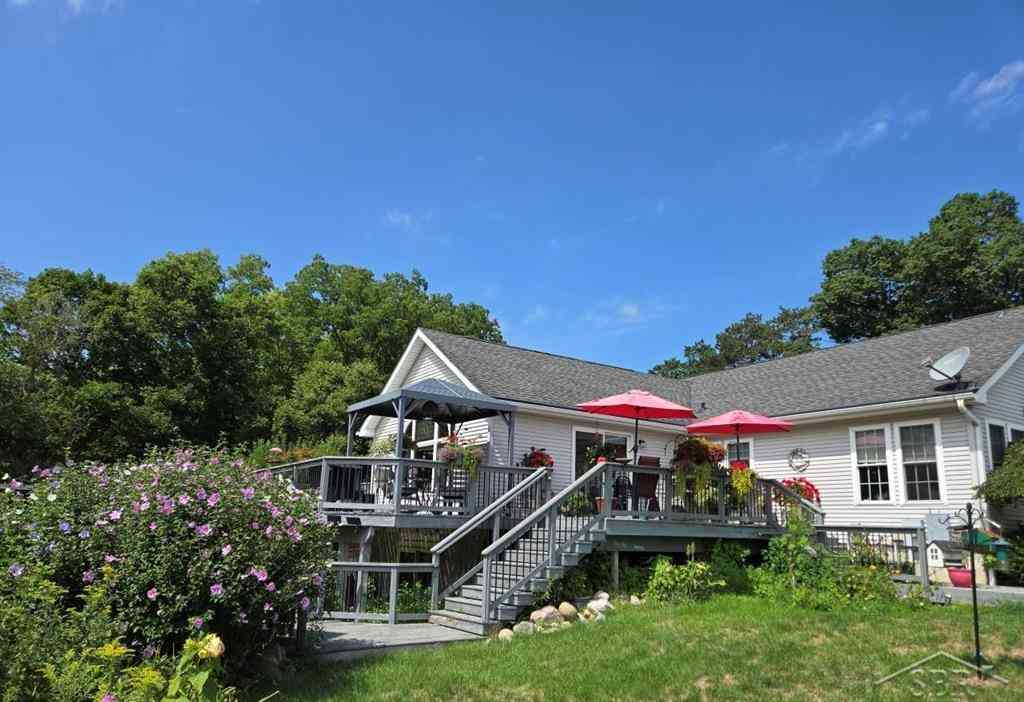
| 11374 Lahring Road , Byron, MI, 48418 | $425,000 | 4 | 2 | 2,900 | 2 Acres |
| 10213 Bath Road , Byron, MI, 48418 | $239,000 | 3 | 2 | 1,400 | 1.75 Acres |
| 12024 Barnes Road , Byron, MI, 48418 | $399,900 | 3 | 2.5 | 1,960 | 2.07 Acres |
Similar Homes To 10213 Bath Road
Nearby For Sale
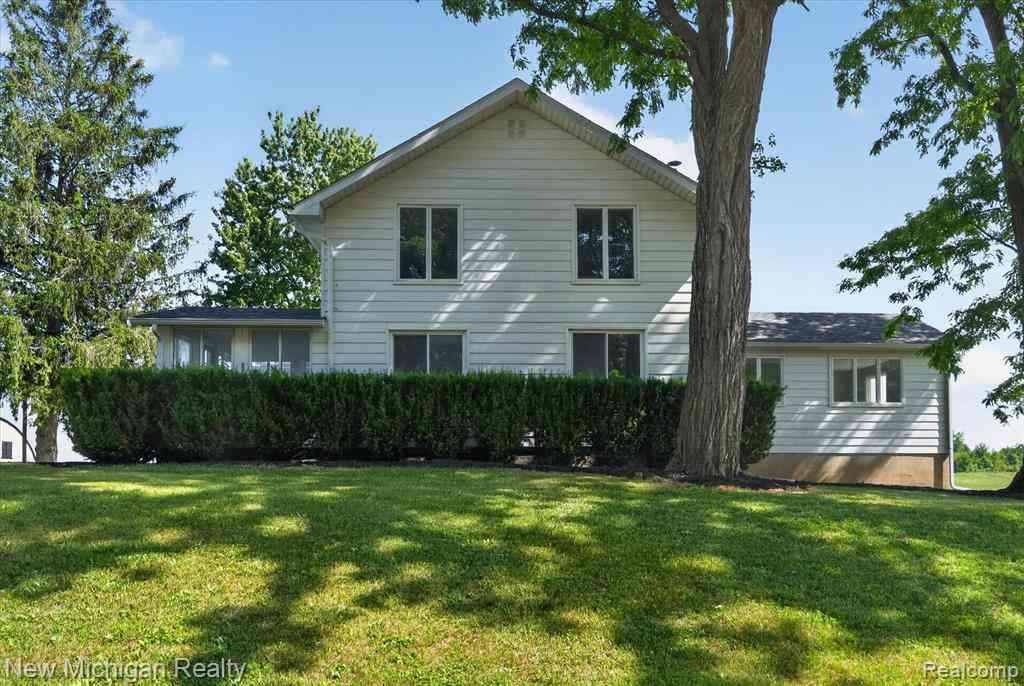
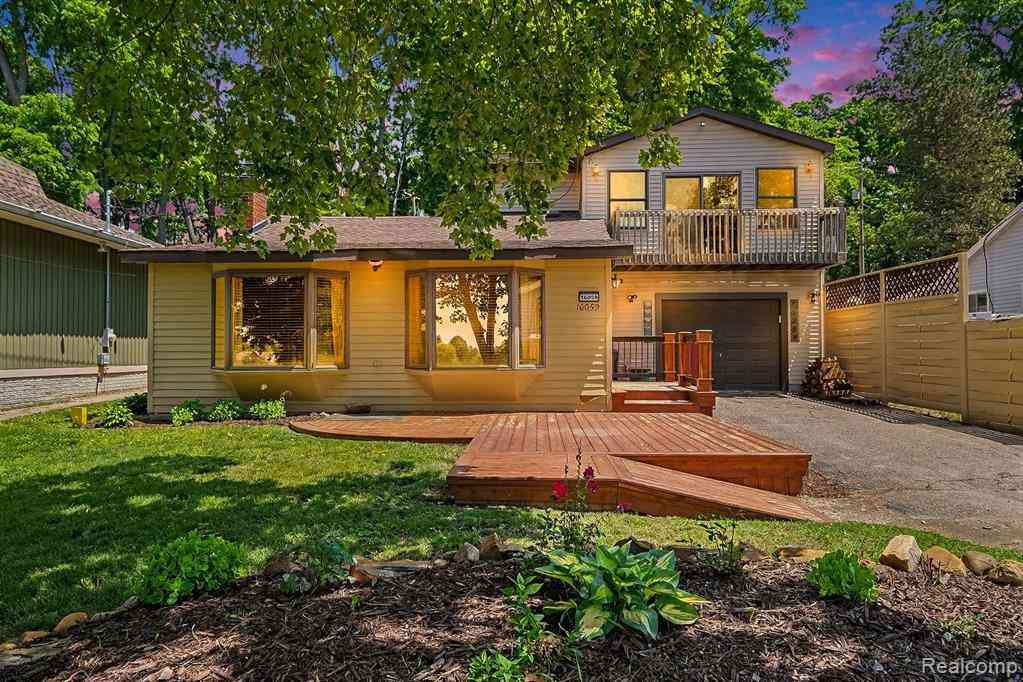
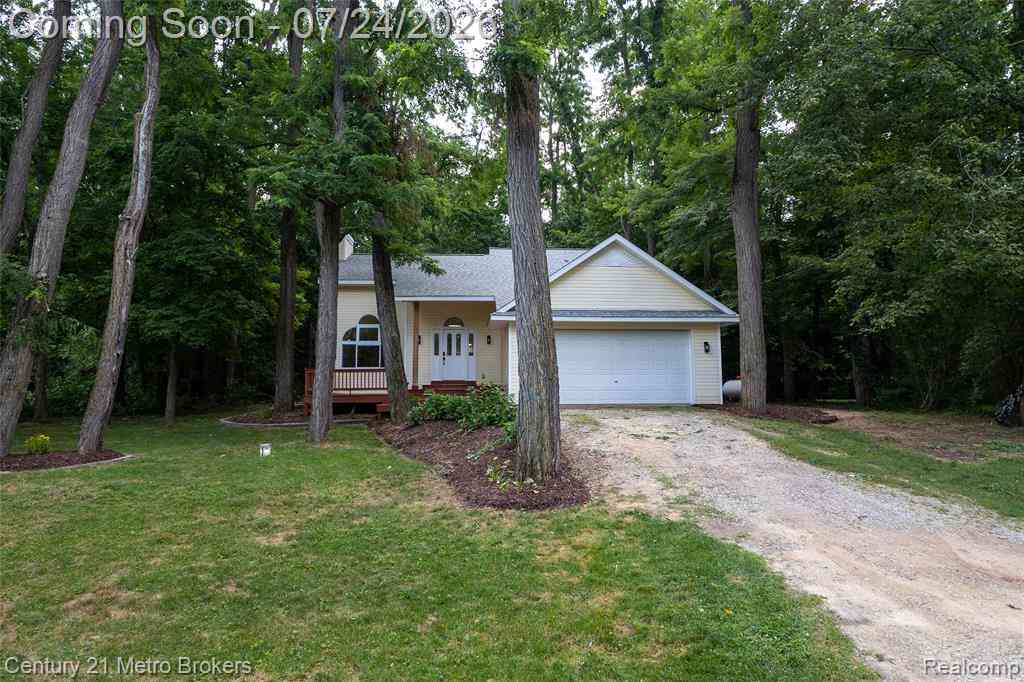
ByOwner last updated this listing 10/09/2026 @ 22:07
More Cities with for Sale by Owner Homes
- Byron Homes For Sale By Owner
- Bancroft Homes For Sale By Owner
- Gaines Homes For Sale By Owner
- Durand Homes For Sale By Owner
- Linden Homes For Sale By Owner
- Morrice Homes For Sale By Owner
- Fowlerville Homes For Sale By Owner
- Swartz Creek Homes For Sale By Owner
- Perry Homes For Sale By Owner
- Lennon Homes For Sale By Owner
- Fenton Homes For Sale By Owner
- Howell Homes For Sale By Owner
- Corunna Homes For Sale By Owner
- Flint Homes For Sale By Owner
- Webberville Homes For Sale By Owner
- Owosso Homes For Sale By Owner
- Williamston Homes For Sale By Owner
- Laingsburg Homes For Sale By Owner
- Holly Homes For Sale By Owner
- Hartland Homes For Sale By Owner
Homes around $239,000



Verify Your Email
Please enter the 6-digit verification code
sent to your email address.
Verify Your Phone Number
Please enter the 6-digit verification code
sent to your mobile phone.