

8001 Crowley Drive
Byron Center, MI 49315

 4
4
Bed
 5
5
Bath
 4,673
4,673Sqft
 0.64
0.64Acre(Lot)
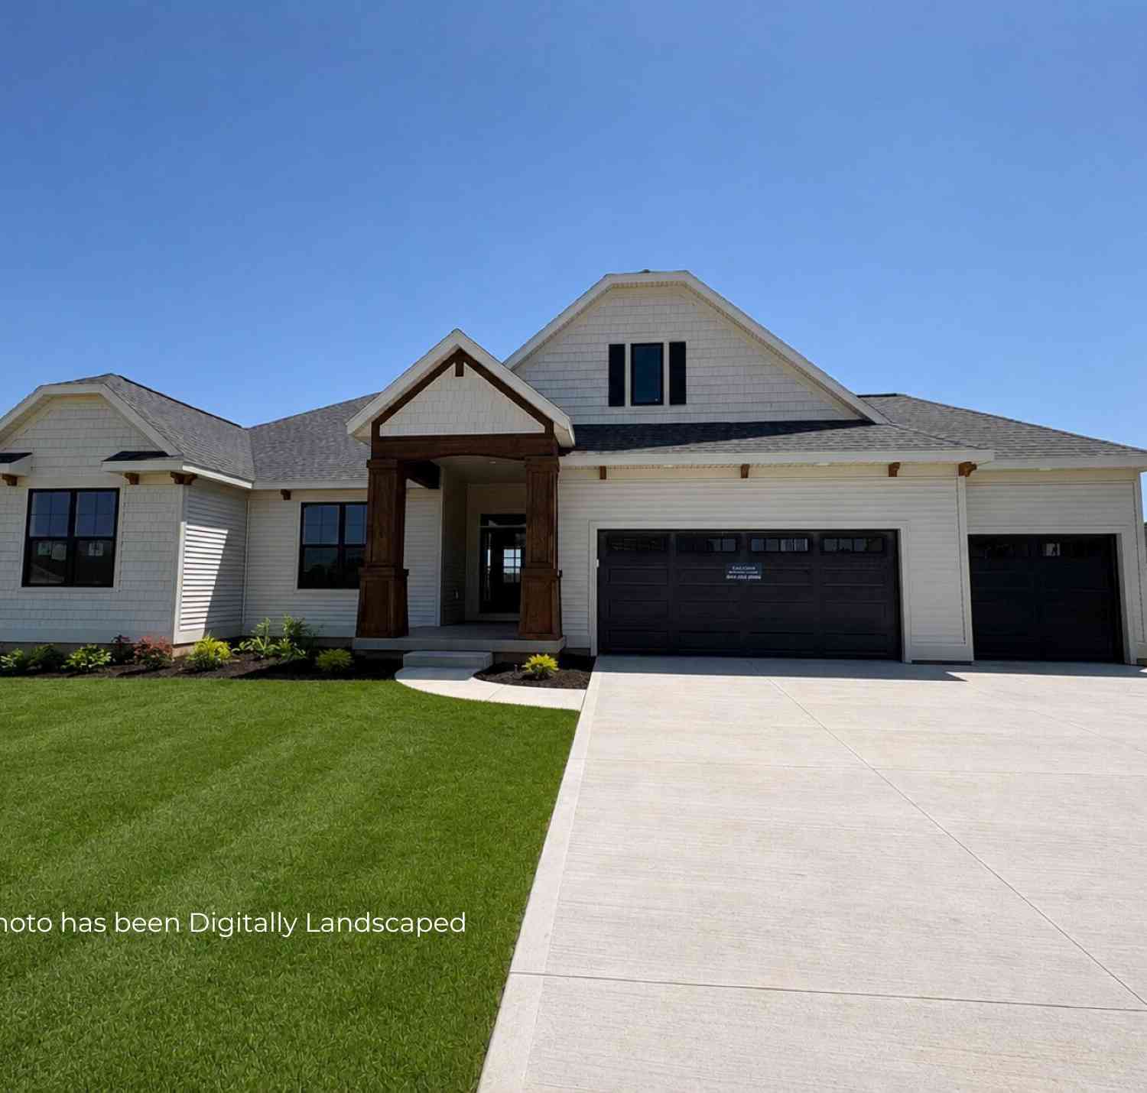
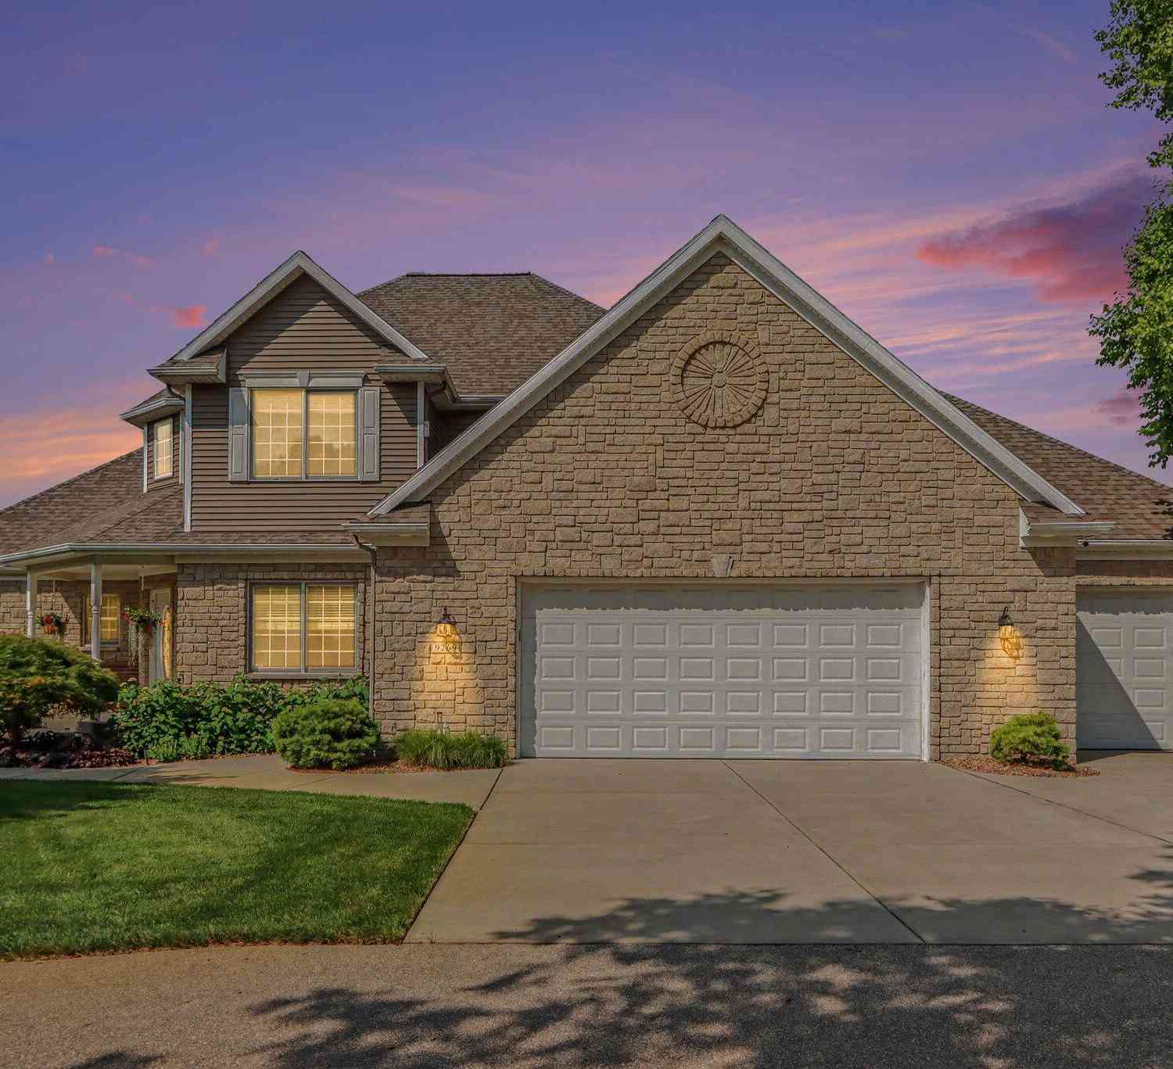
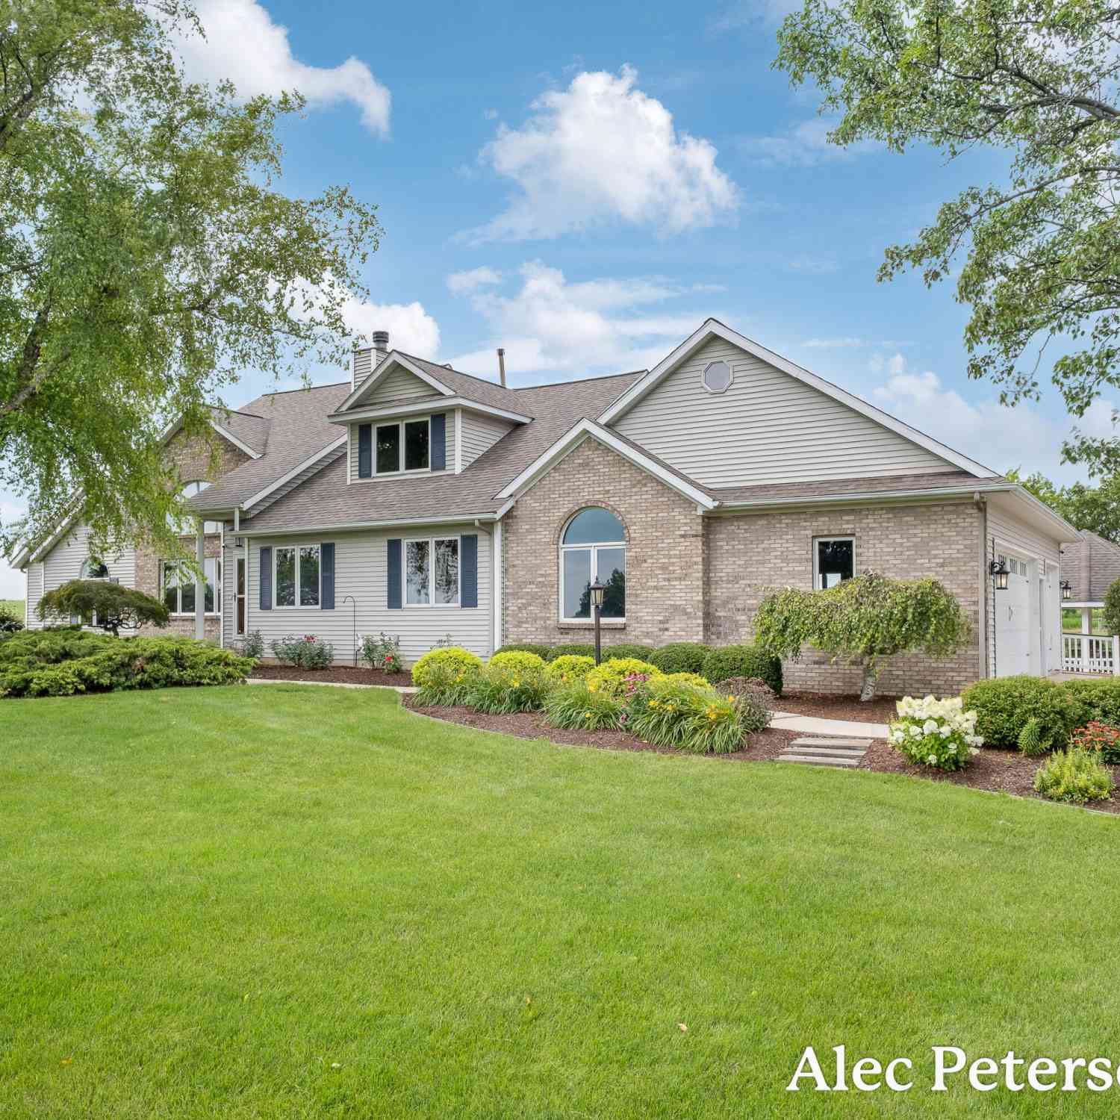
Discover a rare opportunity to own a handcrafted luxury residence by a local artisan builder, where timeless craftsmanship and uncompromising quality define every inch of this nearly 4,700 square foot executive ranch. Offering 3-4 bedrooms, 5 bathrooms, flexible living spaces, and up to 6 garage spaces for all the vehicles and toys. Every detail reflects true artisan construction and rich architectural elements. From handcrafted mahogany doors, custom millwork and solid-core handmade interior doors to smooth plaster walls, furniture-quality built-ins and multiple ceiling masterpieces. Additionally, Quartzite countertops, Wolf and Sub-Zero appliances, lower-level radiant heated floors, and three stunning fireplaces. Entertain effortlessly with a sophisticated lower-level mahogany wet bar, t

 Property Details
 Map
Map
 Map
Map
What's Nearby
Nearby Areas
 Features
-
Bedroom Information
Total Bedrooms: 4 Window Feature: Low-Emissivity Windows, Screens, Window TreatmentsBathroom Information
Total Baths: 5 Full Baths: 3 Half Baths: 2Water/Sewer
Sewer: PublicRoom Information
Other Rooms: 7 -
Flooring Information
Carpet, Engineered Hardwood, Tile -
Roofing Information
Shingle -
Interior Features
Ceiling Fan(s), Central Vacuum, Guest Quarters, Hot Tub Spa, Wet Bar, Center Island, Eat-in Kitchen, Pantry Roof: Shingle Appliances: Humidifier, Dishwasher, Disposal, Dryer, Freezer, Microwave, Oven, Range, Refrigerator, Washer Laundry Features: Laundry Room, Lower Level, See Remarks, Sink -
Heating & Cooling
Heating: Forced Air Cooling: Central Air WaterSource: Private Water -
Fireplace
Fireplace: Yes Number of Fireplaces: 3 Fireplace Features: 3
-
Building Information
Year Built: 2014 Construction Materials: Shingle Siding, Stone Security System: Carbon Monoxide Detector(s), Smoke Detector(s), Security System Basement: Walk-Out Access Roof: Shingle -
Exterior Features
Scrn PorchPorch: 3 Season Room, Covered, Deck, Enclosed, Patio, Porch(es), Screened -
Laundry Features
Laundry Room, Lower Level, See Remarks, SinkPatio And Porch
3 Season Room, Covered, Deck, Enclosed, Patio, Porch(es), Screened
-
Lot Information
Lot Dimensions: 184.7x143.3x232.4x131.7 Lot Description: Corner Lot, Sidewalk, Wooded, Golf Community, Cul-De-Sac Lot Size Area: 0.64 Acres Lot Square Feet: 27,878 Stories: 1 Main Square Feet: 4673Property Information
Property Type: Residential Sub Type: Single Family Residence Style: Ranch SQ ft (Living Area): 4,673 Subdivision: Railside West Golf Community Source Neighborhood: Railside West Golf Community Construction Materials: Shingle Siding, Stone Property Age: 12
-
Listing Price Information
Listing Id: 26038797 ist Price: $1,264,900 List Price Tot SqFt: $271 Listing Terms Cash, VA Loan, Conventional -
Listing Information
Possession: Close Plus 30 Days
-
Tax Information
Parcel Number: 41-21-16-301-003 Annual Tax: $15,363 Tax Year: 2025 Taxes: LOT 132 * RAILSIDE WEST NO.3 Split on 11/12/2003 from 41-21-17-200-003; Split on 12/29/2003 from 41-21-17-200-02041-21-17-200-021; Split on 06/23/2004 from 41-21-17-200-023; Split on 01/06/2006 from 41-21-17-200-024; Split on 05/18/2006 from 41-21-17-200-026, 41-21-17-400-037, 41-21-17-400-039, 41-21-16-301-001, 41-21-16-301-002;
-
Virtual Tour
Parking Information
# of Garage Spaces: 56 Has Garage: Yes Attached Garage: Yes Garage Door Opener, Attached
-
School Information
Elementary School: Brown Elementary SchoolElementary School District:Junior High School: Byron Center West Middle SchoolSenior High School: Byron Center High SchoolSenior High School District: Byron Center -
Location Information
Direction: From M6/131-West on M6 / South on Byron Center Ave / West on 76th St / Left on Railyard Dr / Right on Railway / Left on Crowley-right on the corner
How much is this property worth?
Curious about this home's true market value? Use our free Home Evaluation Tool to instantly get a personalized Comparative Market Analysis (CMA) report. Make smarter, data-driven decisions before you buy.

Nearby Home Value
| Address | Estimate | Bed | Bath | Sq. Ft | Lot Size |
|---|---|---|---|---|---|
| 7786 Thornburst Court, Byron Center, MI, 49315 | $470,000 | 3 | 2 | 2,047 | 2,047 SqFt |
| 7772 Greendale Drive, Byron Center, MI, 49315 | $729,900 | 4 | 4 | 3,447 | 3,447 SqFt |
| 1011 Dreamfield Drive, Byron Center, MI, 49315 | $649,900 | 4 | 3 | 3,600 | 3,600 SqFt |
| 9784 Waterstone Drive, Byron Center, MI, 49315 | $825,000 | 5 | 4 | 3,594 | 3,594 SqFt |
| 8297 Brickley Street, Byron Center, MI, 49315 | $690,000 | 4 | 4 | 2,916 | 2,916 SqFt |
| 8353 Chesterton Drive, Byron Center, MI, 49315 | $339,900 | 3 | 2 | 2,126 | 2,126 SqFt |
| 658 Painted Rock Drive, Byron Center, MI, 49315 | $449,000 | 4 | 3 | 2,303 | 2,303 SqFt |
| 8957 Split Stone Court, Byron Center, MI, 49315 | $469,900 | 4 | 3 | 2,966 | 2,966 SqFt |
| 6654 Clyde Park Avenue, Byron Center, MI, 49315 | $400,000 | 4 | 2 | 2,945 | 2,945 SqFt |
| 978 64th Street, Byron Center, MI, 49315 | $535,000 | 4 | 4 | 3,234 | 3,234 SqFt |
Similar Homes To 8001 Crowley Drive
Nearby For Sale
ByOwner last updated this listing 07/29/2026 @ 11:36
More Cities with for Sale by Owner Homes
- Byron Center Homes For Sale By Owner
- Kentwood Homes For Sale By Owner
- Wyoming Homes For Sale By Owner
- Grandville Homes For Sale By Owner
- Dorr Homes For Sale By Owner
- Caledonia Homes For Sale By Owner
- Wayland Homes For Sale By Owner
- Jenison Homes For Sale By Owner
- Hudsonville Homes For Sale By Owner
- East Grand Rapids Homes For Sale By Owner
- Hopkins Homes For Sale By Owner
- Zeeland Homes For Sale By Owner
- Alto Homes For Sale By Owner
- Grand Rapids Homes For Sale By Owner
- Shelbyville Homes For Sale By Owner
- Middleville Homes For Sale By Owner
- Ada Homes For Sale By Owner
- Allendale Homes For Sale By Owner
- Hamilton Homes For Sale By Owner
- Marne Homes For Sale By Owner
Homes around $1,264,900



Verify Your Email
Please enter the 6-digit verification code
sent to your email address.