
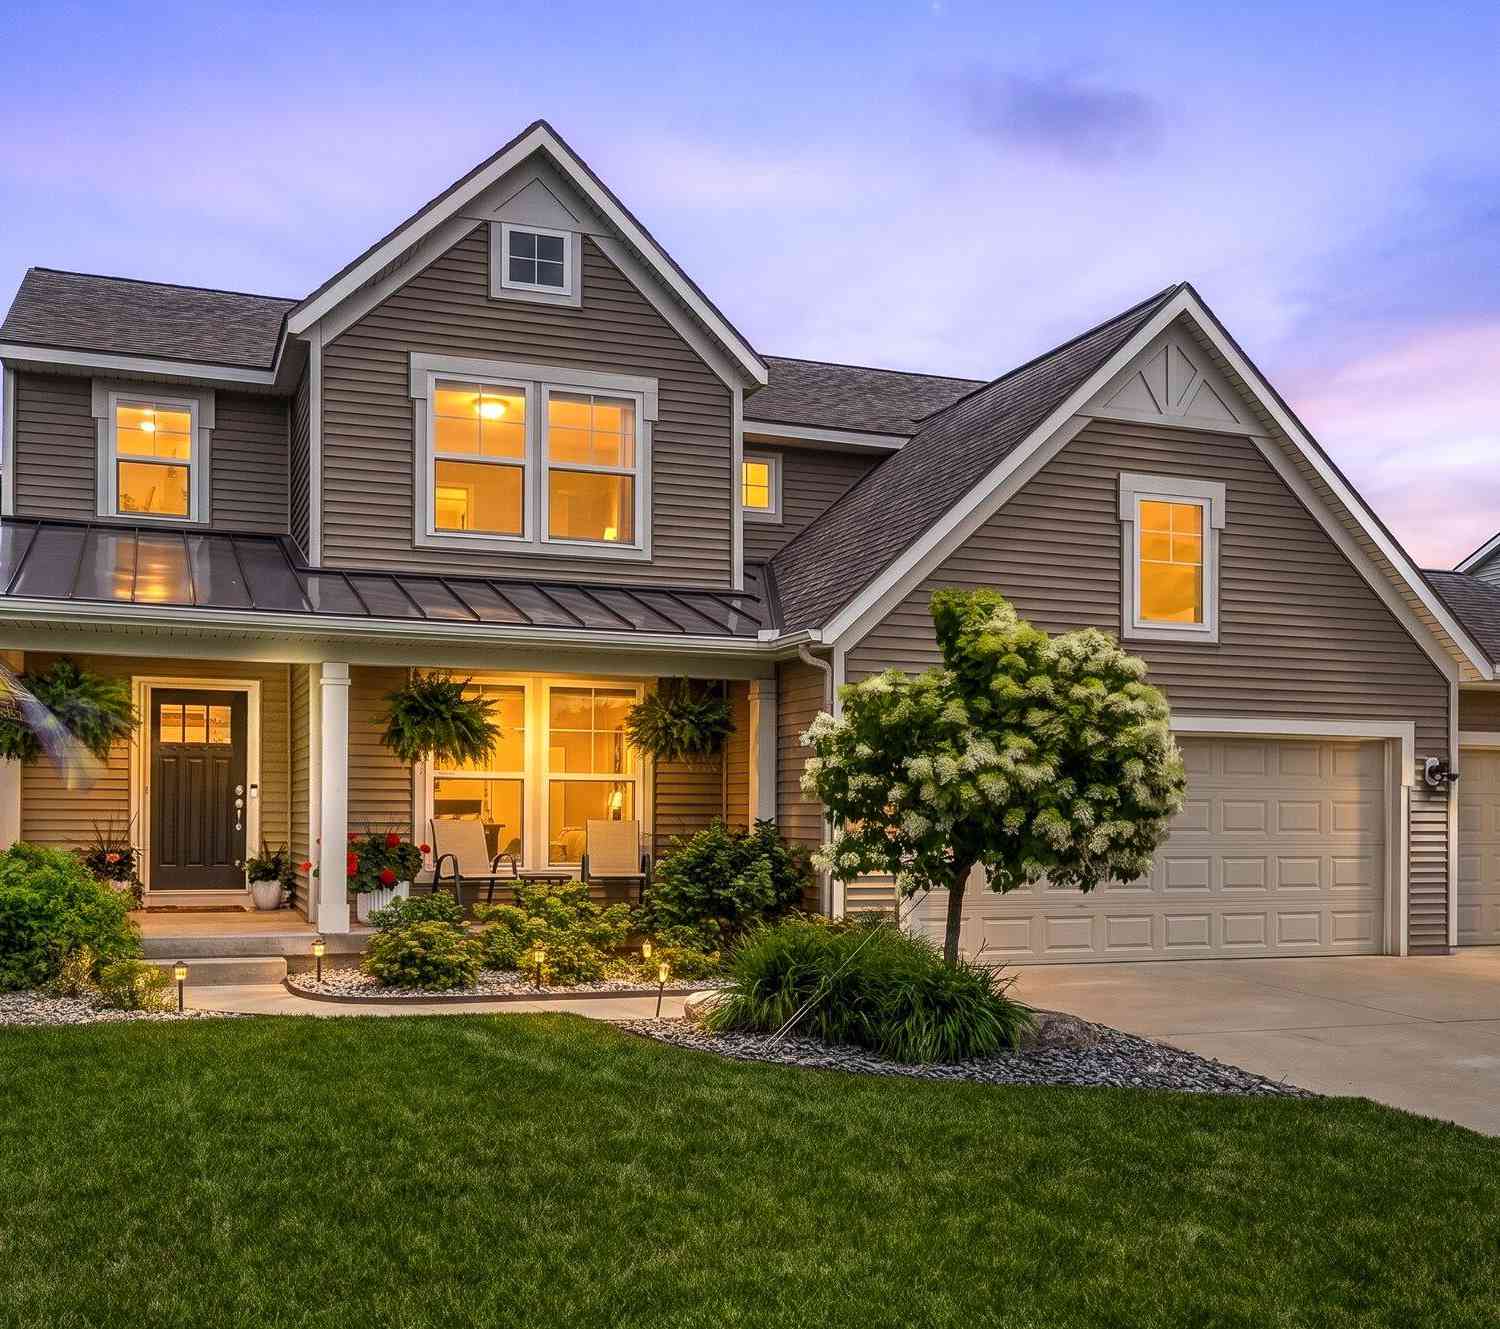
7930 Verona Drive
Byron Center, MI 49315

 5
5
Bed
 4
4
Bath
 2,472
2,472Sqft
 0.24
0.24Acre(Lot)
Welcome to this five-bedroom, three-and-a-half-bath in the highly sought after neighborhood of Carlisle Crossings in Byron Center Public Schools. This lovingly maintained home provides ample room for modern living across its thoughtfully designed layout. The generous lot gives you substantial outdoor space to enjoy. Convenience is built in with a three-car garage, providing excellent storage for all the "toys". Additionally, Carlisle Crossings provides a community pool, tennis courts (pickle ball if adjusted) and a clubhouse! This location has it ALL!
 Property Details
 Map
Map
 Map
Map
What's Nearby
Nearby Areas
 Features
-
Bedroom Information
Total Bedrooms: 5Bathroom Information
Total Baths: 4 Full Baths: 3 Half Baths: 1Water/Sewer
Sewer: PublicRoom Information
Other Rooms: 11 -
Flooring Information
Carpet, Wood -
Roofing Information
Composition, Metal, Shingle -
Interior Features
Ceiling Fan(s), Center Island, Pantry Roof: Composition, Metal, Shingle Appliances: Dishwasher, Disposal, Dryer, Microwave, Range, Refrigerator, Washer Laundry Features: Laundry Room, Upper Level -
Heating & Cooling
Heating: Forced Air Cooling: Central Air WaterSource: Public -
Fireplace
Fireplace: Yes Number of Fireplaces: 1 Fireplace Features: 1
-
Building Information
Year Built: 2017 Construction Materials: Vinyl Siding Security System: Smoke Detector(s) Basement: Daylight, Full Roof: Composition, Metal, Shingle -
Exterior Features
Porch: Covered, Deck, Porch(es) -
Road Types
Paved -
Fencing
Fenced Back -
Laundry Features
Laundry Room, Upper LevelPatio And Porch
Covered, Deck, Porch(es)Fencing
Fenced Back
-
Lot Information
Lot Dimensions: 75x137 Lot Description: Sidewalk Lot Size Area: 0.24 Acres Lot Square Feet: 10,275 Stories: 2 Main Square Feet: 2472Property Information
Property Type: Residential Sub Type: Single Family Residence Style: Traditional SQ ft (Living Area): 2,472 Subdivision: Carlisle Crossings Source Neighborhood: Carlisle Crossings Construction Materials: Vinyl Siding Property Age: 9
-
Listing Price Information
Listing Id: 26035235 ist Price: $599,900 List Price Tot SqFt: $243 Listing Terms Cash, VA Loan, Conventional -
Listing Information
Possession: Close Plus 30 Days
-
Tax Information
Parcel Number: 412114177043 Annual Tax: $6,792 Tax Year: 2025 Taxes: See attached
-
Parking Information
# of Garage Spaces: 3 Has Garage: Yes Attached Garage: Yes AttachedHomeowners Association Information
Association YN: Yes Included Fees: Other Included Amenities: Clubhouse, Pool, Tennis Court(s) HOA: $900.00 Annually Association Fee Frequency: Annually
-
School Information
Senior High School District: Byron Center -
Location Information
Direction: 76th Street to Carlisle Crossings to Verona to home
How much is this property worth?
Curious about this home's true market value? Use our free Home Evaluation Tool to instantly get a personalized Comparative Market Analysis (CMA) report. Make smarter, data-driven decisions before you buy.

Nearby Home Value
| Address | Estimate | Bed | Bath | Sq. Ft | Lot Size |
|---|---|---|---|---|---|
| 7769 Berrybrook Court, Byron Center, MI, 49315 | $474,900 | 4 | 4 | 2,700 | 2,700 SqFt |
| 7786 Thornburst Court, Byron Center, MI, 49315 | $489,900 | 3 | 2 | 2,047 | 2,047 SqFt |
| 7904 Greendale Drive, Byron Center, MI, 49315 | $449,000 | 3 | 3 | 1,969 | 1,969 SqFt |
| 7772 Greendale Drive, Byron Center, MI, 49315 | $729,900 | 4 | 4 | 3,447 | 3,447 SqFt |
| 1011 Dreamfield Drive, Byron Center, MI, 49315 | $669,900 | 4 | 3 | 3,600 | 3,600 SqFt |
| 1144 Cobblestone Way Dr.., Byron Center, MI, 49315 | $499,900 | 3 | 3 | 2,560 | 2,560 SqFt |
| 9784 Waterstone Drive, Byron Center, MI, 49315 | $835,000 | 5 | 4 | 3,594 | 3,594 SqFt |
| 421 Sorrento Drive, Byron Center, MI, 49315 | $565,000 | 3 | 4 | 2,411 | 2,411 SqFt |
| 385 92nd Street, Byron Center, MI, 49315 | $354,900 | 4 | 1 | 1,463 | 1,463 SqFt |
| 8353 Chesterton Drive, Byron Center, MI, 49315 | $339,900 | 3 | 2 | 2,126 | 2,126 SqFt |
Similar Homes To 7930 Verona Drive
Nearby For Sale
ByOwner last updated this listing 07/12/2026 @ 07:26
More Cities with for Sale by Owner Homes
- Byron Center Homes For Sale By Owner
- Kentwood Homes For Sale By Owner
- Wyoming Homes For Sale By Owner
- Grandville Homes For Sale By Owner
- Dorr Homes For Sale By Owner
- Caledonia Homes For Sale By Owner
- Wayland Homes For Sale By Owner
- Jenison Homes For Sale By Owner
- Hudsonville Homes For Sale By Owner
- Wyoming Homes For Sale By Owner
- East Grand Rapids Homes For Sale By Owner
- Hopkins Homes For Sale By Owner
- Zeeland Homes For Sale By Owner
- Alto Homes For Sale By Owner
- Grand Rapids Homes For Sale By Owner
- Shelbyville Homes For Sale By Owner
- Middleville Homes For Sale By Owner
- Ada Homes For Sale By Owner
- Allendale Homes For Sale By Owner
- Hamilton Homes For Sale By Owner
Homes around $599,900



Verify Your Email
Please enter the 6-digit verification code
sent to your email address.