

4109 Henderson Road
Byram, MS 39272

 3
3
Bed
 4
4
Bath
 4.50
4.50Acres(Lot)
This exceptional estate is a rare offering—an architectural statement set on approximately 4.5 private acres, where classic Southern design meets enduring craftsmanship and impressive scale. From the stately brick façade and columned front elevation to the privacy and presence created by the expansive grounds, this home immediately commands attention. Inside, dramatic living spaces are defined by soaring ceilings, rich ash woodwork, detailed wainscoting, and a commanding brick fireplace anchoring the great room. A sweeping staircase and upper-level interior balcony add architectural depth, while natural light highlights the warmth and character throughout. The layout flows effortlessly, ideal for both large-scale entertaining and everyday living. The kitchen and adjoining breakfast r

 Property Details
 Map
Map
 Map
Map
What's Nearby
Nearby Areas
 Features
-
Bedroom Information
Total beds: 3Bathroom Information
Total Baths: 4 Full Baths: 3 Half Baths: 1 -
Flooring Information
Carpet, Ceramic Tile, Tile, Wood -
Roofing Information
Asphalt, Shingle -
Interior Features
Cathedral Ceiling(s), Double Vanity, Dry Bar, Entrance Foyer, High Ceilings, His and Hers Closets, Sound System, Vaulted Ceiling(s), Walk-In Closet(s), Wet Bar Roof: Asphalt, Shingle Appliances: Cooktop, Dishwasher, Disposal, Electric Range, Exhaust Fan, Gas Water Heater, Microwave, Water Heater Laundry Features: Laundry Room, Washer Hookup Window Features: Aluminum Frames, Insulated Windows, Window Treatments -
Heating & Cooling
Has Heating: Yes Heating: Central, Natural Gas Has Cooling: Yes Cooling: Ceiling Fan(s), Central Air
-
Building Information
Year Built: 1986 Building Area Total: 4557 Construction Materials: Brick Stories: 2 Private Pool: No -
Exterior Features
Exterior Features: Private Yard
-
Lot Information
Main Square Feet: 4.5 Acres Lot Size Acres: 4.5 Lot Size Square Feet: 196020 Lot Description: Level, Zero Lot LineProperty Information
Subdivision: Metes And Bounds Source Property Type: Residential Property SubType: Single Family Residence Levels: Two Property Age: 40
-
Listing Price Information
Listing Price: $440000 Original Price: $499000 Cash, Conventional, FHA, VA Loan
-
Tax Information
Parcel Number: 4852-0409-004 Tax Year: 2024 Annual Tax: $3741 Tax Legal Desc: 227.6 FT N & S X 958.74 FT E & W BEG 796.9 FT N INT W/L HENDERSON RD & S/L SEC 34 IN SE 1/4 SEC 34 T5N R1W TOWN OF BYRAM
-
Parking Information
Parking Total: 2 Attached, RV Access/Parking, Storage, Direct Access, Circular Driveway, GarageGarage Information
Has Garage: Yes Has Attached Garage: Yes Garage Space: 2
-
School Information
Elementary School: Gary RoadJunior High School: ByramSenior High School: Terry -
Utility Information
Electricity Available, Sewer Available, Water Available -
Location Information
WaterSource: Public Security Features: Security System, Smoke Detector(s)
How much is this property worth?
Curious about this home's true market value? Use our free Home Evaluation Tool to instantly get a personalized Comparative Market Analysis (CMA) report. Make smarter, data-driven decisions before you buy.

Nearby Home Value
| Address | Estimate | Bed | Bath | Sq. Ft | Lot Size |
|---|---|---|---|---|---|
| 816 Fairway Avenue, Byram, MS, 39272 | $269,900 | 3 | 2 | -- | 0.25 Acre |
| 415 Riverbend Drive, Byram, MS, 39272 | $195,000 | 3 | 2 | -- | 0.21 Acre |
| 505 Fairview Cove, Byram, MS, 39272 | $175,000 | 3 | 2 | -- | 0.18 Acre |
| 5252 Skylark Drive, Byram, MS, 39272 | $290,000 | 3 | 2 | -- | 0.50 Acre |
| 5008 Womack Drive, Byram, MS, 39272 | $189,900 | 3 | 2 | -- | 0.25 Acre |
| 429 Vining Court, Byram, MS, 39272 | $224,000 | 2 | 2 | -- | 0.20 Acre |
| 205 Woodbrook Cove Cv, Byram, MS, 39272 | $195,000 | 4 | 2 | -- | 0.21 Acre |
| 543 Birdie Drive, Byram, MS, 39272 | $216,999 | 3 | 2 | -- | 0.20 Acre |
| LOT 33 Forbes Drive, Byram, MS, 39272 | $247,000 | 4 | 2 | -- | 0.50 Acre |
| LOT 32 Forbes Drive, Byram, MS, 39272 | $247,000 | 4 | 2 | -- | 0.50 Acre |
Similar Homes To 4109 Henderson Road
Nearby For Sale
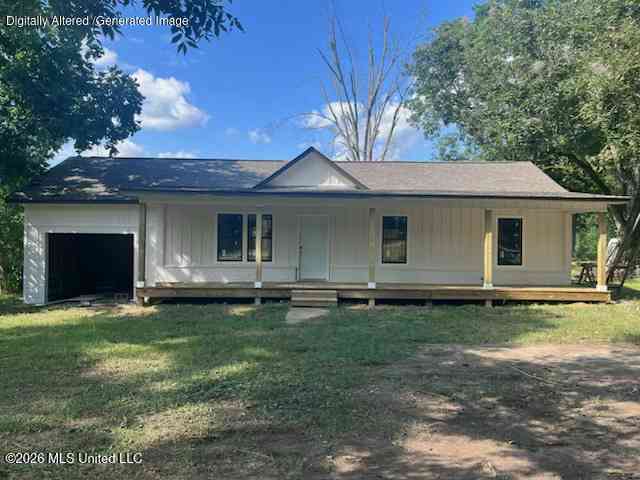
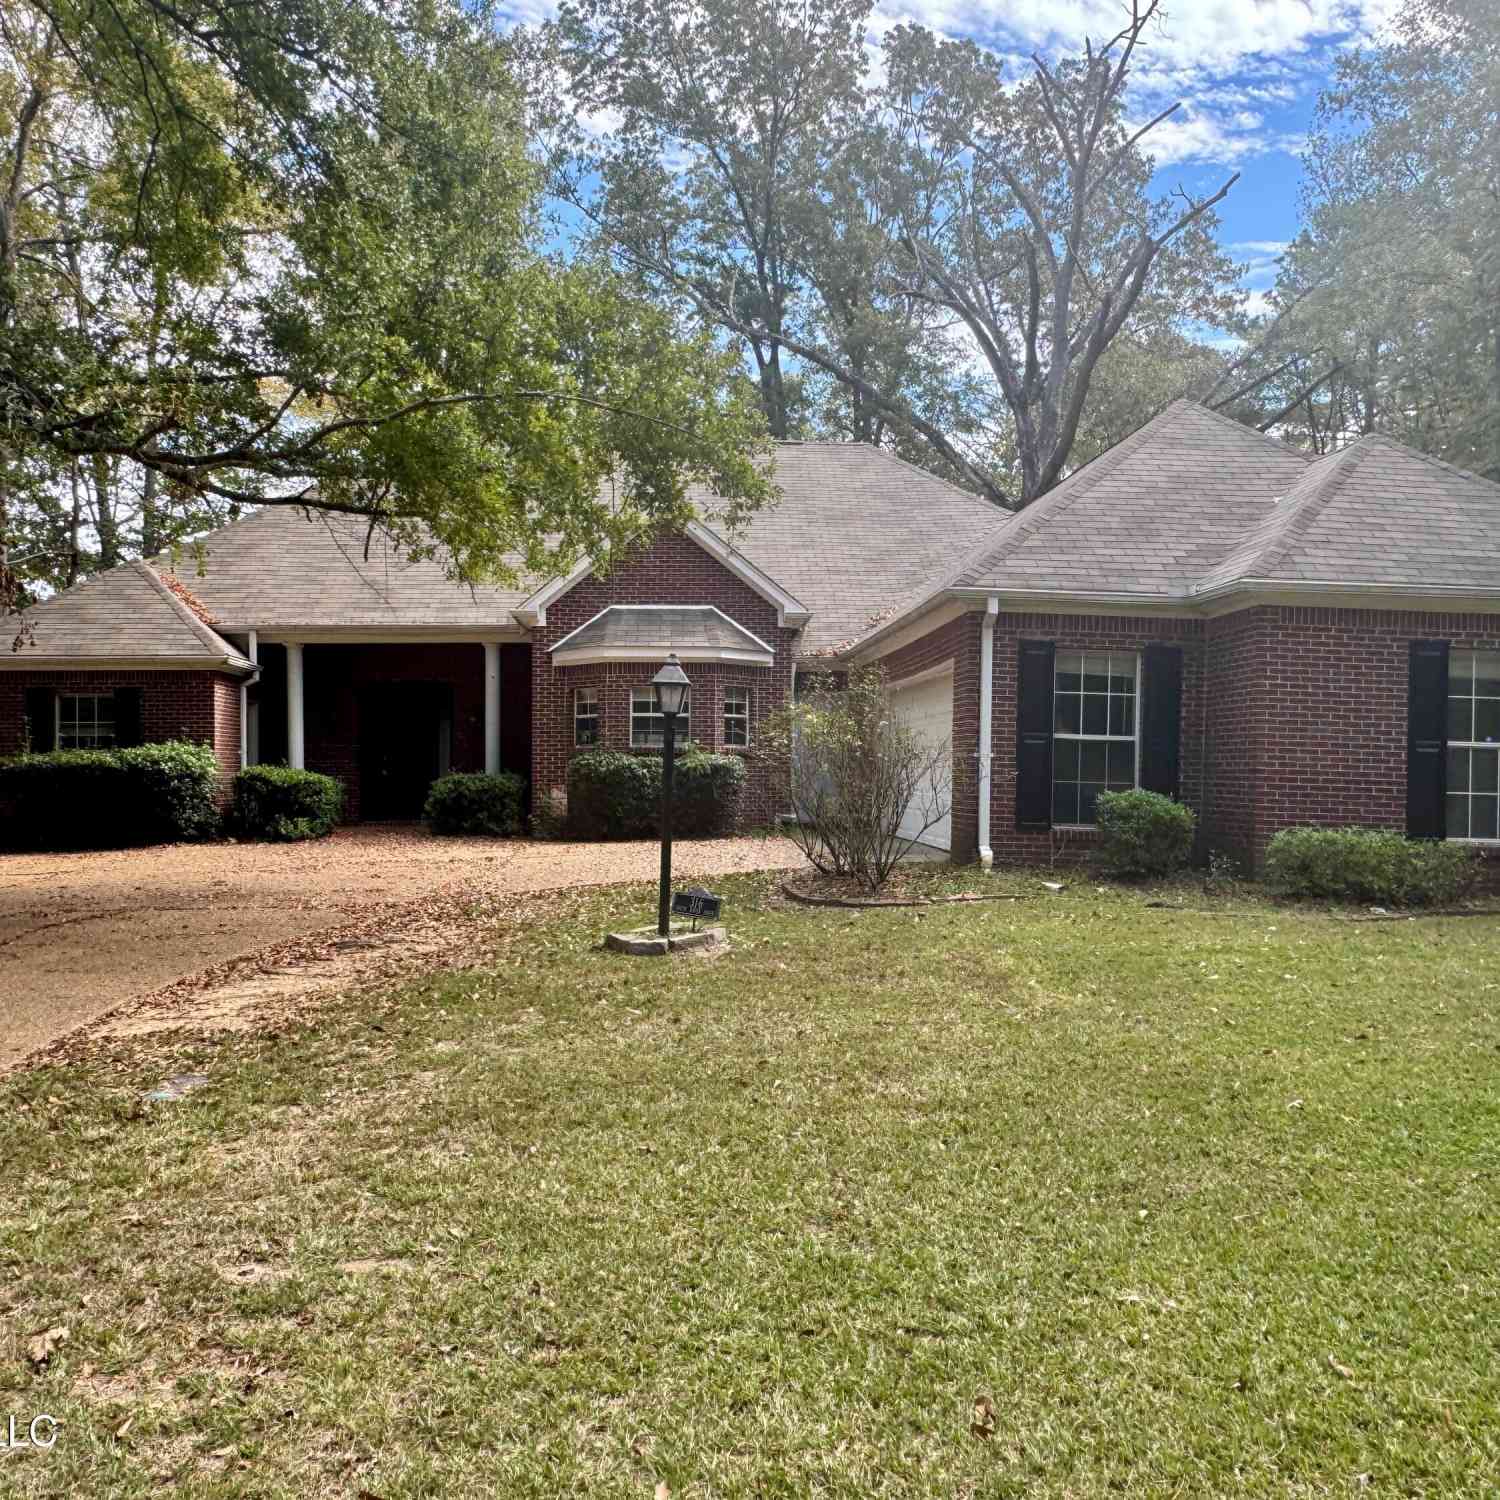
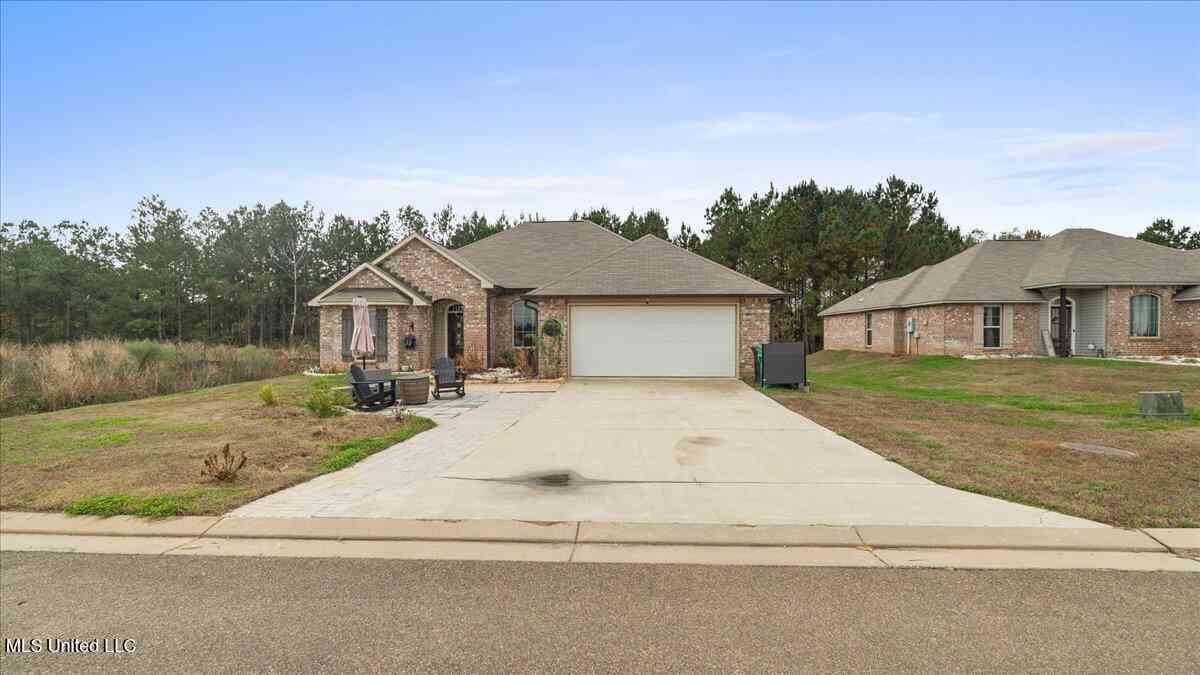
Information is deemed to be reliable but not guaranteed. Copyright © 2026 MLS United, LLC.
ByOwner last updated this listing 09/08/2026 @ 12:41
More Cities with for Sale by Owner Homes
- Byram Homes For Sale By Owner
- Richland Homes For Sale By Owner
- Terry Homes For Sale By Owner
- Flowood Homes For Sale By Owner
- Jackson Homes For Sale By Owner
- Clinton Homes For Sale By Owner
- Florence Homes For Sale By Owner
- Raymond Homes For Sale By Owner
- Pearl Homes For Sale By Owner
- Bolton Homes For Sale By Owner
- Ridgeland Homes For Sale By Owner
- Crystal Springs Homes For Sale By Owner
- Brandon Homes For Sale By Owner
- Edwards Homes For Sale By Owner
- Madison Homes For Sale By Owner
- Utica Homes For Sale By Owner
- Braxton Homes For Sale By Owner
- Flora Homes For Sale By Owner
- Hazlehurst Homes For Sale By Owner
- Pelahatchie Homes For Sale By Owner
Homes around $440,000










Verify Your Email
Please enter the 6-digit verification code
sent to your email address.
Verify Your Phone Number
Please enter the 6-digit verification code
sent to your mobile phone.