

312 Centerline Roper Loop
Byhalia, MS 38611

 5
5
Bed
 3
3
Bath
 1.50
1.50Acres(Lot)
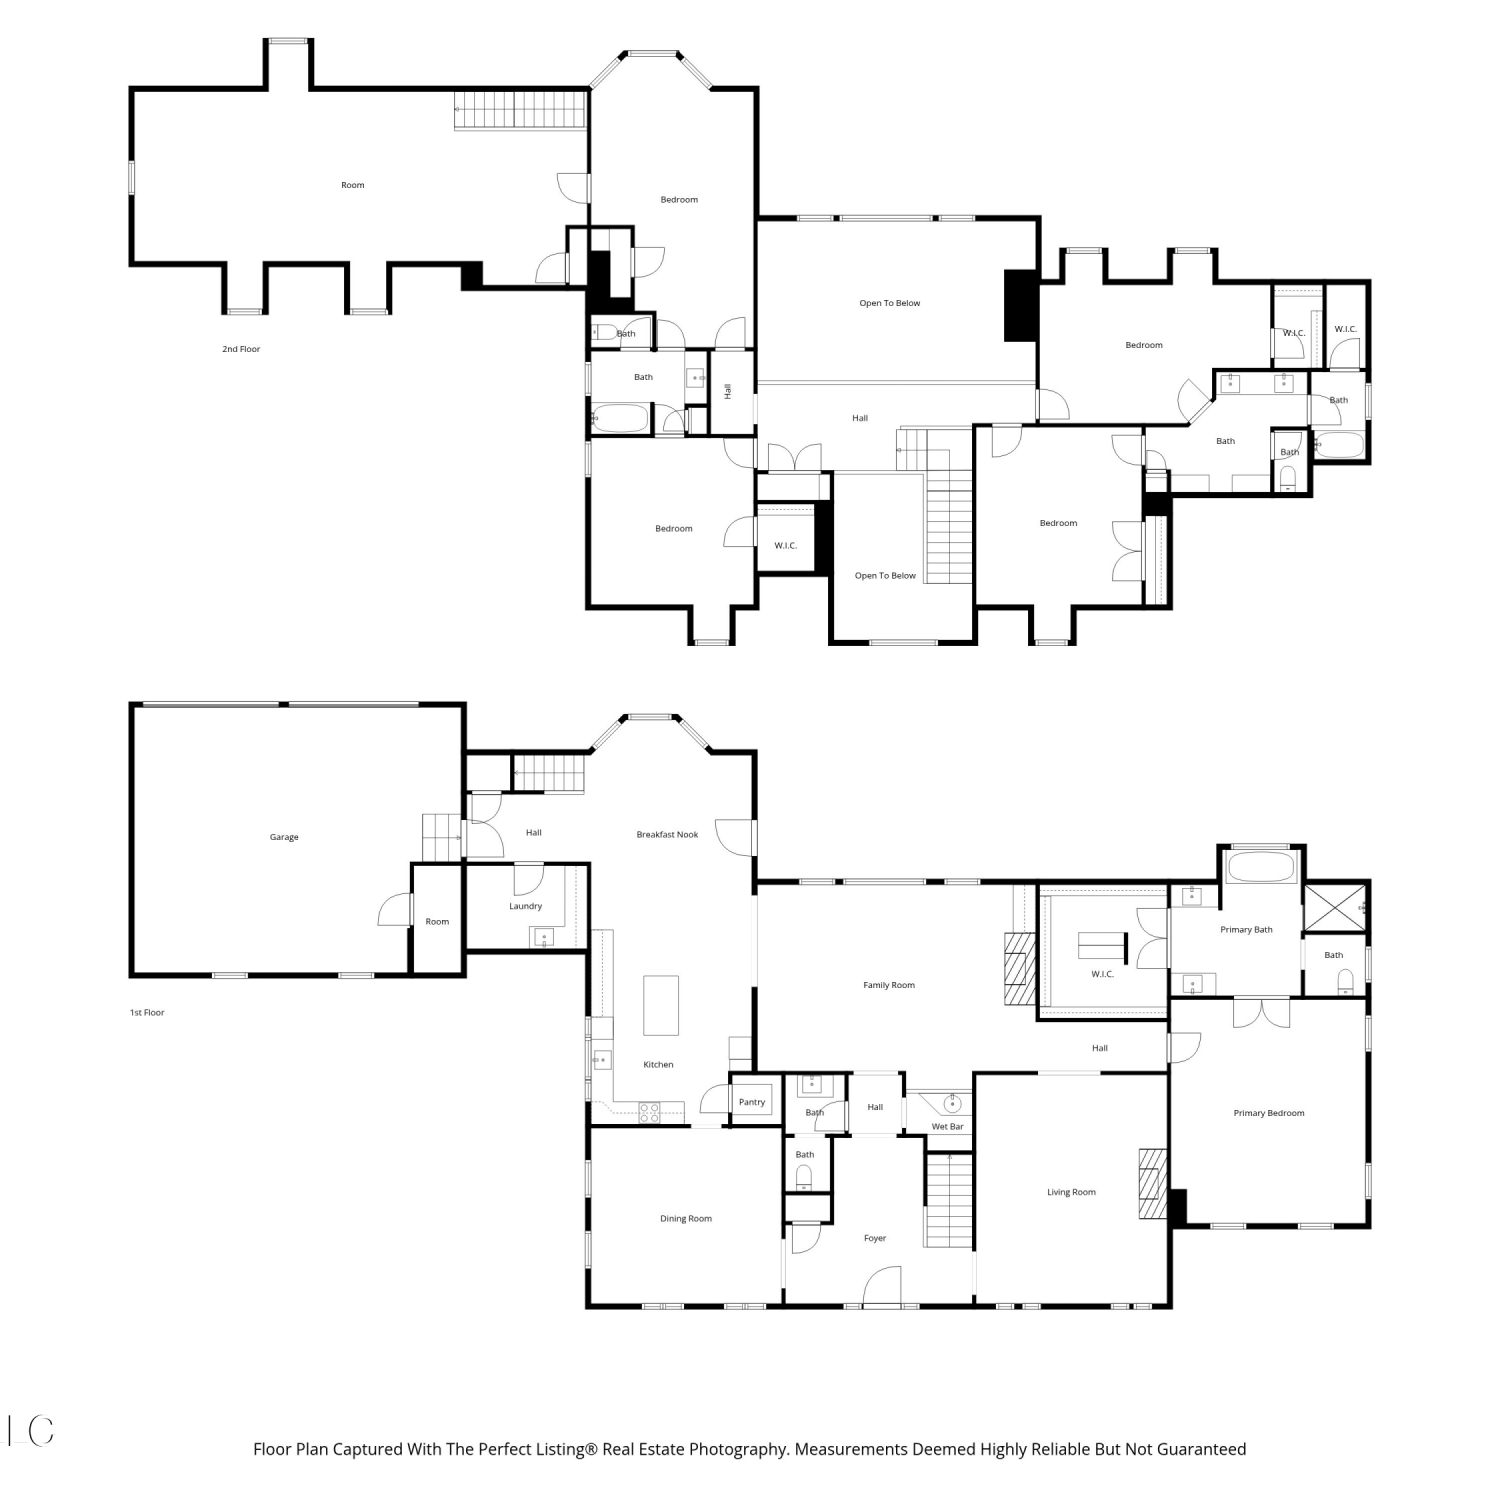
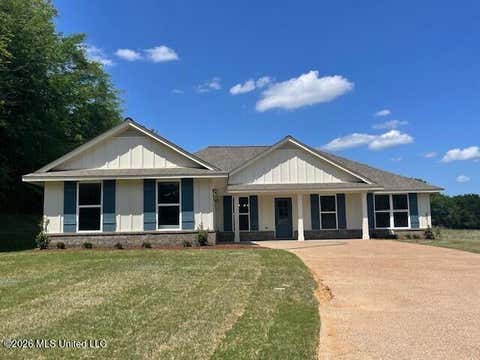
Welcome to The Dove F - the perfect open-concept plan for you and your family. This plan's main level offers an expansive family room bathed in natural light throughout the day. Its gas fireplace, with floating cedarwood mantle, provides a cozy focal point. Nearby, the elegantly appointed kitchen features Shaker cabinets and granite countertops. The main-level primary bedroom provides the perfect, secluded haven to unwind at the end of the day with a beautiful en-suite bathroom and dual walk-in closets. Opposite the primary bedroom are 2 bedrooms and a bathroom. Upstairs, the Dove has an additional bedroom, bathroom, and bonus room with a closet. Finishes and colors may vary. Photos are of a previously built floorplan!
 Property Details
 Map
Map
 Map
Map
 Features
-
Bedroom Information
Total beds: 5Bathroom Information
Total Baths: 3 Full Baths: 3Room Information
Rooms Total: 8 -
Flooring Information
Vinyl, Carpet, Tile -
Roofing Information
Shingle -
Interior Features
Master Downstairs, Ceiling Fan(s), Entrance Foyer, His and Hers Closets, Kitchen Island, Pantry, Double Vanity, Walk-In Closet(s) Roof: Shingle Appliances: Range, Cooktop, Dishwasher, Disposal, Free-Standing Range, Microwave, Propane Cooktop, Range Hood Laundry Features: Electric Dryer Hookup, In Hall, Laundry Room, Main Level, Washer Hookup Window Features: ENERGY STAR Qualified Windows -
Heating & Cooling
Has Heating: Yes Heating: Central, Propane Has Cooling: Yes Cooling: Ceiling Fan(s), Dual
-
Building Information
Year Built: 2027 Building Area Total: 2217 Construction Materials: Brick, HardiPlank Type Stories: 1 Patio And Porch Features: Front Porch, Rear Porch Private Pool: No Association Fee Frequency: Annually -
Exterior Features
Exterior Features: Rain Gutters
-
Lot Information
Main Square Feet: 1.5 Acres Lot Size Acres: 1.5 Lot Size Square Feet: 65340 Lot Description: Few Trees, LandscapedProperty Information
Subdivision: Silo Ridge Source Property Type: Residential Property SubType: Single Family Residence Levels: One and One Half Property Age: -1
-
Listing Price Information
Listing Price: $404900 Cash, Conventional, FHA, VA Loan
-
Tax Information
Parcel Number: Unassigned Tax Year: 2026 Tax Legal Desc: Lot 50, Silo Ridge Estates subdivision
-
Parking Information
Parking Total: 2 Concrete, Driveway, Garage Door Opener, Garage Faces SideGarage Information
Has Garage: Yes Garage Space: 2Homeowners Association InformationHas Association: Yes HOA: $250.00
-
Utility Information
Electricity Available -
Location Information
Direction: SOUTH ON BYHALIA ROAD FROM HWY 302. APRROXIIMATELY 1.5 MILES DOWN (LOOK FOR SIGNS), TURN LEFT ON DEER CREEK ROAD, APPROXIMATELY 1.7 MILES TURN LEFT INTO SILO RIDGE ESTATES. HOME IS ON BACK SIDE OF SUBDIVISION WaterSource: Well Security Features: Smoke Detector(s)
How much is this property worth?
Curious about this home's true market value? Use our free Home Evaluation Tool to instantly get a personalized Comparative Market Analysis (CMA) report. Make smarter, data-driven decisions before you buy.

Nearby Home Value
| Address | Estimate | Bed | Bath | Sq. Ft | Lot Size |
|---|---|---|---|---|---|
| 187 Silo Lane, Byhalia, MS, 38611 | $264,900 | 3 | 2 | -- | |
| 230 Centerline Roper Loop, Byhalia, MS, 38611 | $540,000 | 5 | 4 | -- | |
| 347 Centerline Roper Lp, Byhalia, MS, 38611 | $435,900 | 5 | 3 | -- | |
| 100 Pine Street, Byhalia, MS, 38611 | $295,990 | 4 | 2 | -- | |
| 161 Twin Lakes Drive, Byhalia, MS, 38611 | $345,000 | 4 | 2 | -- | |
| 4259 N Red Banks Road, Byhalia, MS, 38611 | $330,000 | 3 | 2 | -- | |
| 42 W Wolf Lane, Byhalia, MS, 38611 | $289,990 | 3 | 2 | -- | |
| 36 W Wolf Lane, Byhalia, MS, 38611 | $299,990 | 4 | 2 | -- | |
| 195 Southbrook Drive, Byhalia, MS, 38611 | $354,900 | 3 | 2 | -- | |
| 45 S Thorn Tree Street, Byhalia, MS, 38611 | $275,990 | 3 | 2 | -- |
Similar Homes To 312 Centerline Roper Loop
Nearby For Sale


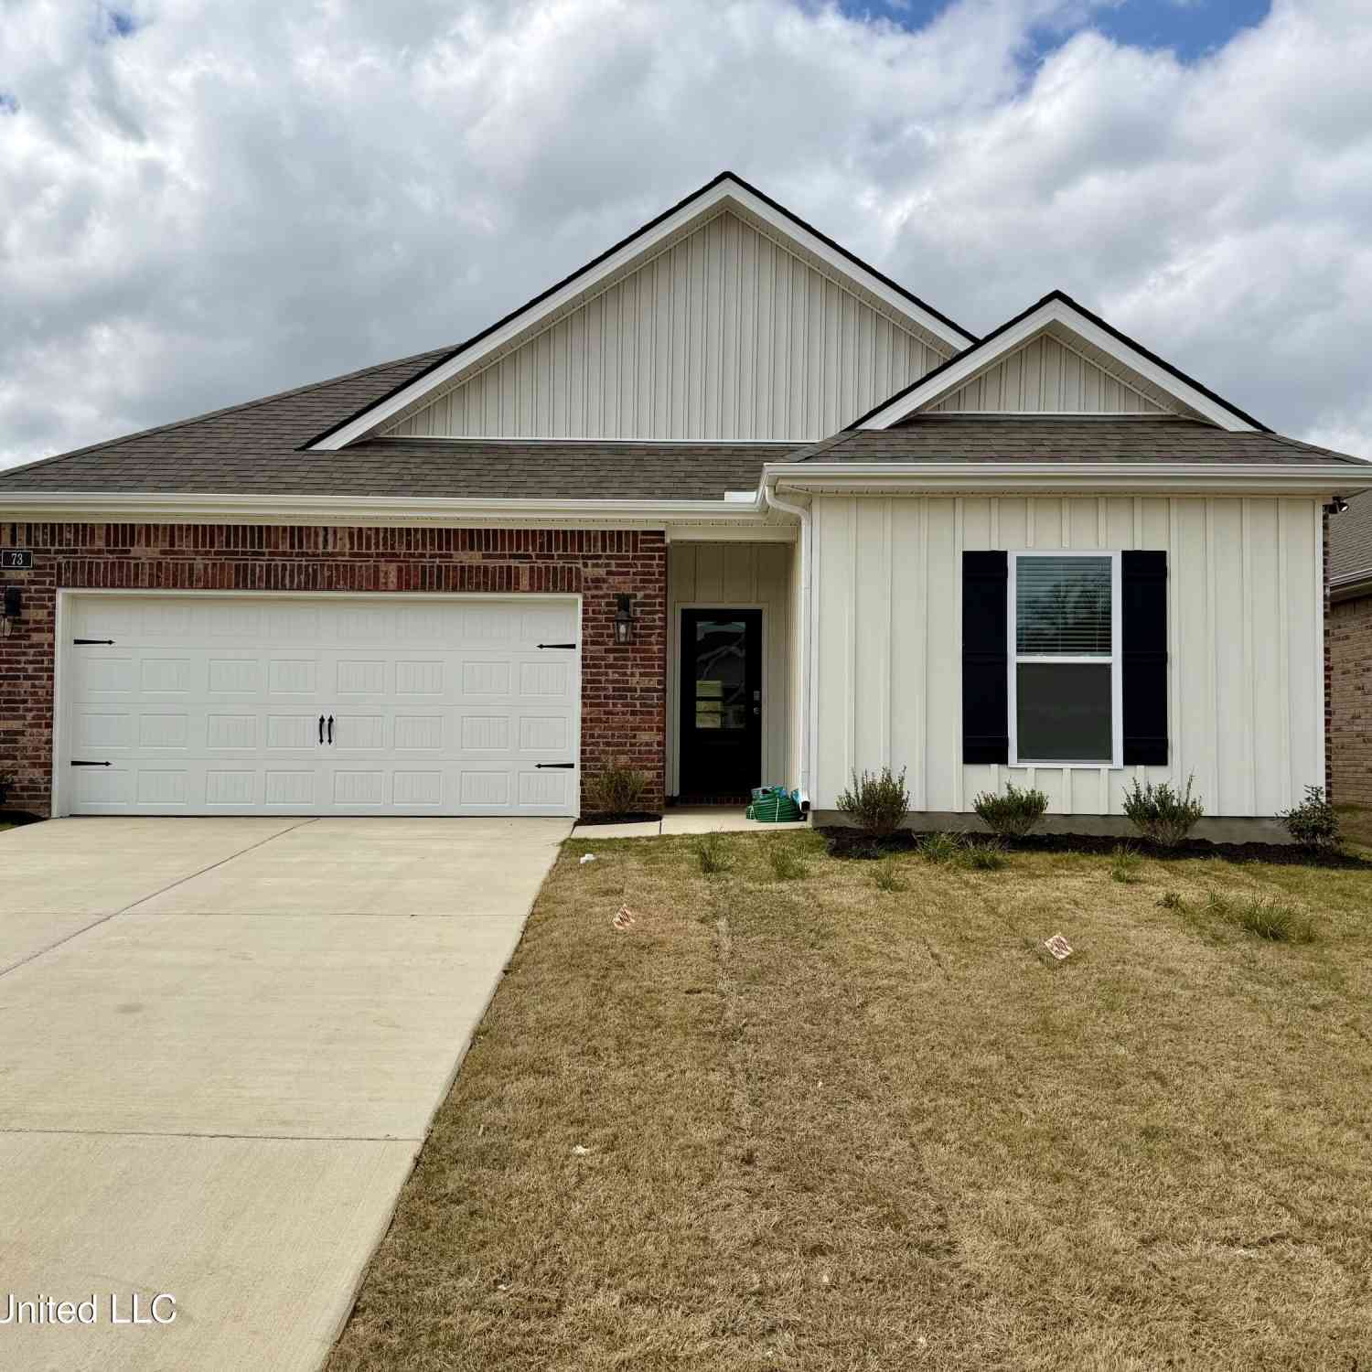
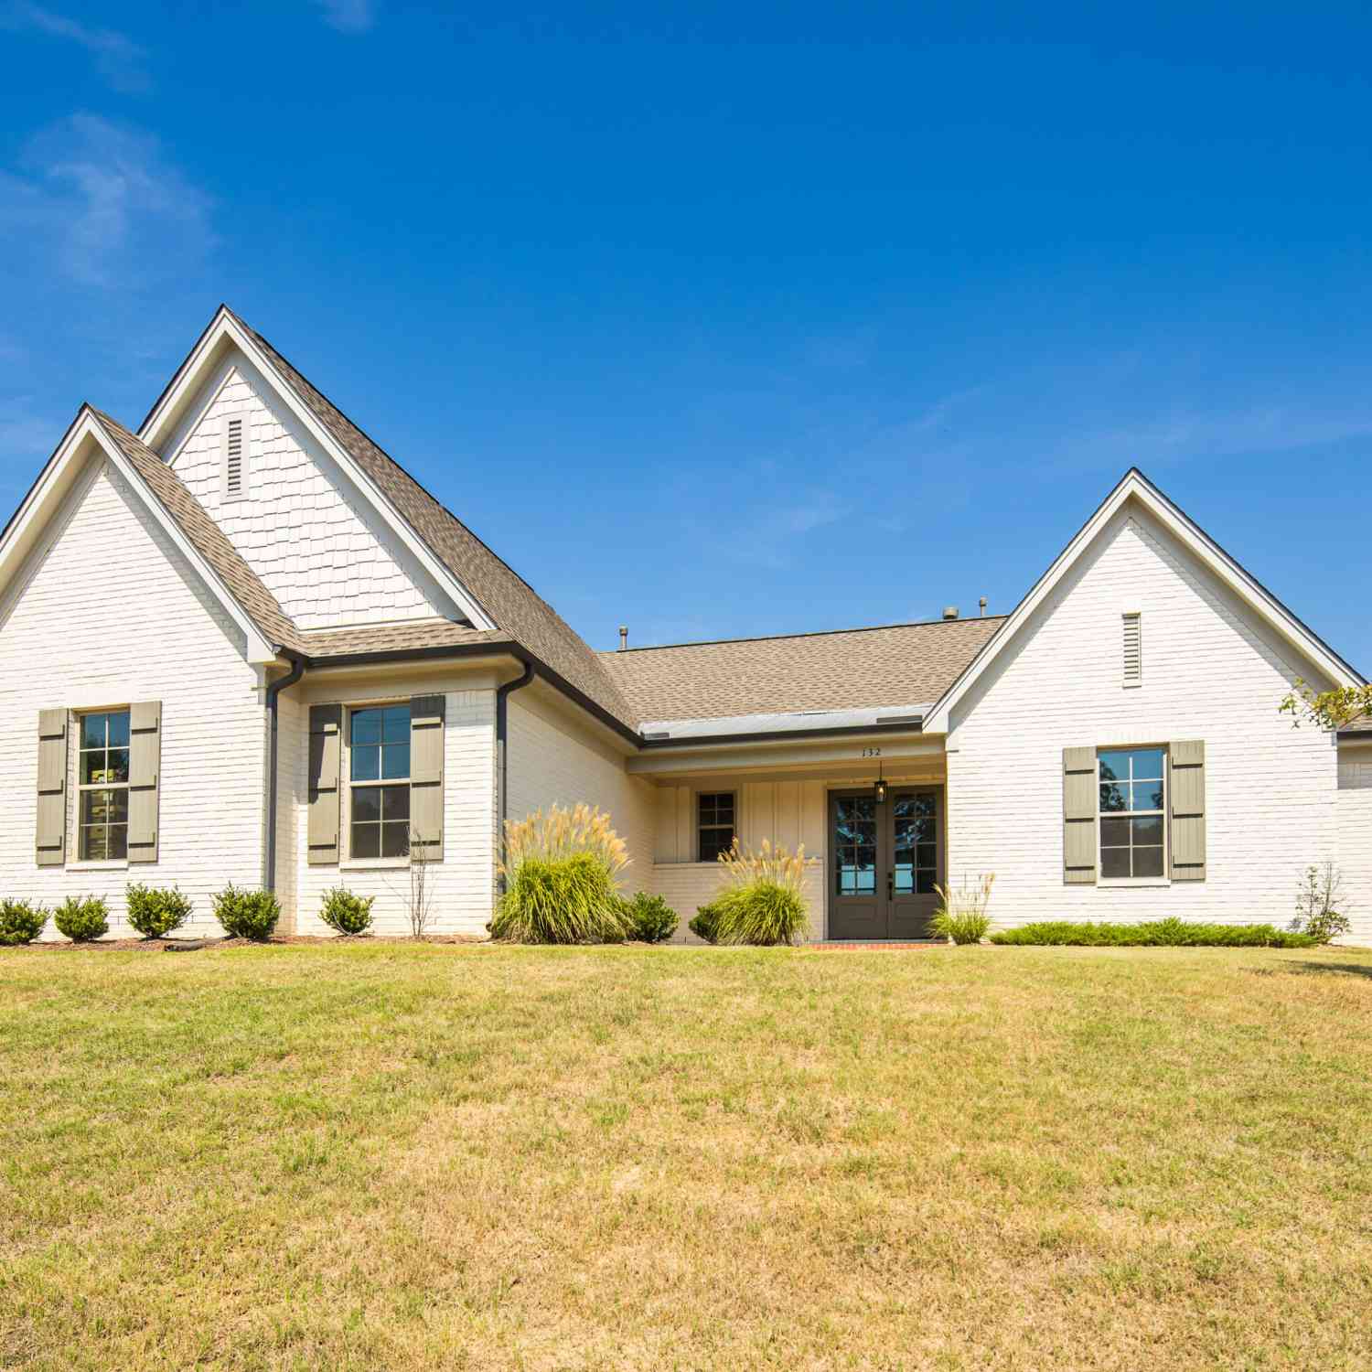
Information is deemed to be reliable but not guaranteed. Copyright © 2026 MLS United, LLC.
ByOwner last updated this listing 08/20/2026 @ 10:26
More Cities with for Sale by Owner Homes
- Byhalia Homes For Sale By Owner
- Olive Branch Homes For Sale By Owner
- Nesbit Homes For Sale By Owner
- Senatobia Homes For Sale By Owner
- Collierville Homes For Sale By Owner
- Hernando Homes For Sale By Owner
- Red Banks Homes For Sale By Owner
- Southaven Homes For Sale By Owner
- Coldwater Homes For Sale By Owner
- Horn Lake Homes For Sale By Owner
- Holly Springs Homes For Sale By Owner
- Germantown Homes For Sale By Owner
- Memphis Homes For Sale By Owner
- Waterford Homes For Sale By Owner
- Cordova Homes For Sale By Owner
- Lake Cormorant Homes For Sale By Owner
- Walls Homes For Sale By Owner
- Lamar Homes For Sale By Owner
- Como Homes For Sale By Owner
- Sarah Homes For Sale By Owner
Homes around $404,900








Verify Your Email
Please enter the 6-digit verification code
sent to your email address.