

1142 Yorkshire Lane
Bushkill, PA 18324

 4
4
Bed
 3
3
Bath
 2,354
2,354Sqft
 0.72
0.72Acre(Lot)
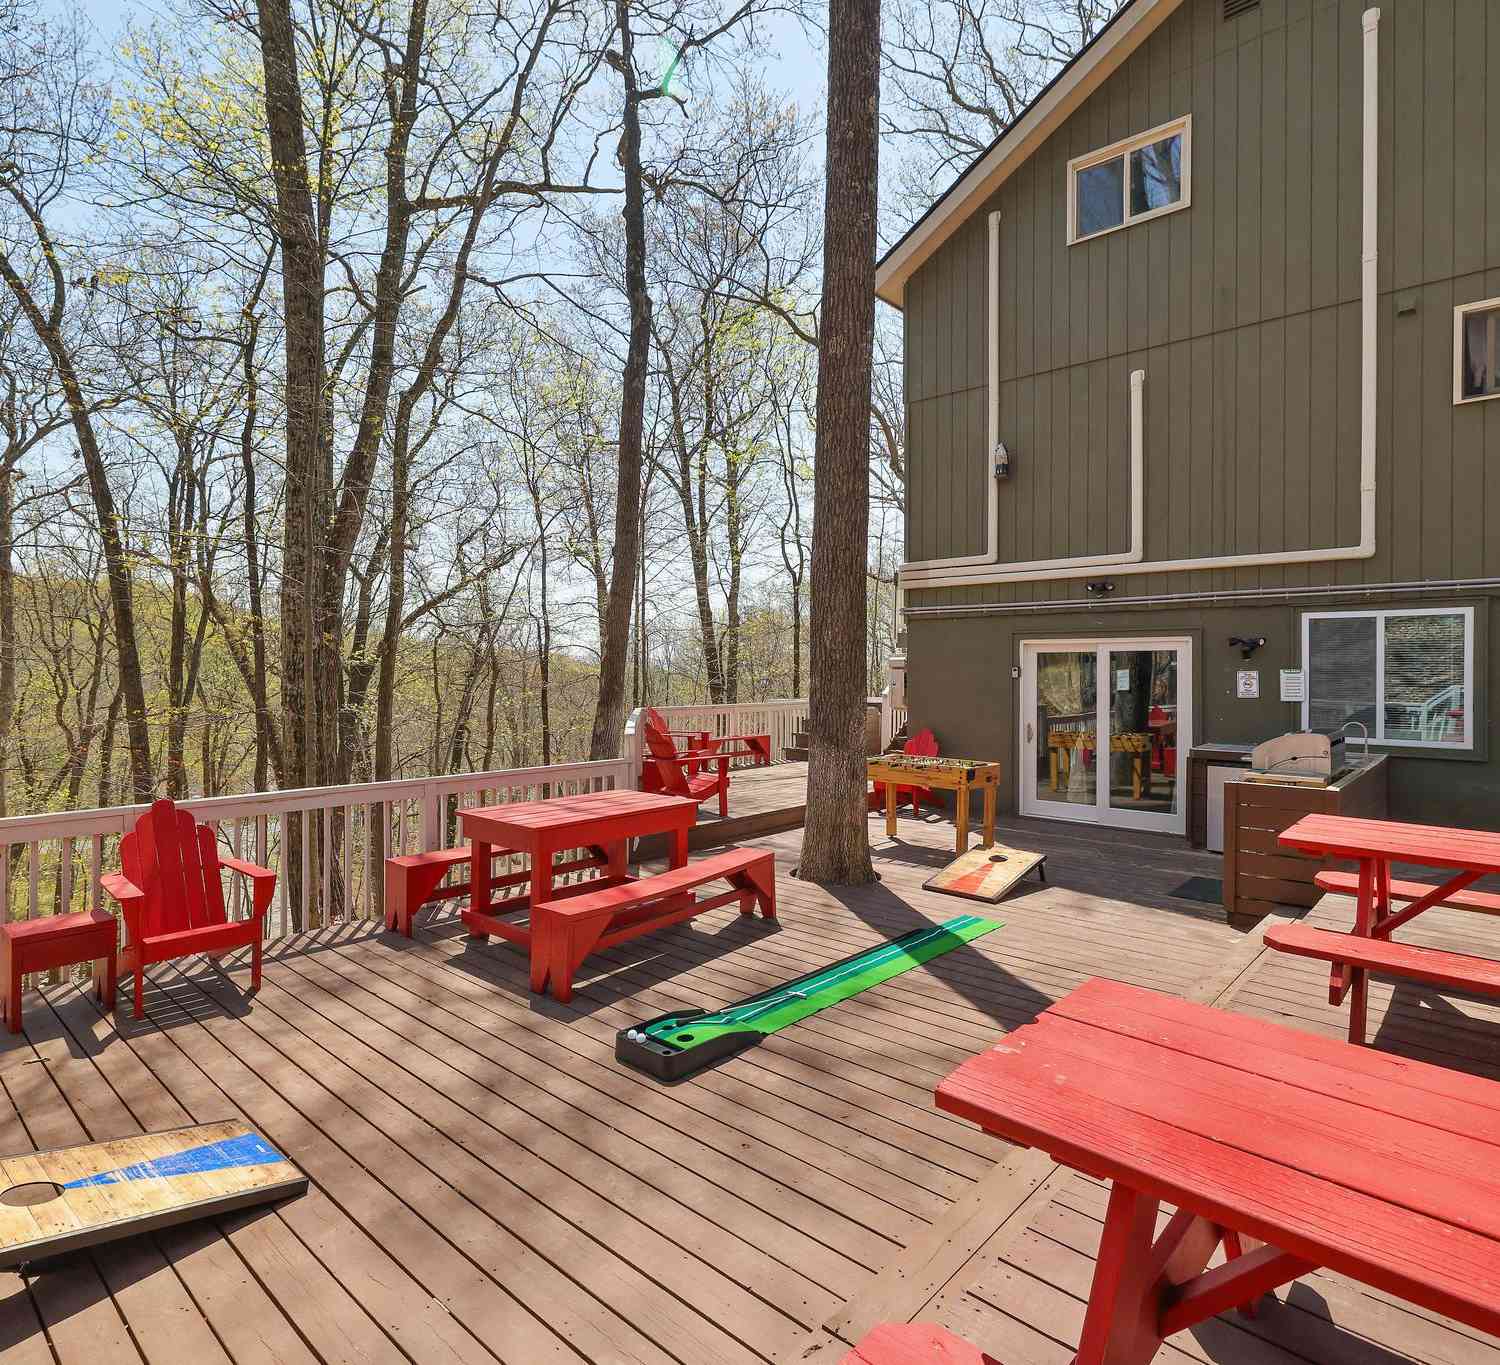
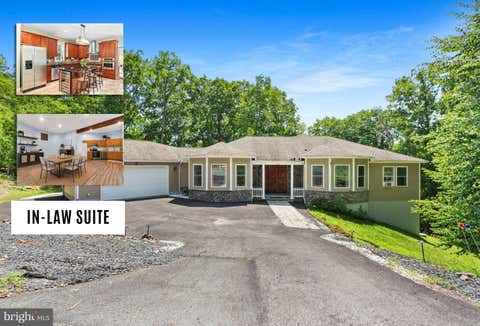
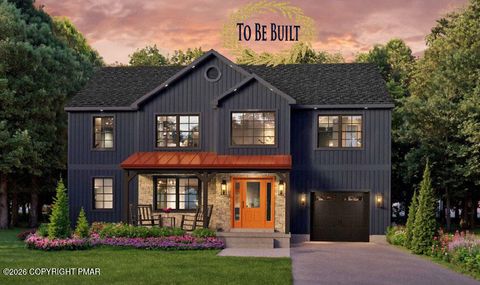
Double Lot. Three finished levels. Four bedrooms. Multiple decks and balconies. One fully renovated Pocono contemporary. Set on a rare 0.72-acre double lot on a quiet cul-de-sac in Saw Creek Estates, 1142 Yorkshire Ln offers the space, privacy and indoor-outdoor lifestyle that are increasingly hard to find. Inside, vaulted ceilings, oversized windows, exposed wood accents, an open loft and a wood-burning fireplace give the home true Pocono contemporary character, while extensive renovations bring the interior firmly up to date. The bright main level features open living and dining areas, a renovated kitchen with new cabinetry, countertops and appliances, and direct access to a large screened porch and expansive deck overlooking the wooded setting. The layout is exceptionally flexible

 Property Details
 Map
Map
 Map
Map
What's Nearby
Nearby Areas
 Features
-
Bedroom Information
Total beds: 4Bathroom Information
Total Baths: 3 Full Baths: 3Room Information
Rooms Total: 8 Has Basement: Yes Basement: Full, Daylight, Interior Entry, Exterior Entry, Walk-Out Access, Walk-Up Access, Finished -
Flooring Information
Tile, Hardwood -
Roofing Information
Asphalt, Fiberglass -
Interior Features
Pantry, Eat-in Kitchen, Granite Counters, Vaulted Ceiling(s), His and Hers Closets, Open Floorplan, Recessed Lighting, Ceiling Fan(s) Roof: Asphalt, Fiberglass Appliances: Cooktop, Electric Cooktop, Electric Oven, Convection Oven, Self Cleaning Oven, Refrigerator, Water Heater, Dishwasher, Exhaust Fan, Microwave, Stainless Steel Appliance(s), Washer, Dryer Laundry Features: Lower Level, Laundry Closet Window Features: Bay Window(s), Skylight(s), Double Pane Windows, Insulated Windows -
Heating & Cooling
Has Heating: Yes Heating: Baseboard, Electric Has Cooling: Yes Cooling: Ceiling Fan(s), Wall Unit(s)
-
Building Information
Year Built: 1992 Building Area Total: 3416 Stories: 2 Patio And Porch Features: Side Porch, Wrap Around, Deck, Screened Private Pool: No View: Mountain(s), Neighborhood, Pool, Trees/Woods Association Fee Frequency: Annually -
Exterior Features
Exterior Features: Balcony, Fire Pit
-
Lot Information
Main Square Feet: 0.72 Acres Lot Size Acres: 0.72 Lot Size Square Feet: 31363.2 Lot Description: Greenbelt, Cul-De-Sac, Level, Back Yard, Many Trees, Native PlantsProperty Information
Subdivision: Saw Creek Estates Source Property Type: Residential Zoning Description: Residential Property SubType: Single Family Residence Property Age: 34
-
Listing Price Information
Listing Price: $487000 Cash, Conventional, FHA, USDA Loan, VA Loan
-
Tax Information
Parcel Number: 107649 Tax Lot: 3362 Tax Year: 2026 Annual Tax: $6296.27 Tax Legal Desc: Lot 3362 Sec 35 House
-
Parking Information
Driveway, Garage Door Opener, Garage Faces Side, Gravel, Off Street, AttachedGarage Information
Has Garage: Yes Has Attached Garage: Yes Garage Space: 1Homeowners Association InformationHas Association: Yes Included Fees: Trash, Security, Maintenance Grounds HOA: $2,170.00 Association Amenities: Security, Gated, Meeting Room, Ski Accessible, Indoor Pool, Spa/Hot Tub, Fitness Center, Trail(s), Tennis Court(s), Racquetball, Basketball Court, Pool
-
Utility Information
Phone Connected, Phone Available, Cable Connected, Cable Available -
Location Information
WaterSource: Public Security Features: Fire Alarm, Smoke Detector(s)
How much is this property worth?
Curious about this home's true market value? Use our free Home Evaluation Tool to instantly get a personalized Comparative Market Analysis (CMA) report. Make smarter, data-driven decisions before you buy.

Nearby Home Value
| Address | Estimate | Bed | Bath | Sq. Ft | Lot Size |
|---|---|---|---|---|---|
| 00L Cranberry Drive, Bushkill, PA, 18324 | $442,500 | 3 | 3 | 1,648 | 0.50 Acre |
| 503L Warbler Court, Bushkill, PA, 18324 | $462,300 | 3 | 3 | 1,472 | 0.75 Acre |
| 000L Mallard Lane, Bushkill, PA, 18324 | $469,000 | 4 | 3 | 1,650 | 0.37 Acre |
| 00L Stony Hollow Circle, Bushkill, PA, 18324 | $526,400 | 3 | 3 | 2,266 | 1.19 Acres |
| 211 Geese Court, Bushkill, PA, 18324 | $379,000 | 5 | 2 | 1,980 | 0.57 Acre |
| 211 Geese Court, Bushkill, PA, 18324 | $379,000 | 5 | 2 | 1,980 | 0.57 Acre |
| 326 Gold Finch Road, Bushkill, PA, 18324 | $289,000 | 4 | 2 | 1,152 | 1.02 Acres |
| 567 Big Egypt Road, Bushkill, PA, 18324 | $249,500 | 4 | 2 | 1,200 | 0.43 Acre |
| 140 Whippoorwill Drive, Bushkill, PA, 18324 | $225,000 | 2 | 2 | 2,080 | 0.39 Acre |
| 303 Otter Court, Bushkill, PA, 18324 | $324,900 | 3 | 2 | 1,608 | 0.37 Acre |
Similar Homes To 1142 Yorkshire Lane
Nearby For Sale



The data relating to real estate for sale on this website comes in part from the Internet Data exchange (IDX) program of the Pocono Mountains Association of REALTORS®. IDX information is provided exclusively for consumers' personal, non-commercial use and may not be used for any purpose other than to identify prospective properties consumers may be interested in purchasing. Real estate listings held by brokerage firms other than ByOwner, are indicated by detailed information about them such as the name of the listing firms. Information deemed reliable but not guaranteed. Copyright © 2026 Pocono Mountains Association of REALTORS®. All Rights Reserved.
ByOwner last updated this listing 09/04/2026 @ 07:36
More Cities with for Sale by Owner Homes
- Bushkill Homes For Sale By Owner
- Dingmans Ferry Homes For Sale By Owner
- Tamiment Homes For Sale By Owner
- Milford Homes For Sale By Owner
- Canadensis Homes For Sale By Owner
- Cresco Homes For Sale By Owner
- East Stroudsburg Homes For Sale By Owner
- Buck Hill Falls Homes For Sale By Owner
- Shohola Homes For Sale By Owner
- Henryville Homes For Sale By Owner
- Stroudsburg Homes For Sale By Owner
- Franklin Homes For Sale By Owner
- Matamoras Homes For Sale By Owner
- Paupack Homes For Sale By Owner
- Tafton Homes For Sale By Owner
- Bartonsville Homes For Sale By Owner
- Greentown Homes For Sale By Owner
- Mount Bethel Homes For Sale By Owner
- Port Jervis Homes For Sale By Owner
- Tannersville Homes For Sale By Owner
Homes around $487,000










Verify Your Email
Please enter the 6-digit verification code
sent to your email address.
Verify Your Phone Number
Please enter the 6-digit verification code
sent to your mobile phone.