

1008 Long Lake Road
Bushkill, PA 18371

 3
3
Bed
 2
2
Bath
 1,624
1,624Sqft
 0.46
0.46Acre(Lot)
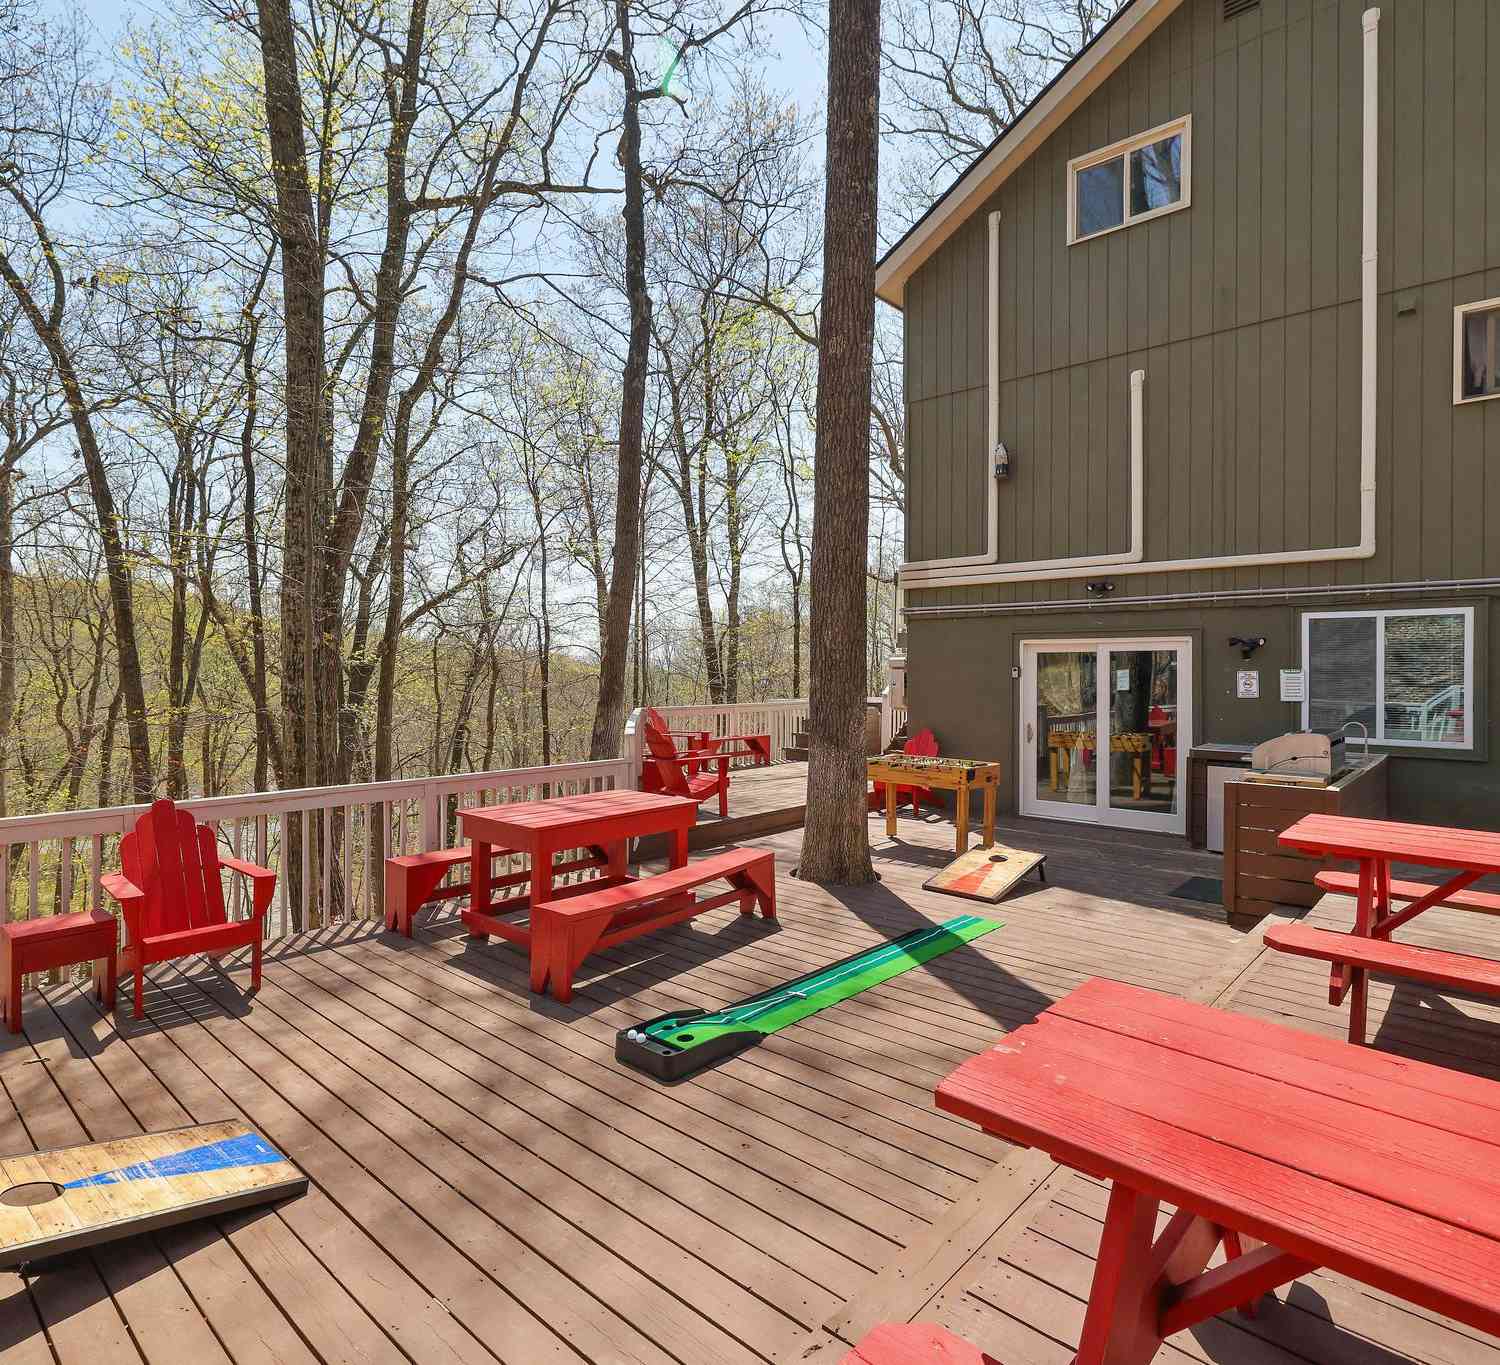
Stunning Modern Ranch, three bedrooms, 2 baths, Primary ensuite main level in The Glen at Tamiment!Beautifully updated,Brand new roof and insulation AND option to buy the home partially furnished -Move-in ready! Your home sits privately at the end of a quiet cul-de-sac and backs directly to protected State Land. Enjoy a spacious, level backyard with two-tier decking, a fire pit area, and wooded views offering exceptional privacy.The decks re-enter the living room and as well, to the Primary suite. Open plan, eye checking, design kitchen features quartz countertops, stainless steel appliances, an eat-in bar, and a convenient main-level laundry. tucked away behind French doors, The main floor offers a spacious primary suite with Jacuzzi tub, separate shower, walk-in closet, and ac

 Property Details
 Map
Map
 Map
Map
What's Nearby
Nearby Areas
 Features
-
Bedroom Information
Total beds: 3Bathroom Information
Total Baths: 2 Full Baths: 2Room Information
Rooms Total: 6 Has Basement: Yes Basement: Finished, Full -
Flooring Information
Vinyl -
Roofing Information
Asphalt, Shingle -
Interior Features
Ceiling Fan(s), Smart Thermostat, Recessed Lighting, Other, Kitchen Island, Eat-in Kitchen Roof: Asphalt, Shingle Appliances: Dishwasher, Microwave, Water Heater, Washer, Stainless Steel Appliance(s), Refrigerator, Gas Range, Gas Oven, Exhaust Fan, Dryer Laundry Features: Laundry Room, Main Level Window Features: Bay Window(s), Insulated Windows -
Heating & Cooling
Has Heating: Yes Heating: Exhaust Fan, Propane Has Cooling: Yes Cooling: Ceiling Fan(s), Central Air
-
Building Information
Year Built: 2000 Building Area Total: 3884 Construction Materials: Vinyl Siding Stories: 1 Patio And Porch Features: Deck, Side Porch Pool Features: None Private Pool: No View: Trees/Woods, Forest, Neighborhood Association Fee Frequency: Annually -
Exterior Features
Exterior Features: Barbecue, Storage, Rain Gutters, Private Yard, Private Entrance, Outdoor Grill, Gas Grill
-
Lot Information
Lot Size Acres: 0.46 Lot Description: Sloped, Level, Paved, Cul-De-Sac, Gentle Sloping, Front Yard, Back YardProperty Information
Subdivision: The Glen@Tamiment Source Property Type: Residential Property SubType: Single Family Residence Levels: Two Property Age: 26
-
Listing Price Information
Listing Price: $415000 Cash, Contract, Conventional
-
Tax Information
Parcel Number: 187.02-01-80 110185 Annual Tax: $5069.36
-
Virtual Tour
Parking Information
Parking Total: 3 On Site, Paved, Parking Pad, Open, Driveway, No GarageHomeowners Association InformationHas Association: Yes Included Fees: Security, Trash, Snow Removal, Sewer HOA: $1,545.00 Association Amenities: Barbecue, Trash, Water, Security, Tennis Court(s), Pool, Gated, Picnic Area, Parking, Park, Meeting Room, Management, Maintenance Grounds, Maintenance, Fitness Center, Clubhouse Community Features: Clubhouse, Tennis Court(s), Pool, Playground, Fitness Center
-
Utility Information
Electricity Connected, Water Connected, Sewer Connected, Propane -
Location Information
Direction: Rt 209 South 19 Mi to Church Lane Right onto Bushkill Falls Road 4.5 M Left onto Tamiment Dr .800 Ft Right onto Underhill Left onto Rivendell DrRIght onto Oakenshield Dr Right onto Woody End WayLeft onto LongLake Rd WaterSource: Public Security Features: Carbon Monoxide Detector(s), Smoke Detector(s), Security Gate
How much is this property worth?
Curious about this home's true market value? Use our free Home Evaluation Tool to instantly get a personalized Comparative Market Analysis (CMA) report. Make smarter, data-driven decisions before you buy.

Similar Homes To 1008 Long Lake Road
Nearby For Sale



The data relating to real estate for sale on this website comes in part from the Internet Data exchange (IDX) program of the Pike/Wayne Association of REALTORS®. IDX information is provided exclusively for consumers' personal, non-commercial use and may not be used for any purpose other than to identify prospective properties consumers may be interested in purchasing. Real estate listings held by brokerage firms other than ByOwner, are indicated by detailed information about them such as the name of the listing firms. Information deemed reliable but not guaranteed. Copyright © 2026 Pike/Wayne Association of REALTORS®. All Rights Reserved.
ByOwner last updated this listing 09/20/2026 @ 08:18
More Cities with for Sale by Owner Homes
- Bushkill Homes For Sale By Owner
- Dingmans Ferry Homes For Sale By Owner
- Tamiment Homes For Sale By Owner
- Milford Homes For Sale By Owner
- Canadensis Homes For Sale By Owner
- Cresco Homes For Sale By Owner
- East Stroudsburg Homes For Sale By Owner
- Delaware Water Gap Homes For Sale By Owner
- Buck Hill Falls Homes For Sale By Owner
- Shohola Homes For Sale By Owner
- Henryville Homes For Sale By Owner
- Stroudsburg Homes For Sale By Owner
- Franklin Homes For Sale By Owner
- Matamoras Homes For Sale By Owner
- Paupack Homes For Sale By Owner
- Tafton Homes For Sale By Owner
- Bartonsville Homes For Sale By Owner
- Greentown Homes For Sale By Owner
- Mount Bethel Homes For Sale By Owner
- Port Jervis Homes For Sale By Owner



Verify Your Email
Please enter the 6-digit verification code
sent to your email address.
Verify Your Phone Number
Please enter the 6-digit verification code
sent to your mobile phone.