
MLS: #7153566, Listed By: Paula Swirtz, LPT Realty, LLC, Source:FargoMoorhead Area Association of REALTORS
994 Stratford Lane
Burnsville, MN 55337

 3
3
Bed
 3
3
Bath
 2,815
2,815Sqft
 0.06
0.06Acre(Lot)
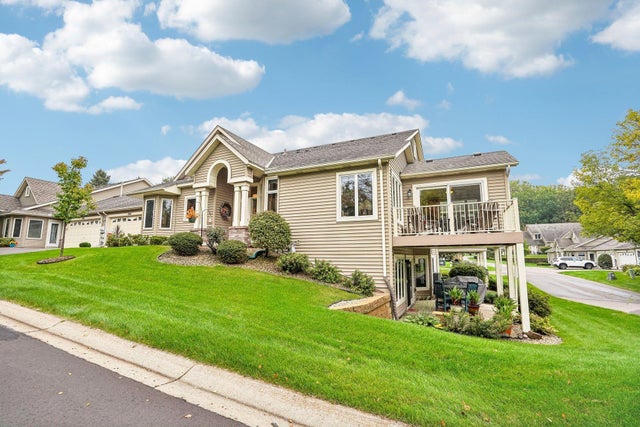
STUNNING, MOVE-IN READY TOWNHOME WITH MAIN-LEVEL LIVING! Beautifully maintained & thoughtfully updated, this spacious townhome is nestled in a highly sought-after neighborhood and offers the perfect blend of comfort, style & convenience! From the moment you step inside, you'll appreciate the gleaming natural woodwork, generous room sizes & meticulous attention to detail throughout. Enjoy the ease of having all living facilities on one level, with accessibility features that offer added flexibility for your lifestyle. Relax in the inviting sunroom, cozy up beside one of TWO fireplaces, or entertain in the expansive, fully finished walkout lower level, complete with a wet bar! Recent updates include Newer appliances, mechanicals & flooring, while motorized window coverings add a touch of mod

 Property Details
 Map
Map
 Map
Map
What's Nearby
Nearby Areas
 Features
-
Bedroom Information
Total beds: 3Bathroom Information
Total Baths: 3 Full Baths: 1Room Information
Rooms Total: 12 Has Basement: Yes Basement: Full, Storage Space -
Flooring Information
Hardwood, Tile -
Roofing Information
Asphalt, Shingle -
Interior Features
Ceiling Fan(s), Natural Woodwork, Vaulted Ceiling(s), Wet Bar, Walk-In Closet(s), Master Downstairs Roof: Asphalt, Shingle Appliances: Cooktop, Dishwasher, Disposal, Dryer, Freezer, Microwave, Range, Refrigerator, Washer, Water Purifier Laundry Features: Laundry Room, Main Level, Washer Hookup -
Heating & Cooling
Has Heating: Yes Heating: Forced Air, Natural Gas Has Cooling: Yes Cooling: Central Air
-
Building Information
Year Built: 1994 Building Area Total: 2815 Construction Materials: Concrete, Frame Stories: 1 Patio And Porch Features: Deck, Patio, Porch Private Pool: No Association Fee Frequency: Monthly
-
Lot Information
Lot Dimensions: 34x80 Main Square Feet: 0.06 Acres Lot Size Acres: 0.06 Lot Size Square Feet: 2613.6Property Information
Subdivision: Stratford Green 2nd Add Source Property Type: Residential Postal Code Plus 4: 6870 Property SubType: Quadruplex Levels: One Property Age: 32
-
Listing Price Information
Listing Price: $460000 Cash, Conventional, FHA, VA Loan
-
Tax Information
Parcel Number: 027267101450 Tax Year: 2026 Annual Tax: $5128 Tax Legal Desc: STRATFORD GREEN 2ND ADD 45 1 LOT 45 BLK 1 & PT INTEREST IN COMMON AREA KNOWN AS LOT 49 BLK 1
-
Parking Information
Unassigned, GarageGarage Information
Has Garage: Yes Garage Space: 2 Pets Allowed: Cats OK, Dogs OKHomeowners Association InformationHas Association: Yes Included Fees: Snow Removal HOA: $503.00
-
Utility Information
Cable Available -
Location Information
Direction: Hwy 13 to Parkwood Drive, south to Travelers Trail, West (right) to Stratford Lane, 1st right to home WaterSource: Public Security Features: Security System
How much is this property worth?
Curious about this home's true market value? Use our free Home Evaluation Tool to instantly get a personalized Comparative Market Analysis (CMA) report. Make smarter, data-driven decisions before you buy.

Nearby Home Value
| Address | Estimate | Bed | Bath | Sq. Ft | Lot Size |
|---|---|---|---|---|---|
| 12123 Red Oak Court, Burnsville, MN, 55337 | $395,000 | 3 | 2 | 1,848 | 0.41 Acre |
| 12708 Diamond Drive, Burnsville, MN, 55337 | $625,000 | 5 | 4 | 5,371 | 0.71 Acre |
| 11901 River Hills Circle, Burnsville, MN, 55337 | $420,000 | 4 | 3 | 2,006 | 0.56 Acre |
| 2917 Sequoia Court, Burnsville, MN, 55337 | $524,900 | 5 | 4 | 3,190 | 0.31 Acre |
| 11036 27th Avenue, Burnsville, MN, 55337 | $365,000 | 4 | 3 | 2,080 | 0.27 Acre |
| 2716 Isle Royale Court, Burnsville, MN, 55337 | $400,000 | 3 | 3 | 2,994 | 0.28 Acre |
| 10704 Prescott Court, Burnsville, MN, 55337 | $399,900 | 4 | 2 | 2,104 | 0.26 Acre |
| 2313 114th Street, Burnsville, MN, 55337 | $415,000 | 4 | 3 | 2,038 | 0.32 Acre |
| 2500 Highland View Avenue, Burnsville, MN, 55337 | $534,900 | 4 | 4 | 4,059 | 0.41 Acre |
| 2216 E 114th Street, Burnsville, MN, 55337 | $384,900 | 3 | 2 | 2,206 | 0.25 Acre |
Similar Homes To 994 Stratford Lane
Nearby For Sale

The data relating to real estate for sale on this website comes in part from the Internet Data exchange (IDX) program of the FMAAR MLS. Real estate listings held by brokerage firms other than ByOwner are marked with the listing office name. IDX information is provided exclusively for consumers' personal, non-commercial use and may not be used for any purpose other than to identify prospective properties consumers may be interested in purchasing. Information deemed reliable but not guaranteed. Copyright ©2026 Fargo-Moorhead Area Association of REALTORS®. No reproduction, compilation, retransmission or distribution of this data is permitted in any manner without the express, written permission of the Fargo-Moorhead Area Association of REALTORS®.
ByOwner last updated this listing 10/11/2026 @ 03:09
More Cities with for Sale by Owner Homes
- Burnsville Homes For Sale By Owner
- Savage Homes For Sale By Owner
- Lakeville Homes For Sale By Owner
- Prior Lake Homes For Sale By Owner
- Bloomington Homes For Sale By Owner
- Farmington Homes For Sale By Owner
- Rosemount Homes For Sale By Owner
- Eagan Homes For Sale By Owner
- Elko New Market Homes For Sale By Owner
- Eden Prairie Homes For Sale By Owner
- Shakopee Homes For Sale By Owner
- Edina Homes For Sale By Owner
- Inver Grove Heights Homes For Sale By Owner
- Mendota Heights Homes For Sale By Owner
- Hopkins Homes For Sale By Owner
- Webster Homes For Sale By Owner
- Chanhassen Homes For Sale By Owner
- Saint Paul Park Homes For Sale By Owner
- Minnetonka Homes For Sale By Owner
- South Saint Paul Homes For Sale By Owner
Homes around $460,000










Verify Your Email
Please enter the 6-digit verification code
sent to your email address.
Verify Your Phone Number
Please enter the 6-digit verification code
sent to your mobile phone.