
MLS: #7145469, Listed By: Luke Melin, The Leo Agency, Source:FargoMoorhead Area Association of REALTORS
15001 Oakland Avenue
Burnsville, MN 55306

 3
3
Bed
 2
2
Bath
 1,908
1,908Sqft
 0.30
0.30Acre(Lot)
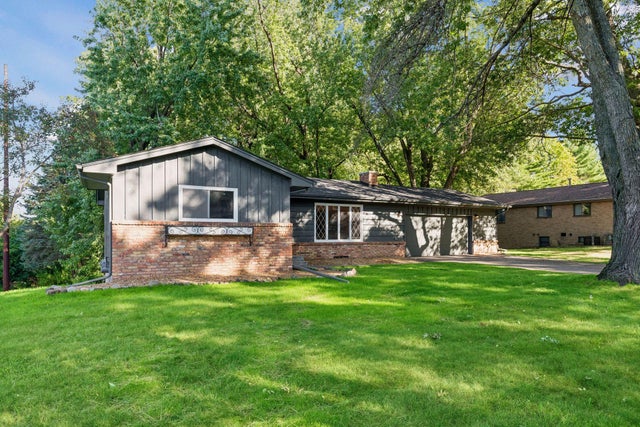
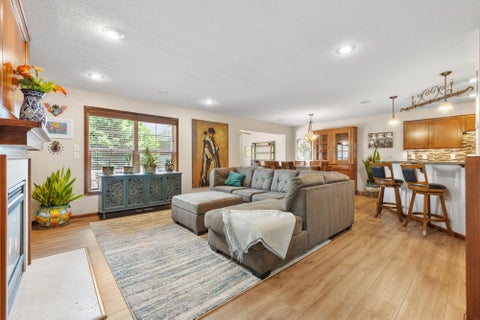
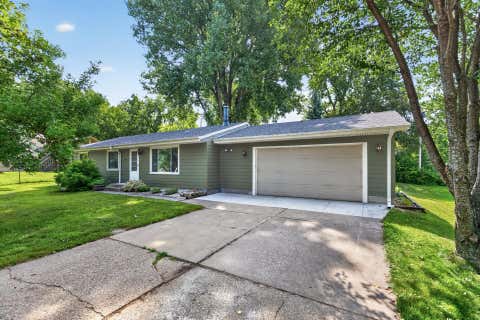
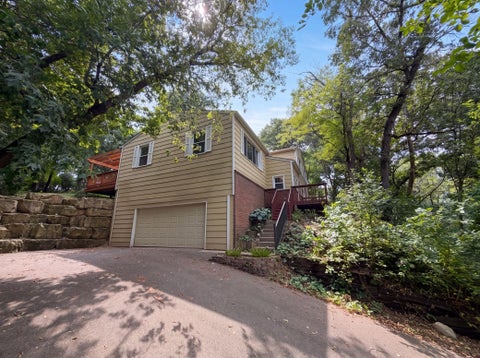
Extensively updated Burnsville home with improvements inside and out! Exterior completely repainted with refreshed landscaping, new black dirt, seed and mulch and a new garage service door. The oversized 2.5-stall garage provides plenty of additional space. Back deck features all new boards and railing, permitted and inspected by the City of Burnsville. Updated kitchen features refaced and painted cabinetry, new shelving, granite countertops, stainless steel sink and faucet, under-cabinet lighting, backsplash tile and waterproof LVP flooring. Original oak hardwood floors refinished throughout bedrooms and living room. Updated upstairs bath plus a new lower-level bathroom, including new shower system, vanity top, faucet and waterproof LVP flooring. The lower level offers potential for a fou

 Property Details
 Map
Map
 Map
Map
What's Nearby
Nearby Areas
 Features
-
Bedroom Information
Total beds: 3Bathroom Information
Total Baths: 2 Full Baths: 1Room Information
Rooms Total: 12 Has Basement: Yes Basement: Full, Storage Space, Block, Concrete -
Flooring Information
Hardwood -
Interior Features
Vaulted Ceiling(s) Appliances: Dishwasher, Dryer, Microwave, Range, Refrigerator, Washer Laundry Features: In Basement, Lower Level, Washer Hookup -
Heating & Cooling
Has Heating: Yes Heating: Forced Air, Natural Gas Has Cooling: Yes Cooling: Central Air
-
Building Information
Year Built: 1965 Building Area Total: 2304 Construction Materials: Frame Stories: 1 Patio And Porch Features: Deck Pool Features: None Private Pool: No
-
Lot Information
Lot Dimensions: 130x100x130x103 Main Square Feet: 0.3 Acres Lot Size Acres: 0.3 Lot Size Square Feet: 13068Property Information
Subdivision: Paha Sapa Knolls 3rd Source Property Type: Residential Postal Code Plus 4: 2952 Property SubType: Single Family Residence Levels: One Property Age: 61
-
Listing Price Information
Listing Price: $399000 Original Price: $429900 Cash, Conventional, FHA, VA Loan
-
Tax Information
Parcel Number: 025655204090 Tax Year: 2026 Annual Tax: $4312 Tax Legal Desc: PAHA SAPA KNOLLS 3RD 9 4
-
Garage Information
Has Garage: Yes Garage Space: 2
-
Location Information
Direction: 35W to 42/Crystal Lake Rd, east to Buck Hill Rd, east on Southcross Dr W, south on Chestnut Dr, east on Oakland Ave to home. WaterSource: Public
How much is this property worth?
Curious about this home's true market value? Use our free Home Evaluation Tool to instantly get a personalized Comparative Market Analysis (CMA) report. Make smarter, data-driven decisions before you buy.

Nearby Home Value
| Address | Estimate | Bed | Bath | Sq. Ft | Lot Size |
|---|---|---|---|---|---|
| 1501 Dally Street, Burnsville, MN, 55306 | $1,895,000 | 4 | 3 | 4,291 | 0.50 Acre |
| 1013 Rushmore Drive, Burnsville, MN, 55306 | $449,000 | 6 | 3 | 2,287 | 0.27 Acre |
| 1009 Gramsey Place, Burnsville, MN, 55306 | $410,000 | 4 | 2 | 1,911 | 0.28 Acre |
| 824 Springhill Drive, Burnsville, MN, 55306 | $469,900 | 4 | 4 | 2,693 | 0.27 Acre |
| 15700 Logarto Lane, Burnsville, MN, 55306 | $935,000 | 4 | 3 | 3,502 | 0.44 Acre |
| 15204 Lead Street, Burnsville, MN, 55306 | $375,000 | 3 | 2 | 1,860 | 0.29 Acre |
| 15001 Park Avenue, Burnsville, MN, 55306 | $415,000 | 3 | 3 | 2,205 | 0.50 Acre |
| 14613 Carriage Lane, Burnsville, MN, 55306 | $449,900 | 4 | 3 | 2,388 | 0.45 Acre |
| 15202 Greenhaven Way, Burnsville, MN, 55306 | $279,900 | 2 | 2 | 1,257 | 0.05 Acre |
| 908 Kaymar Lane, Burnsville, MN, 55306 | $479,900 | 5 | 4 | 2,792 | 0.40 Acre |
Similar Homes To 15001 Oakland Avenue
Nearby For Sale

The data relating to real estate for sale on this website comes in part from the Internet Data exchange (IDX) program of the FMAAR MLS. Real estate listings held by brokerage firms other than ByOwner are marked with the listing office name. IDX information is provided exclusively for consumers' personal, non-commercial use and may not be used for any purpose other than to identify prospective properties consumers may be interested in purchasing. Information deemed reliable but not guaranteed. Copyright ©2026 Fargo-Moorhead Area Association of REALTORS®. No reproduction, compilation, retransmission or distribution of this data is permitted in any manner without the express, written permission of the Fargo-Moorhead Area Association of REALTORS®.
ByOwner last updated this listing 09/30/2026 @ 05:36
More Cities with for Sale by Owner Homes
- Burnsville Homes For Sale By Owner
- Savage Homes For Sale By Owner
- Lakeville Homes For Sale By Owner
- Prior Lake Homes For Sale By Owner
- Bloomington Homes For Sale By Owner
- Farmington Homes For Sale By Owner
- Rosemount Homes For Sale By Owner
- Eagan Homes For Sale By Owner
- Elko New Market Homes For Sale By Owner
- Eden Prairie Homes For Sale By Owner
- Shakopee Homes For Sale By Owner
- Edina Homes For Sale By Owner
- Inver Grove Heights Homes For Sale By Owner
- Mendota Heights Homes For Sale By Owner
- Hopkins Homes For Sale By Owner
- Webster Homes For Sale By Owner
- Chanhassen Homes For Sale By Owner
- Saint Paul Park Homes For Sale By Owner
- Minnetonka Homes For Sale By Owner
- South Saint Paul Homes For Sale By Owner
Homes around $399,000






Verify Your Email
Please enter the 6-digit verification code
sent to your email address.
Verify Your Phone Number
Please enter the 6-digit verification code
sent to your mobile phone.