

MLS: #7142295, Listed By: Thomas Meckey, MOVE, Source:FargoMoorhead Area Association of REALTORS
11700 Galtier Drive
Burnsville, MN 55337

 3
3
Bed
 2
2
Bath
 2,208
2,208Sqft
 0.28
0.28Acre(Lot)
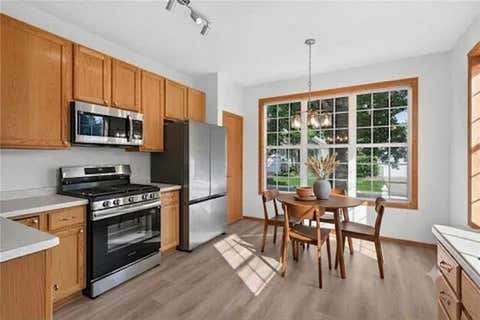
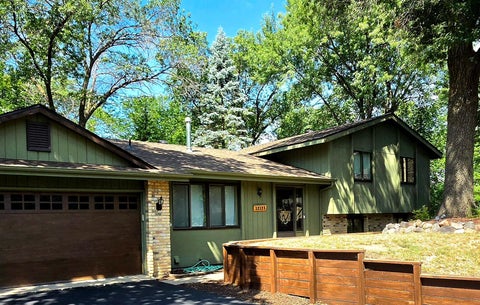
Charming One-Owner Rambler in Prime Burnsville Location! For the first time since it was built in 1965, this meticulously maintained, one-story single-family home is ready for its next chapter. Nestled on a beautifully manicured quarter-acre lot, this classic rambler offers 3 spacious bedrooms, 2 bathrooms, and 1,528 finished square feet of main-floor living space. Step inside to find a solid, well-cared-for interior that perfectly blends nostalgic charm with incredible bone structure. The highlight of the main level is the stunning four-season porch, which floods the home with natural light and offers serene views of the pristine backyard and deck, perfect for morning coffee or evening relaxation. Key Features Include: One-Owner Pride: Exceptionally clean and lovingly maintained over the

 Property Details
 Map
Map
 Map
Map
What's Nearby
Nearby Areas
 Features
-
Bedroom Information
Total beds: 3Bathroom Information
Total Baths: 2Room Information
Rooms Total: 10 Has Basement: Yes Basement: Partially Finished, Block, Concrete -
Flooring Information
Hardwood -
Roofing Information
Asphalt, Shingle -
Interior Features
Ceiling Fan(s), Natural Woodwork, Vaulted Ceiling(s) Roof: Asphalt, Shingle Appliances: Cooktop, Dishwasher, Disposal, Dryer, Microwave, Refrigerator, Washer Laundry Features: Gas Dryer Hookup, In Basement, Laundry Room, Sink, Washer Hookup Window Features: Skylight(s) -
Heating & Cooling
Has Heating: Yes Heating: Baseboard, Radiant, Natural Gas Has Cooling: Yes Cooling: Central Air
-
Building Information
Year Built: 1965 Building Area Total: 3056 Construction Materials: Frame, Steel Siding Stories: 1 Patio And Porch Features: Deck, Patio, Porch Pool Features: None Private Pool: No
-
Lot Information
Lot Dimensions: 85x146 Main Square Feet: 0.28 Acres Lot Size Acres: 0.28 Lot Size Square Feet: 12196.8Property Information
Subdivision: River Hills 10th Add Source Property Type: Residential Postal Code Plus 4: 3208 Property SubType: Single Family Residence Levels: One Property Age: 61
-
Listing Price Information
Listing Price: $375000 Cash, Conventional, FHA, VA Loan
-
Tax Information
Parcel Number: 026410907130 Tax Year: 2026 Annual Tax: $3926 Tax Legal Desc: RIVER HILLS 10TH ADDITION LOT 013, BLK 007
-
Parking Information
Garage Door OpenerGarage Information
Has Garage: Yes Garage Space: 2
-
Utility Information
Underground Utilities, Cable Available -
Location Information
Direction: Cedar Ave (Hwy 77) to Cliff Road. Right on Cartier. Right on Selkirk. Left on Galtier. WaterSource: Public
How much is this property worth?
Curious about this home's true market value? Use our free Home Evaluation Tool to instantly get a personalized Comparative Market Analysis (CMA) report. Make smarter, data-driven decisions before you buy.

Nearby Home Value
| Address | Estimate | Bed | Bath | Sq. Ft | Lot Size |
|---|---|---|---|---|---|
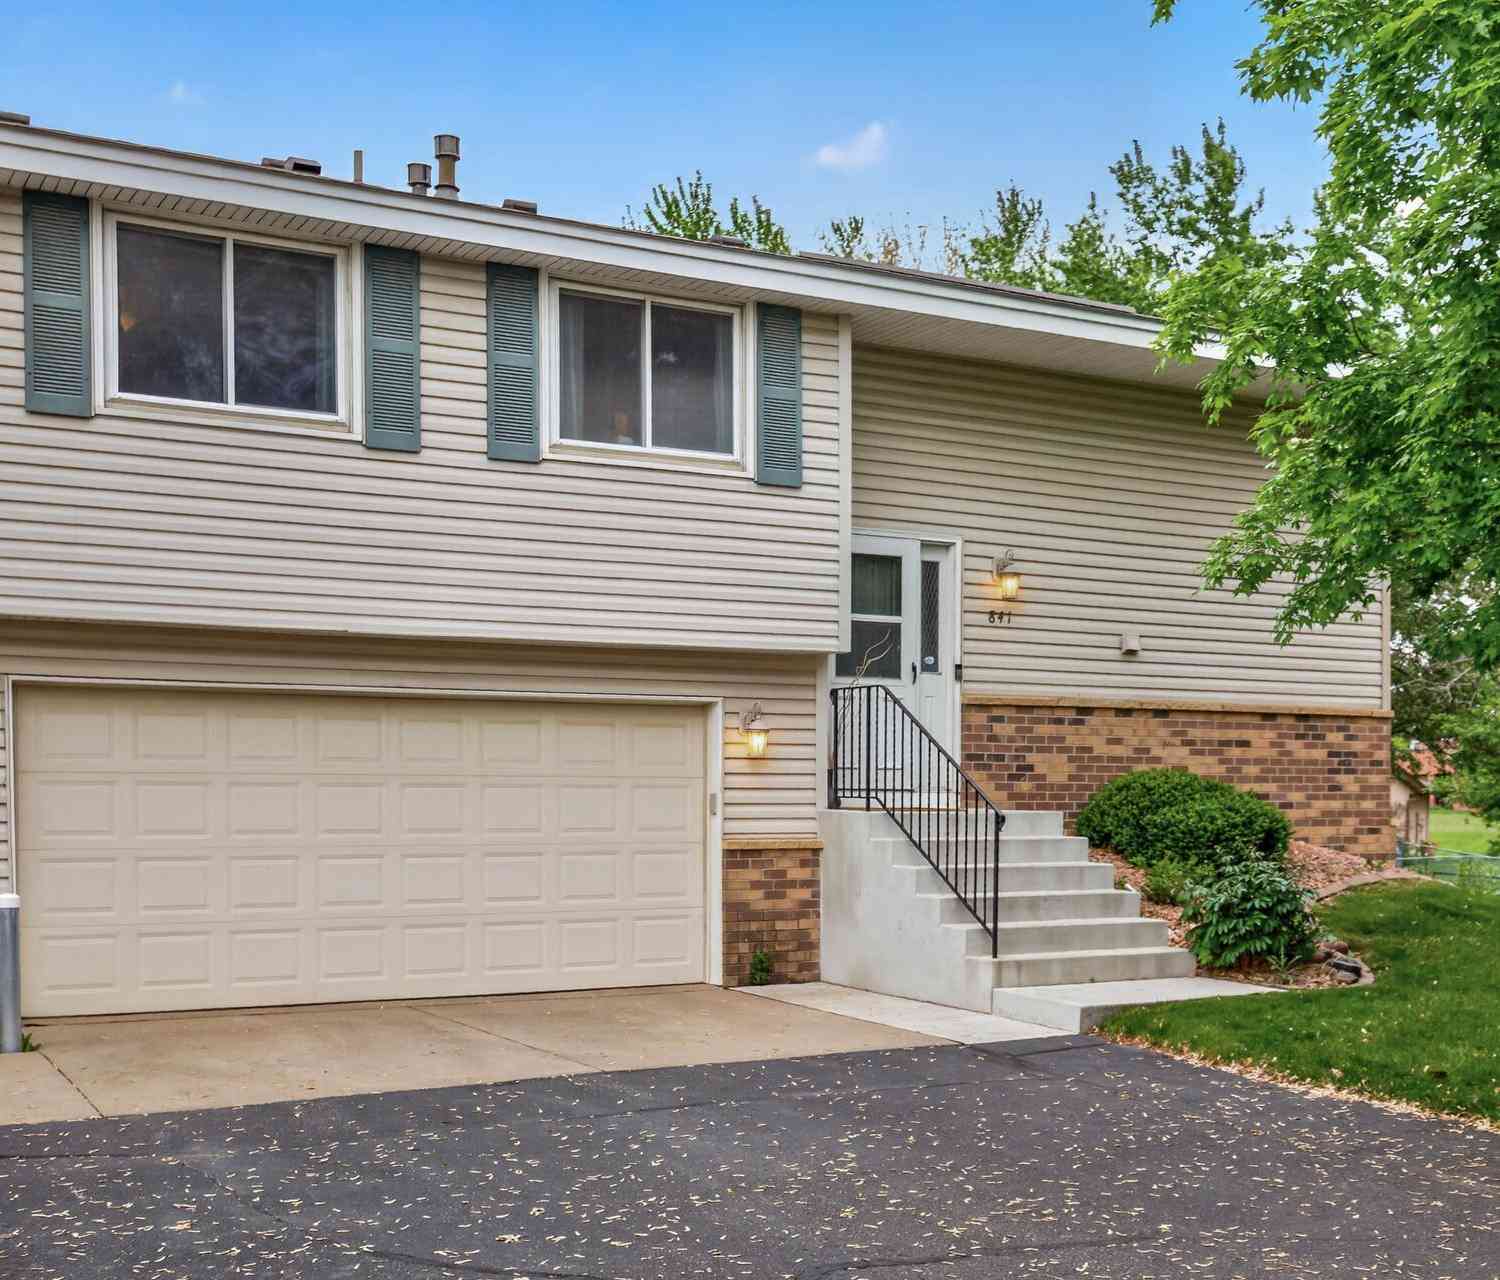
| 12123 Red Oak Court, Burnsville, MN, 55337 | $395,000 | 3 | 2 | 1,848 | 0.41 Acre |
| 12728 Sable Drive, Burnsville, MN, 55337 | $750,000 | 5 | 4 | 4,513 | 0.94 Acre |
| 12708 Diamond Drive, Burnsville, MN, 55337 | $625,000 | 5 | 4 | 5,371 | 0.71 Acre |
| 11901 River Hills Circle, Burnsville, MN, 55337 | $420,000 | 4 | 3 | 2,006 | 0.56 Acre |
| 2917 Sequoia Court, Burnsville, MN, 55337 | $524,900 | 5 | 4 | 3,190 | 0.31 Acre |
| 11036 27th Avenue, Burnsville, MN, 55337 | $365,000 | 4 | 3 | 2,080 | 0.27 Acre |
| 10704 Prescott Court, Burnsville, MN, 55337 | $399,900 | 4 | 2 | 2,104 | 0.26 Acre |
| 2313 114th Street, Burnsville, MN, 55337 | $420,000 | 4 | 3 | 2,038 | 0.32 Acre |
| 2500 Highland View Avenue, Burnsville, MN, 55337 | $534,900 | 4 | 4 | 4,059 | 0.41 Acre |
| 2216 E 114th Street, Burnsville, MN, 55337 | $384,900 | 3 | 2 | 2,206 | 0.25 Acre |
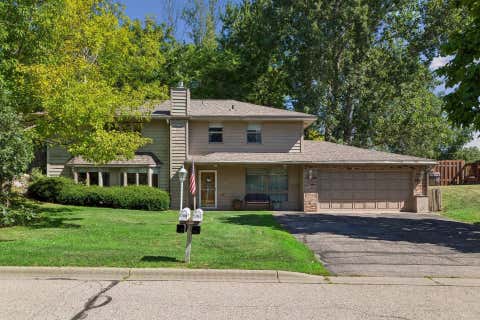
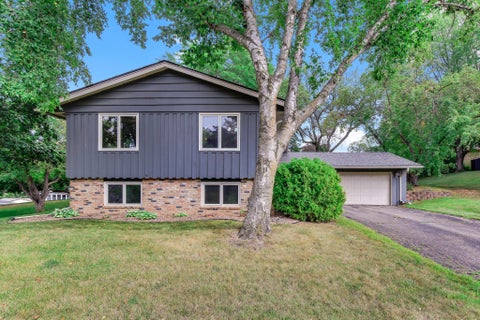
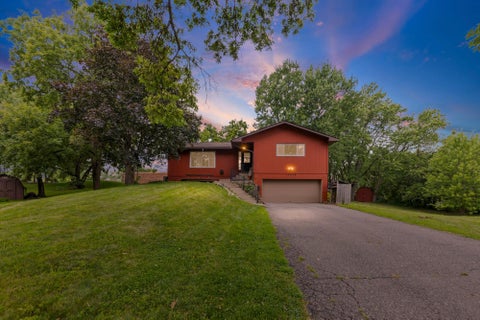
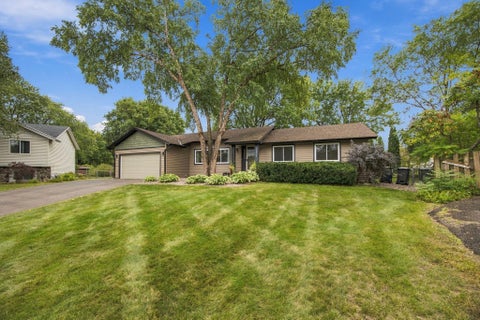
Similar Homes To 11700 Galtier Drive
Nearby For Sale

The data relating to real estate for sale on this website comes in part from the Internet Data exchange (IDX) program of the FMAAR MLS. Real estate listings held by brokerage firms other than ByOwner are marked with the listing office name. IDX information is provided exclusively for consumers' personal, non-commercial use and may not be used for any purpose other than to identify prospective properties consumers may be interested in purchasing. Information deemed reliable but not guaranteed. Copyright ©2026 Fargo-Moorhead Area Association of REALTORS®. No reproduction, compilation, retransmission or distribution of this data is permitted in any manner without the express, written permission of the Fargo-Moorhead Area Association of REALTORS®.
ByOwner last updated this listing 09/30/2026 @ 06:48
More Cities with for Sale by Owner Homes
- Burnsville Homes For Sale By Owner
- Savage Homes For Sale By Owner
- Lakeville Homes For Sale By Owner
- Prior Lake Homes For Sale By Owner
- Bloomington Homes For Sale By Owner
- Farmington Homes For Sale By Owner
- Rosemount Homes For Sale By Owner
- Eagan Homes For Sale By Owner
- Elko New Market Homes For Sale By Owner
- Eden Prairie Homes For Sale By Owner
- Shakopee Homes For Sale By Owner
- Edina Homes For Sale By Owner
- Inver Grove Heights Homes For Sale By Owner
- Mendota Heights Homes For Sale By Owner
- Hopkins Homes For Sale By Owner
- Webster Homes For Sale By Owner
- Chanhassen Homes For Sale By Owner
- Saint Paul Park Homes For Sale By Owner
- Minnetonka Homes For Sale By Owner
- South Saint Paul Homes For Sale By Owner
Homes around $375,000









Verify Your Email
Please enter the 6-digit verification code
sent to your email address.
Verify Your Phone Number
Please enter the 6-digit verification code
sent to your mobile phone.