

711 Beachwood Road
Burnet, TX 78611

 2
2
Bed
 2
2
Bath
 1,421
1,421Sqft
 0.12
0.12Acre(Lot)
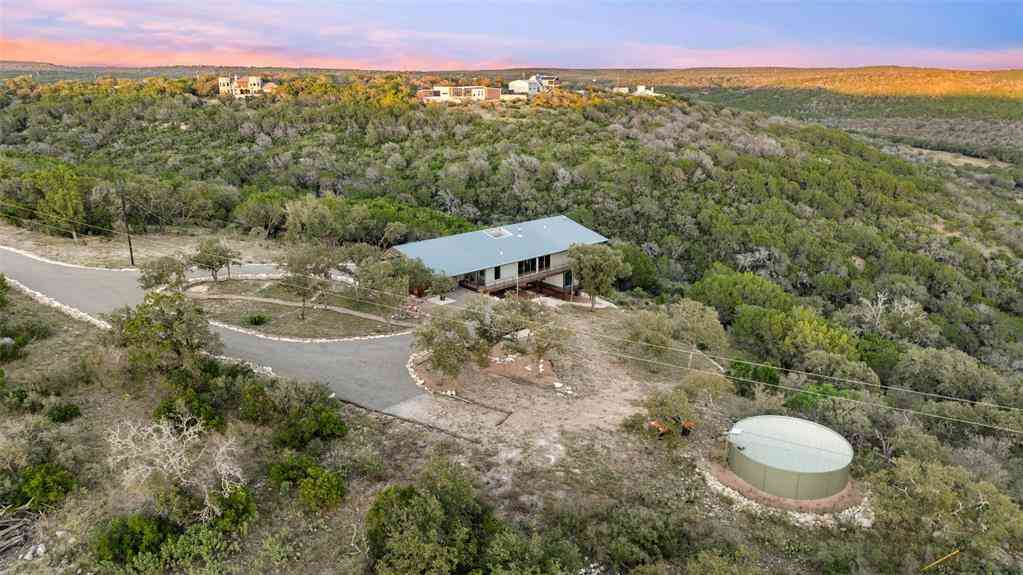
Welcome home to this beautifully maintained 2-bedroom, 2-bath home in Burnet’s desirable Woodlands subdivision! Built in 1996, this move-in ready one-story home offers an inviting open-concept floor plan designed for comfortable everyday living and effortless entertaining. Filled with natural light, the spacious living, dining, and kitchen areas flow seamlessly together. The kitchen is the heart of the home, featuring rich light wood cabinetry, a large pantry and breakfast bar seating. The private primary suite offers a relaxing retreat with double vanities, a glass-enclosed shower, linen storage, and a spacious walk-in closet conveniently located within the En suite bath. Additional highlights include wood-look laminate flooring throughout the main living areas, window blinds throughou

 Property Details
 Map
Map
 Map
Map
What's Nearby
Nearby Areas
 Features
-
Bedroom Information
Total beds: 2Bathroom Information
Total Baths: 2 Full Baths: 2Roofing Information
CompositionFlooring Information
Laminate, Tile -
Interior Features
CeilingFans, MultipleEnSuiteBathroomsRoof: CompositionAppliances: Dishwasher, ElectricRangeLaundry Features: Inside -
Heating & Cooling
Heating: Central Has Cooling: Yes
-
Building Information
Year Built: 1996Construction Materials: Brick, ConcreteStories: 1Pool Features: NonePrivate Pool: NoWater front Features: NoneView: NeighborhoodAssociation Fee Frequency: Annually -
Exterior Features
Exterior Features: RainGutters
-
Lot Information
Main Square Feet: 0.115 Lot Size Acres: 0.115 Lot Description: CityLot,GentleSlopingProperty Information
Subdivision: Woodlands Source Property Type: Residential Property SubType: Single Family Residence Direction Faces: West Levels: One Property Age: 30
-
Listing Price Information
Listing Price: $244998Cash, Conventional, FHA
-
Tax Information
Parcel Number: 45934 Tax Lot: 32 Tax Block: 1 Tax Year: 2026 Annual Tax: $3951.26 Tax Legal Desc: S8706 WOODLANDS LOT 32, SEC 1
-
Virtual Tour
Parking Information
Concrete, GarageFacesFront, GarageGarage Information
Garage Space: 2Homeowners Association Information
Has Association: YesIncluded Fees: SeeRemarksHOA: $320.00Community Features: None
-
School Information
Elementary School: Burnet Junior High School: Burnet (Burnet ISD) Senior High School: Burnet -
Utility Information
None -
Location Information
Direction: NORTH FROM HWY 29 ON HILL ST, WEST ON EAST TATE ST AND CONTINUE ONTO JANET DR AND THE IT TURNS INTO APPLEWOOD DR, LEFT ON SPICEWOOD DR. HOUSE IS ON THE CORNER OF SPICEWOOD DR AND BEACHWOOD DR. WaterSource: Public
How much is this property worth?
Curious about this home's true market value? Use our free Home Evaluation Tool to instantly get a personalized Comparative Market Analysis (CMA) report. Make smarter, data-driven decisions before you buy.

Nearby Home Value
| Address | Estimate | Bed | Bath | Sq. Ft | Lot Size |
|---|---|---|---|---|---|
| 1283 Rattlesnake Trail, Burnet, TX, 78611 | $1,399,000 | 3 | 3 | 2,153 | 49.58 Acres |
| 201 Brothers Lane, Burnet, TX, 78611 | $1,129,500 | 4 | 4 | 3,191 | 6 Acres |
| 104 Riparian Elm Road, Burnet, TX, 78611 | $167,000 | -- | -- | 1,880 | 3.07 Acres |
| 2140 Carpenter Loop, Burnet, TX, 78611 | $855,000 | 3 | 3 | 2,131 | 10 Acres |
| 2140 Carpenter Loop, Burnet, TX, 78611 | $855,000 | 3 | 3 | 2,131 | -- |
| 111 Marissa Circle, Burnet, TX, 78611 | $1,400,000 | 3 | 4 | 3,464 | 10 Acres |
| 450 Cr 204, Burnet, TX, 78611 | $699,900 | 3 | 3 | 2,162 | 21.77 Acres |
| 328 First Down Dash, Burnet, TX, 78611 | $699,000 | 3 | 3 | 2,575 | 1.40 Acres |
| 404 First Down Dash, Burnet, TX, 78611 | $670,000 | 3 | 3 | 2,365 | 1.12 Acres |
| 1500 Greer Lane, Burnet, TX, 78611 | $1,875,000 | 6 | 4 | 5,354 | 12.10 Acres |
Similar Homes To 711 Beachwood Road
Nearby For Sale


The information being provided by Miami Association of REALTORS® is for the consumer's personal, non-commercial use. Any information relating to real estate for sale referenced on this web site comes from the Internet Data Exchange (IDX) program of the Miami Association of REALTORS®. The accuracy of all information is deemed reliable but not guaranteed and should be personally verified through personal inspection by and/or with the appropriate professionals. The data contained herein is copyrighted by Miami Association of REALTORS® and is protected by all applicable copyright laws. Any unauthorized dissemination of this information is in violation of copyright laws and is strictly prohibited. Copyright 2026 Miami Association of REALTORS®. All rights reserved.
ByOwner last updated this listing 10/01/2026 @ 11:20
More Cities with for Sale by Owner Homes
- Burnet Homes For Sale By Owner
- Bertram Homes For Sale By Owner
- Horseshoe Bay Homes For Sale By Owner
- Cottonwood Shores Homes For Sale By Owner
- Marble Falls Homes For Sale By Owner
- Meadowlakes Homes For Sale By Owner
- Buchanan Dam Homes For Sale By Owner
- Kingsland Homes For Sale By Owner
- Tow Homes For Sale By Owner
- Liberty Hill Homes For Sale By Owner
- Briggs Homes For Sale By Owner
- Lampasas Homes For Sale By Owner
- Llano Homes For Sale By Owner
- Lago Vista Homes For Sale By Owner
- Leander Homes For Sale By Owner
- Spicewood Homes For Sale By Owner
- Kempner Homes For Sale By Owner
- Jonestown Homes For Sale By Owner
- Round Mountain Homes For Sale By Owner
- Florence Homes For Sale By Owner
Homes around $244,998



Verify Your Email
Please enter the 6-digit verification code
sent to your email address.
Verify Your Phone Number
Please enter the 6-digit verification code
sent to your mobile phone.