

106 Double Circle
Burnet, TX 78611

 4
4
Bed
 3
3
Bath
 2,265
2,265Sqft
 0.48
0.48Acre(Lot)
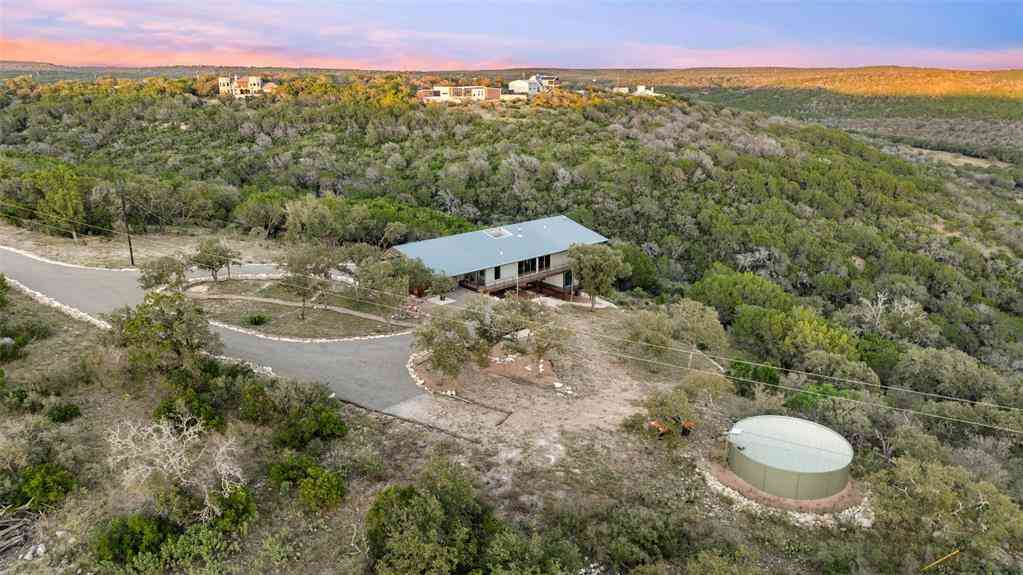
PREFERRED LENDER IS OFFERING A 3.805% INTEREST RATE FOR QUALIFIED BUYERS!! RATE, TERMS, ELIGIBILITY AND AVAILABILITY ARE SUBJECT TO LENDER APPROVAL. Welcome to 106 Double Circle, a beautiful new-construction home offering four bedrooms, three full bathrooms and a dedicated home office in The Ranch at Delaware Creek. Its timeless Texas limestone exterior, warm wood accents and inviting covered entry create exceptional curb appeal. Inside, soaring ceilings, abundant natural light and durable wood-look flooring complement an open-concept layout designed for comfortable everyday living and entertaining. The bright kitchen features white shaker cabinetry, quartz countertops, stainless-steel appliances, a stylish tile backsplash and a spacious waterfall-edge island. Four generously sized bedroo

 Property Details
 Map
Map
 Map
Map
What's Nearby
Nearby Areas
 Features
-
Bedroom Information
Total beds: 4Bathroom Information
Total Baths: 3 Full Baths: 3Roofing Information
ShingleFlooring Information
Vinyl -
Interior Features
CeilingFans, CrownMolding, DoubleVanity, EntranceFoyer, HighCeilings, KitchenIsland, MainLevelPrimary, OpenFloorplan, Pantry, RecessedLighting, SoakingTub, Study, WalkInClosetsRoof: ShingleAppliances: BuiltInElectricOven, Dishwasher, ElectricCooktop, GasCooktop, Disposal, Microwave, Oven, RangeHood, StainlessSteelAppliancesLaundry Features: MainLevel, LaundryRoom, InUnit, WasherHookup -
Heating & Cooling
Heating: Central Has Cooling: Yes
-
Building Information
Year Built: 2025Construction Materials: StoneVeneer, StuccoStories: 1Pool Features: NonePrivate Pool: NoWater front Features: NoneView: Neighborhood, TreesWoodsAssociation Fee Frequency: Quarterly -
Exterior Features
Exterior Features: Lighting, PrivateYard
-
Lot Information
Main Square Feet: 0.4758 Lot Size Acres: 0.4758 Lot Description: BackYard,CulDeSac,SprinklersInRear,SprinklersInFront,Landscaped,Level,SprinklersInGroundProperty Information
Subdivision: Ranch At Delaware Creek Source Property Type: Residential Property SubType: Single Family Residence Direction Faces: West Levels: One Property Age: 1
-
Listing Price Information
Listing Price: $595000Cash, Conventional, FHA, VaLoan
-
Tax Information
Parcel Number: 74132 Tax Lot: 10 Tax Block: B, Phase 1-A Tax Year: 2025 Tax Legal Desc: S7282 RANCH AT DELAWARE CREEK LOT 10 BLK B, PHASE 1-A
-
Virtual Tour
Parking Information
Attached, Concrete, Driveway, GarageGarage Information
Garage Space: 2Homeowners Association Information
Has Association: YesIncluded Fees: CommonAreaMaintenanceHOA: $185.00Community Features: None
-
School Information
Elementary School: Shady Grove Junior High School: Burnet (Burnet ISD) Senior High School: Burnet -
Utility Information
ElectricityConnected, SewerConnected, WaterConnected -
Location Information
Direction: Turn into the Ranches, turn left onto Double Circle Drive, home is the second to last home at the end of the cul-de-sac. WaterSource: Public
How much is this property worth?
Curious about this home's true market value? Use our free Home Evaluation Tool to instantly get a personalized Comparative Market Analysis (CMA) report. Make smarter, data-driven decisions before you buy.

Nearby Home Value
| Address | Estimate | Bed | Bath | Sq. Ft | Lot Size |
|---|---|---|---|---|---|
| 1283 Rattlesnake Trail, Burnet, TX, 78611 | $1,399,000 | 3 | 3 | 2,153 | 49.58 Acres |
| 201 Brothers Lane, Burnet, TX, 78611 | $1,129,500 | 4 | 4 | 3,191 | 6 Acres |
| 104 Riparian Elm Road, Burnet, TX, 78611 | $187,500 | -- | -- | 1,880 | 3.07 Acres |
| 2140 Carpenter Loop, Burnet, TX, 78611 | $870,000 | 3 | 3 | 2,131 | 10 Acres |
| 2140 Carpenter Loop, Burnet, TX, 78611 | $870,000 | 3 | 3 | 2,131 | -- |
| 111 Marissa Circle, Burnet, TX, 78611 | $1,400,000 | 3 | 4 | 3,464 | 10 Acres |
| 450 Cr 204, Burnet, TX, 78611 | $699,900 | 3 | 3 | 2,162 | 21.77 Acres |
| 404 First Down Dash, Burnet, TX, 78611 | $670,000 | 3 | 3 | 2,365 | 1.12 Acres |
| 1500 Greer Lane, Burnet, TX, 78611 | $1,875,000 | 6 | 4 | 5,354 | 12.10 Acres |
| 1090 County Road 334, Burnet, TX, 78611 | $800,000 | 3 | 3 | 2,608 | 8.22 Acres |
Similar Homes To 106 Double Circle
Nearby For Sale


The information being provided by Miami Association of REALTORS® is for the consumer's personal, non-commercial use. Any information relating to real estate for sale referenced on this web site comes from the Internet Data Exchange (IDX) program of the Miami Association of REALTORS®. The accuracy of all information is deemed reliable but not guaranteed and should be personally verified through personal inspection by and/or with the appropriate professionals. The data contained herein is copyrighted by Miami Association of REALTORS® and is protected by all applicable copyright laws. Any unauthorized dissemination of this information is in violation of copyright laws and is strictly prohibited. Copyright 2026 Miami Association of REALTORS®. All rights reserved.
ByOwner last updated this listing 09/16/2026 @ 03:13
More Cities with for Sale by Owner Homes
- Burnet Homes For Sale By Owner
- Bertram Homes For Sale By Owner
- Horseshoe Bay Homes For Sale By Owner
- Cottonwood Shores Homes For Sale By Owner
- Meadowlakes Homes For Sale By Owner
- Marble Falls Homes For Sale By Owner
- Buchanan Dam Homes For Sale By Owner
- Kingsland Homes For Sale By Owner
- Tow Homes For Sale By Owner
- Liberty Hill Homes For Sale By Owner
- Briggs Homes For Sale By Owner
- Lampasas Homes For Sale By Owner
- Llano Homes For Sale By Owner
- Lago Vista Homes For Sale By Owner
- Leander Homes For Sale By Owner
- Spicewood Homes For Sale By Owner
- Kempner Homes For Sale By Owner
- Jonestown Homes For Sale By Owner
- Round Mountain Homes For Sale By Owner
- Florence Homes For Sale By Owner
Homes around $595,000



Verify Your Email
Please enter the 6-digit verification code
sent to your email address.
Verify Your Phone Number
Please enter the 6-digit verification code
sent to your mobile phone.