

912 W Davis Street
Burlington, NC 27215

 4
4
Bed
 3
3
Bath
 2,840
2,840Sqft
 0.43
0.43Acre(Lot)
Timeless elegance meets modern comfort in this 2,841 sq ft, 4BR/3.5BA home in Burlington's Historical District. Updated light fixtures, picture frame moldings, and HW floors reflect the early-1900s craftsmanship, blended with fresh paint throughout. Stately living room with gas log fireplace. Kitchen features SS appliances, a farmhouse sink, and leather granite counters, plus a vintage-inspired butler's pantry with built-ins. Formal Dining room boasts classic built-in corner cabinets. Thru french doors off the DR, enjoy the screened side porch. ML primary suite offers a private bath and dual closets. Upstairs you'll find three more bedrooms, including a second-floor primary suite; two guest rooms share a Jack-and-Jill bath. Extra storage in the walk-up attic. The .43-acre lot includes a 2

 Property Details
 Map
Map
 Map
Map
What's Nearby
Nearby Areas
 Features
-
Bedroom Information
Total beds: 4Bathroom Information
Total Baths: 3 Full Baths: 3 Half Baths: 1Room Information
Rooms Total: 11 Has Basement: Yes Basement: Unfinished -
Flooring Information
Tile, Wood -
Interior Features
Built-in Features, Pantry Appliances: Microwave, Dishwasher, Free-Standing Range, Cooktop, Gas Water Heater Laundry Features: Main Level, Washer Hookup -
Heating & Cooling
Has Heating: Yes Heating: Electric, Natural Gas, Forced Air Has Cooling: Yes Cooling: Central Air, Window Unit(s)
-
Building Information
Year Built: 1935 Construction Materials: Wood Siding Patio And Porch Features: Porch Pool Features: None Private Pool: No
-
Lot Information
Lot Size Acres: 0.43 Lot Description: City LotProperty Information
Subdivision: None Source Property Type: Residential Property SubType: Single Family Residence Levels: Two Property Age: 91
-
Listing Price Information
Listing Price: $525000 Cash, Conventional
-
Tax Information
Annual Tax: $5023.12
-
Parking Information
Garage, AttachedGarage Information
Has Garage: Yes Has Attached Garage: Yes Garage Space: 2
-
School Information
Elementary School: Grove ParkJunior High School: TurrentineSenior High School: Walter M Williams -
Location Information
Direction: Take Hwy 70 (S Church St). L on Fountain Pl. L on W Davis St. House on L. WaterSource: Public
How much is this property worth?
Curious about this home's true market value? Use our free Home Evaluation Tool to instantly get a personalized Comparative Market Analysis (CMA) report. Make smarter, data-driven decisions before you buy.

Nearby Home Value
| Address | Estimate | Bed | Bath | Sq. Ft | Lot Size |
|---|---|---|---|---|---|
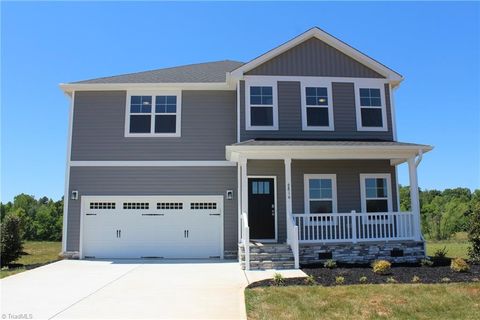
| 6820 Steeplegate Drive .., Burlington, NC, 27215 | $449,900 | 4 | 3 | 2,249 | 2,249 SqFt |
| 6909 Steeplegate Drive .., Burlington, NC, 27215 | $488,900 | 4 | 4 | 2,672 | 2,672 SqFt |
| 6905 Steeplegate Drive .., Burlington, NC, 27215 | $499,900 | 4 | 4 | 3,000 | 3,000 SqFt |
| 6816 Steeplegate Drive .., Burlington, NC, 27215 | $493,900 | 4 | 4 | 2,672 | 2,672 SqFt |
| 215 Bidney Drive, Burlington, NC, 27215 | $280,000 | 3 | 2 | 1,652 | 1,652 SqFt |
| 1320 Whitsett Street, Burlington, NC, 27215 | $150,000 | 2 | 1 | 840 | 840 SqFt |
| 3955 Chucks Court, Burlington, NC, 27215 | $340,000 | 3 | 2 | 1,404 | 1,404 SqFt |
| 3902 Chucks Court, Burlington, NC, 27215 | $315,000 | 3 | 2 | 1,248 | 1,248 SqFt |
| 1575 Farningham Lane, Burlington, NC, 27215 | $264,900 | 3 | 2 | 1,325 | 1,325 SqFt |
| 702 Maple Avenue, Burlington, NC, 27215 | $239,900 | 3 | 2 | 943 | 943 SqFt |
Similar Homes To 912 W Davis Street
Nearby For Sale
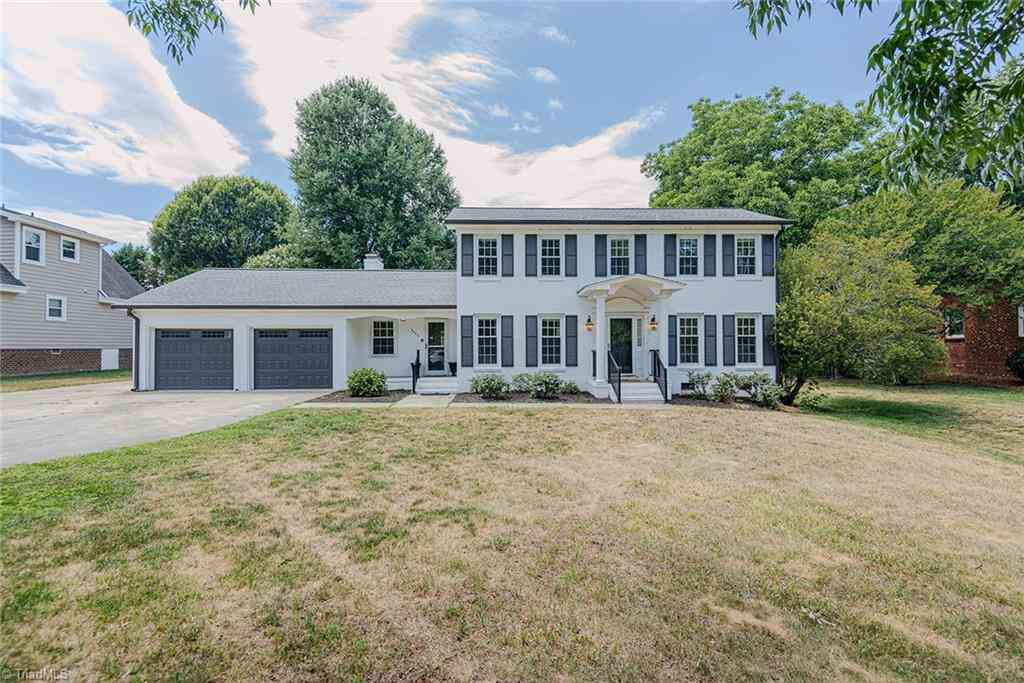
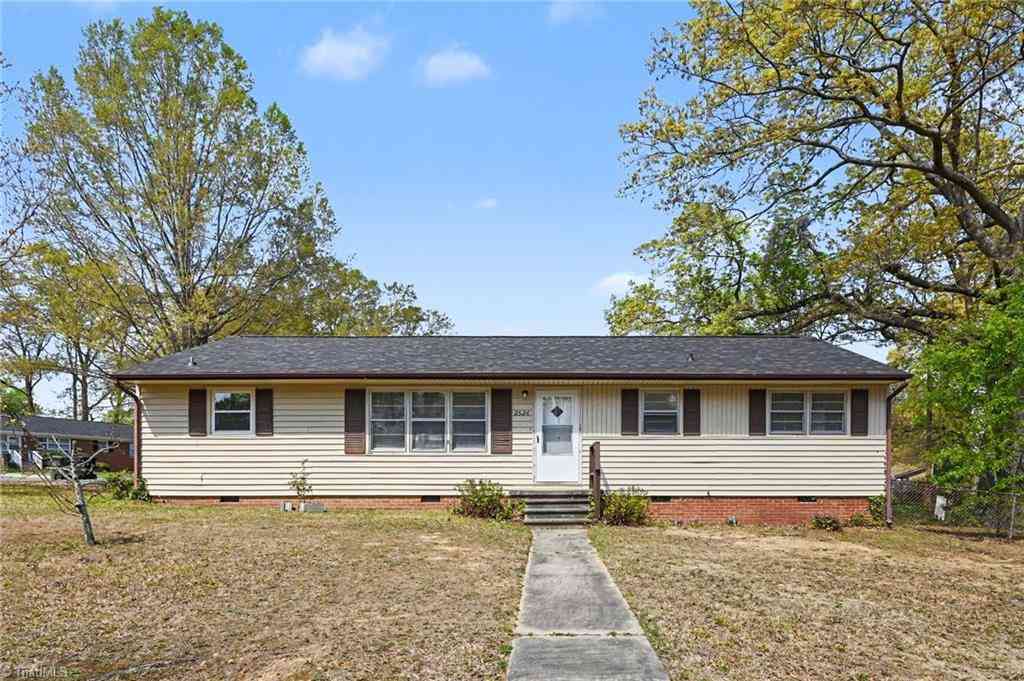
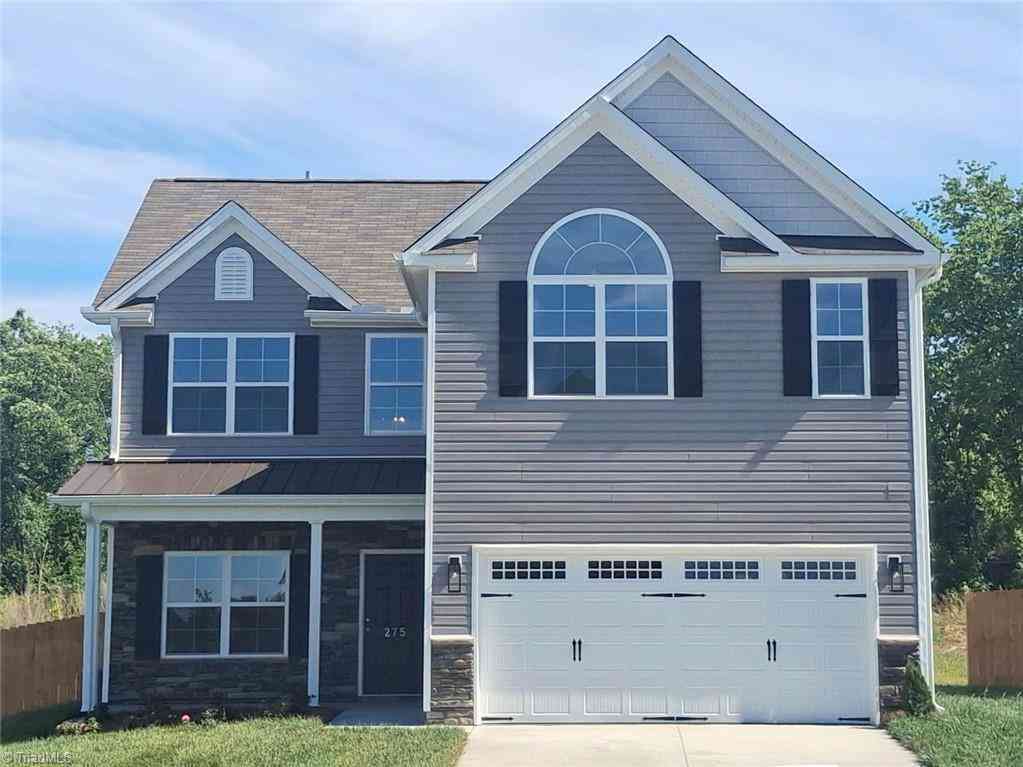
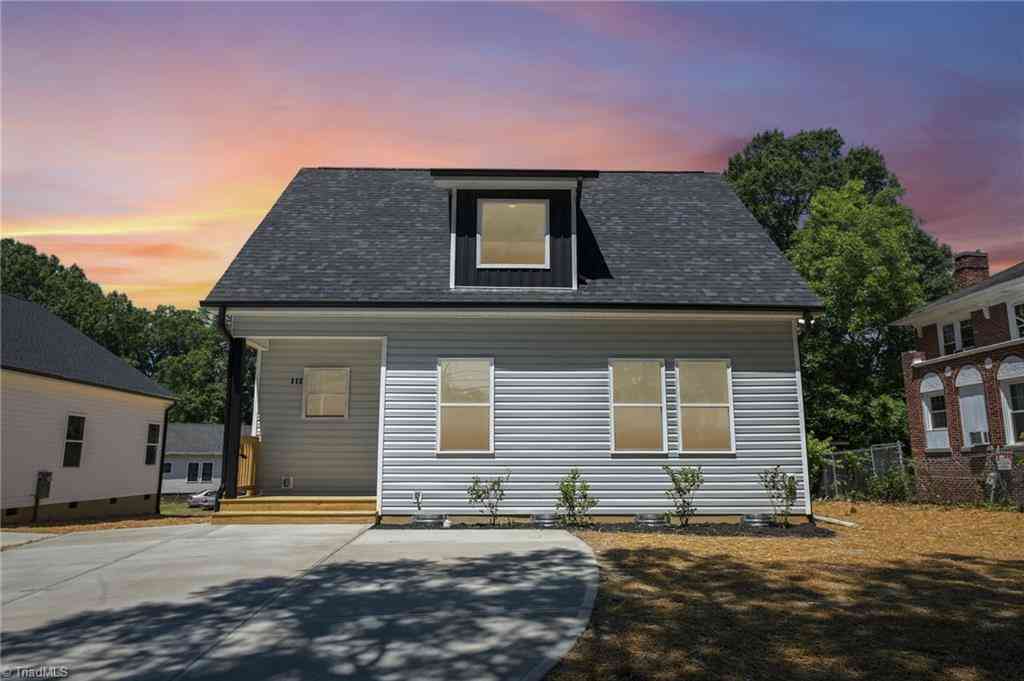
Listing information © 2026 Triad MLS, Inc. of North Carolina. All rights reserved. The data relating to real estate for sale on this web site comes in part from the Internet Data Exchange (IDX) Program of the Triad MLS, Inc. of High Point, NC. Real estate listings held by brokerage firms other than ByOwner are marked with the Internet Data Exchange logo or the Internet Data Exchange (IDX) thumbnail logo (the TRIAD MLS logo) and detailed information about them includes the name of the listing brokers. IDX information provided is for consumers' personal, non-commercial use and may not be used for any purpose other than to identify prospective properties consumers may be interested in purchasing. Information deemed reliable but not guaranteed. Data last updated 08/18/2026 @ 05:11
ByOwner last updated this listing 08/18/2026 @ 05:11
More Cities with for Sale by Owner Homes
- Burlington Homes For Sale By Owner
- Haw River Homes For Sale By Owner
- Graham Homes For Sale By Owner
- Elon Homes For Sale By Owner
- Mebane Homes For Sale By Owner
- Gibsonville Homes For Sale By Owner
- Whitsett Homes For Sale By Owner
- Snow Camp Homes For Sale By Owner
- Liberty Homes For Sale By Owner
- McLeansville Homes For Sale By Owner
- Julian Homes For Sale By Owner
- Cedar Grove Homes For Sale By Owner
- Browns Summit Homes For Sale By Owner
- Hillsborough Homes For Sale By Owner
- Prospect Hill Homes For Sale By Owner
- Climax Homes For Sale By Owner
- Greensboro Homes For Sale By Owner
- Staley Homes For Sale By Owner
- Pleasant Garden Homes For Sale By Owner
- Reidsville Homes For Sale By Owner
Homes around $525,000









Verify Your Email
Please enter the 6-digit verification code
sent to your email address.