
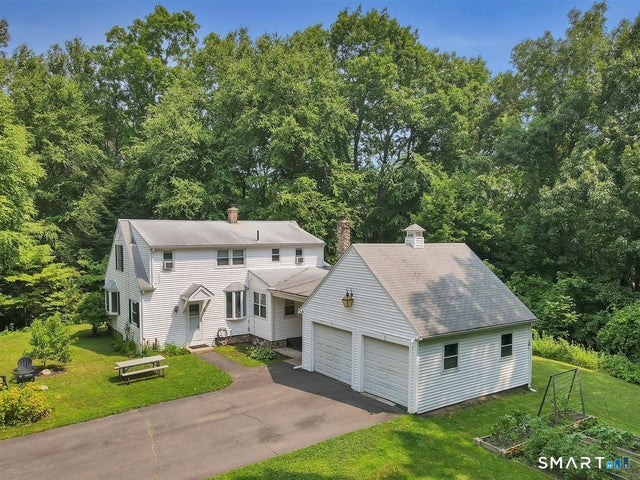
257 S Main Street
Burlington, CT 06013

 3
3
Bed
 2
2
Bath
 1,783
1,783Sqft
 1.50
1.50Acres(Lot)
Enjoy 1.5 acres, a two-car garage, and a private wooded setting at this 1,783 sq. ft. Burlington Cape. The side entrance opens to a functional mudroom with a large closet for coats, shoes, bags, and everyday storage. A main-level half bathroom adds convenience, and the adjoining flexible room offers options for a home office, den, or sitting area. The bright living room features a bay window and additional windows, creating an easy flow into the dining room and eat-in kitchen. A wood-burning fireplace insert brings warmth and charm to the kitchen area during the cooler months, while a side door in the kitchen connects to the outdoor breezeway and garage. Upstairs are three spacious bedrooms, a full hall bathroom and laundry area. The level backyard and side yard offer room for garden beds,

 Property Details
 Open House
- 07/18 1 PM-3 PM
 Map
Map
 Map
Map
What's Nearby
Nearby Areas
Features
-
Bedroom Information
Total beds: 3Bathroom Information
Total Baths: 2 Full Baths: 1 Half Baths: 1Room Information
Rooms Total: 7 Has Basement: Yes Basement: Full, Unfinished, Concrete -
Roofing Information
Asphalt -
Interior Features
Roof: Asphalt Appliances: Dishwasher, Dryer, Freezer, Range, Oven, Refrigerator, Washer -
Heating & Cooling
Has Heating: Yes Heating: Oil, Baseboard, Hot Water Has Cooling: Yes Cooling: Window Unit(s)
-
Building Information
Year Built: 1957 Building Area Total: 1783 Construction Materials: Vinyl Siding, Frame Private Pool: No -
Exterior Features
Exterior Features: Garden
-
Lot Information
Lot Size Acres: 1.5 Lot Description: Level, Sloped
-
Listing Price Information
Listing Price: $379000
-
Tax Information
Parcel Number: 497171 Annual Tax: $5584
-
Parking Information
Parking Total: 4 Paved, Private, DrivewayGarage Information
Has Garage: Yes Garage Space: 2
-
School Information
Elementary School: Per Board of EdJunior High School: Per Board of EdSenior High School: Per Board of Ed -
Location Information
Direction: per GPS WaterSource: Well
How much is this property worth?
Curious about this home's true market value? Use our free Home Evaluation Tool to instantly get a personalized Comparative Market Analysis (CMA) report. Make smarter, data-driven decisions before you buy.

Nearby Home Value
| Address | Estimate | Bed | Bath | Sq. Ft | Lot Size |
|---|---|---|---|---|---|
| 52 Monce Road, Burlington, CT, 06013 | $499,900 | 4 | 3 | 1,864 | 1,864 SqFt |
| 101 Taine Mountain Road, Burlington, CT, 06013 | $719,900 | 4 | 3 | 2,782 | 2,782 SqFt |
| 16 Highwood Crossing, Burlington, CT, 06013 | $899,900 | 4 | 4 | 3,625 | 3,625 SqFt |
| 1 Angelas Way, Burlington, CT, 06013 | $789,000 | 4 | 3 | 2,583 | 2,583 SqFt |
| 86 Taine Mountain Road, Burlington, CT, 06013 | $1,100,000 | 4 | 4 | 3,234 | 3,234 SqFt |
| 2 Ventres Way, Burlington, CT, 06013 | $990,000 | 4 | 3 | 4,086 | 4,086 SqFt |
| 14 Jerome Avenue, Burlington, CT, 06013 | $500,000 | 3 | 2 | 2,016 | 2,016 SqFt |
| 41 Jerome Avenue #LOT 18, Burlington, CT, 06013 | $809,900 | 3 | 3 | 3,076 | 3,076 SqFt |
| 303 George Washington T.., Burlington, CT, 06013 | $335,000 | 3 | 1 | 1,136 | 1,136 SqFt |
| 60 Case Road, Burlington, CT, 06013 | $360,000 | 3 | 2 | 1,464 | 1,464 SqFt |
Similar Homes To 257 S Main Street
Nearby For Sale
IDX information is provided exclusively for personal, non-commercial use, and may not be used for any purpose other than to identify prospective properties consumers may be interested in purchasing. Information is deemed reliable but not guaranteed. The listing broker’s offer of compensation is made only to participants of the MLS where the listing is filed.
ByOwner last updated this listing 07/18/2026 @ 02:28
More Cities with for Sale by Owner Homes
- Burlington Homes For Sale By Owner
- Avon Homes For Sale By Owner
- Bristol Homes For Sale By Owner
- Harwinton Homes For Sale By Owner
- Canton Homes For Sale By Owner
- New Hartford Homes For Sale By Owner
- Farmington Homes For Sale By Owner
- Plainville Homes For Sale By Owner
- Plymouth Homes For Sale By Owner
- Torrington Homes For Sale By Owner
- Simsbury Homes For Sale By Owner
- Thomaston Homes For Sale By Owner
- New Britain Homes For Sale By Owner
- Barkhamsted Homes For Sale By Owner
- West Hartford Homes For Sale By Owner
- Southington Homes For Sale By Owner
- Wolcott Homes For Sale By Owner
- Bloomfield Homes For Sale By Owner
- Litchfield Homes For Sale By Owner
- Newington Homes For Sale By Owner
Homes around $379,000









Verify Your Email
Please enter the 6-digit verification code
sent to your email address.