
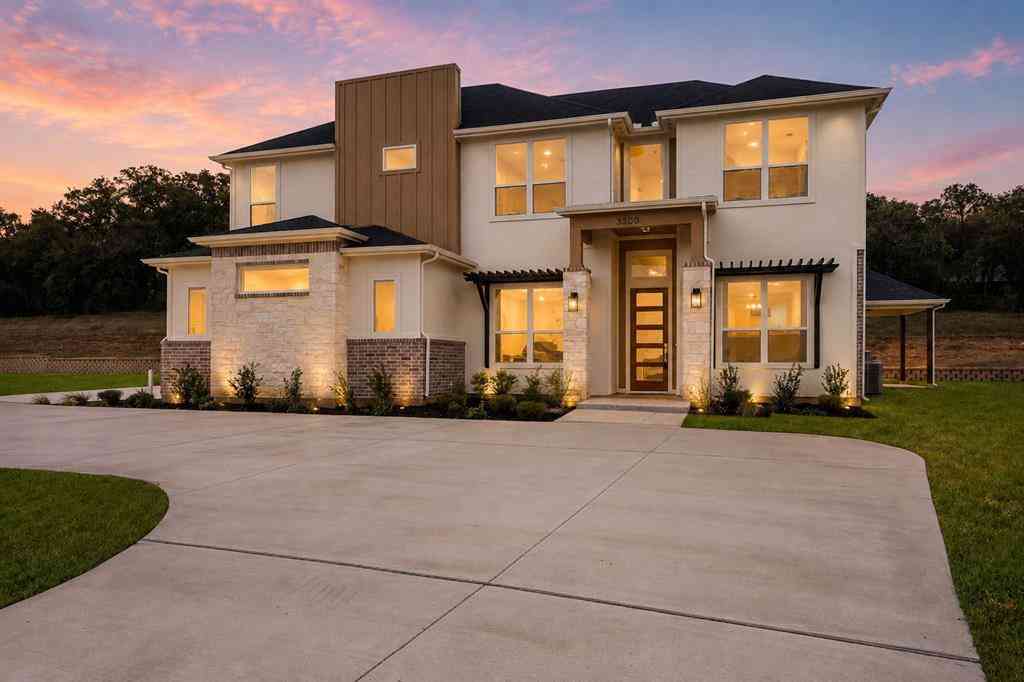
3300 Olympia Fields Drive
Burleson, Texas 76028

 5
5
Bed
 5
5
Bath
 3,502
3,502Sqft
 1.20
1.20Acres(Lot)
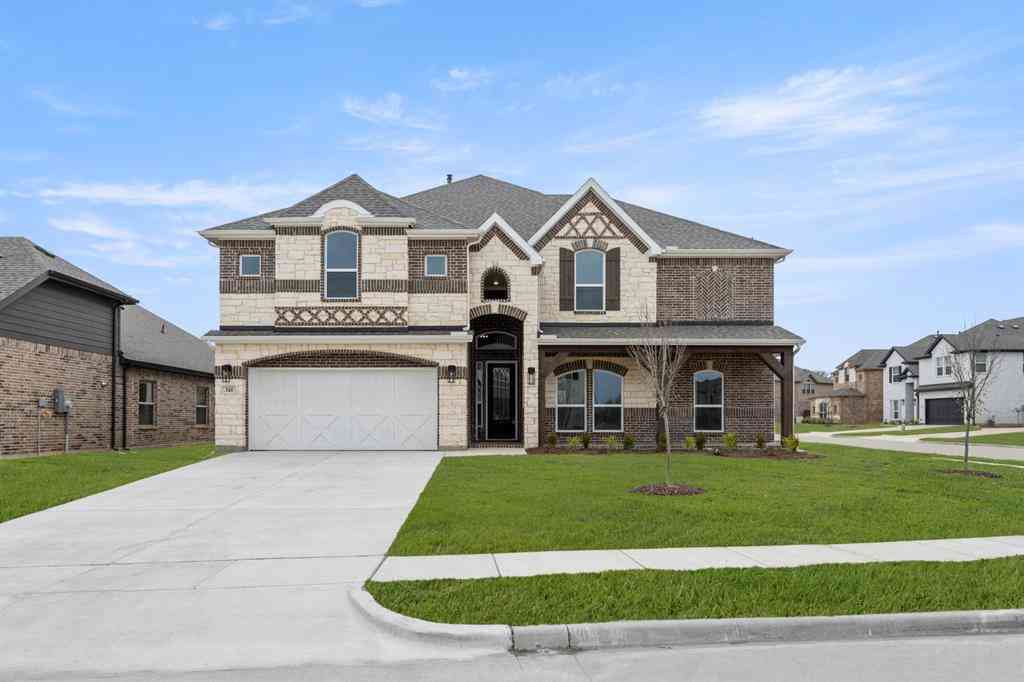
Back on Market! Luxury. Comfort. Lifestyle. Nestled on approximately 1.2 acres in one of Burleson's premier communities, this custom-designed residence offers 3,502 square feet of thoughtfully curated living space where every detail has been carefully considered. From soaring ceilings and exposed wood beams to the dramatic floor-to-ceiling fireplace and chef-inspired kitchen, the home effortlessly blends timeless elegance with modern functionality. The gourmet kitchen showcases quartz countertops, a 48-inch professional gas range, three ovens, custom cabinetry, a walk-in pantry, and an expansive walk-through butler's pantry. The private primary retreat offers direct patio access and a spa-worthy bath with an oversized walk-in shower, freestanding soaking tub, dual vanities, and spacious wa

 Property Details
 Map
Map
 Map
Map
What's Nearby
Nearby Areas
 Features
-
Bedroom Information
Total Bedrooms: 5Bathroom Information
Total Baths: 4.5 Full Baths: 4 Half Baths: 1 -
Interior Features
Cable TV Available,Cathedral Ceiling(s),Decorative Lighting,Granite Counters,High Speed Internet Available,Loft,Open Floorplan,Pantry,Vaulted Ceiling(s),Walk-In Closet(s)Appliances
Dishwasher,Disposal,Gas Cooktop,Plumbed For Gas in Kitchen,RefrigeratorUtilities
Aerobic Septic,City Water -
Cooling Features
Central Air,ElectricHeating Source
Central,ElectricFireplace
Number of Fireplaces: 1 Fireplace Features: Decorative,Great Room
-
Building Information
Built Year: 2025 Construction: Board & Batten Siding,Brick,Stucco Roof Type: Composition -
Exterior Features
Covered Patio/Porch,Outdoor Grill,Outdoor KitchenFoundation
Slab -
Laundry Features
Utility Room,Full Size W/D AreaPatio And Porch
CoveredConstruction Materials
Board & Batten Siding,Brick,Stucco
-
Lot Information
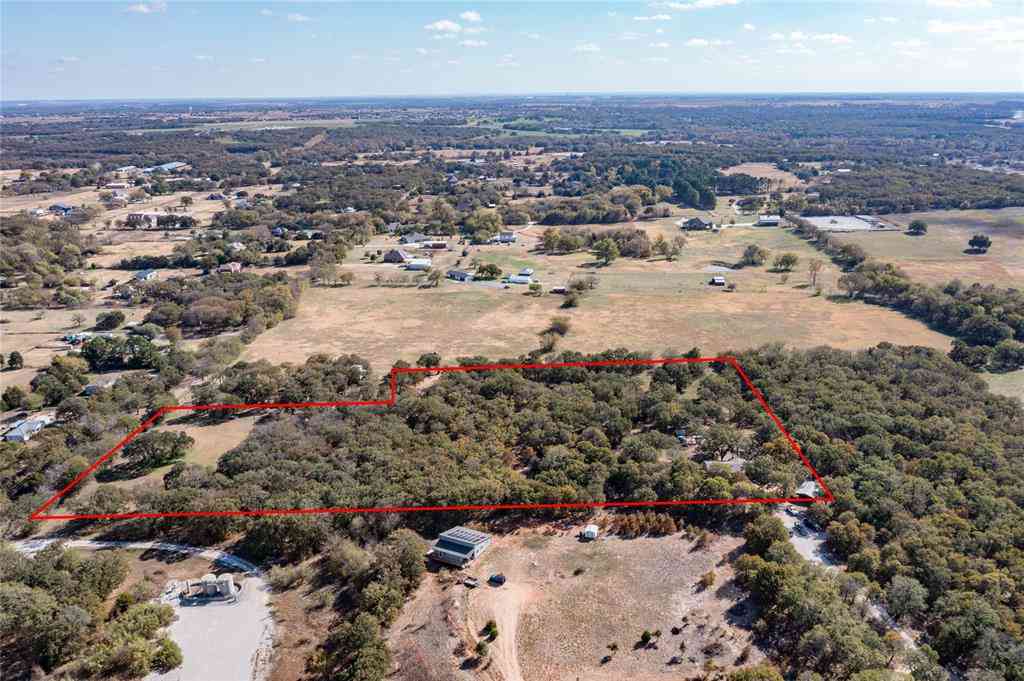
Lot Size (Acr): 1.2030 Lot Size Units: Acres Lot Size Square Feet: 52,403 Lot Features: Acreage,Cul-De-Sac,Lrg. Backyard Grass -
Property Information
SQ ft (Living Area): 3,502 Property Type: Residential Property Sub Type: Single Family Residence Architectural Style: Contemporary/Modern,Modern Farmhouse,Traditional Subdivision: Eagles Estates City: Burleson State: Texas Directions: From I-20 W to E California Pkwy SE Loop 820 in Forest Hill. Exit from I-20 W. Turn left to Forest Hill Dr continue on Rendon Rd and right to Stephenson Levy Rd, Turn right onto Grizzly Run Dr, left to Olympia Fields Dr. Property Status: Active Option Contract Exclusions: Staging Levels: Two Property Age: 1 Year Built Details: New Construction - Complete
-
Listing Price Information
Original List Price: $719,900 List Price Tot SqFt: $206 -
Listing Information
Possession: Closing/Funding
-
Tax Information
Parcel Number: 43002849 Tax Block: 4 Tax Legal Description: EAGLES ESTATES BLOCK 4 LOT 7 Tax Lot: 7 Unexempt Taxes: $1,610
-
Parking Information
Has Garage Garage Space: 3 Carport Spaces: 0 Parking Features: Additional Parking,Circular Driveway,Garage,Garage Faces Front,Garage Faces Side -
Homeowners Association Information
Included Fees: Full Use of Facilities HOA Type: Mandatory HOA: $750.00 HOA Frequency: Annually
-
School Information
Elementary School: Tarverrend Middle School: Linda Jobe High School: Legacy Intermediate School: Shepard School District: Mansfield ISD -
Utility Information
Utilities: Aerobic Septic,City Water
How much is this property worth?
Curious about this home's true market value? Use our free Home Evaluation Tool to instantly get a personalized Comparative Market Analysis (CMA) report. Make smarter, data-driven decisions before you buy.

Nearby Home Value
| Address | Estimate | Bed | Bath | Sq. Ft | Lot Size |
|---|---|---|---|---|---|
| 10100 Crestline Trail, Burleson, TX, 76028 | $589,900 | 3 | 3 | 2,431 | 3.94 Acres |
| 6624 Shadow Valley Drive, Burleson, TX, 76028 | $1,590,000 | 6 | 5 | 4,380 | 3.40 Acres |
| 3217 Bairds Lane, Burleson, TX, 76028 | $699,000 | 3 | 3 | 2,952 | 2 Acres |
| 143 Southwood Drive, Burleson, TX, 76028 | $700,000 | 4 | 4 | 4,193 | 1.26 Acres |
| 7757 Berry Road, Burleson, TX, 76028 | $284,999 | 3 | 2 | 1,816 | 0.60 Acre |
| 6035 Oak Hollow Drive, Burleson, TX, 76028 | $1,359,000 | 5 | 6 | 6,410 | 3.60 Acres |
| 8401 Fm 2738, Burleson, TX, 76028 | $1,200,000 | 3 | 2 | 1,922 | 10 Acres |
| 5415 County Road 605, Burleson, TX, 76028 | $675,000 | 4 | 3 | 1,920 | 8.38 Acres |
| 12332 Wagon Bow Drive, Burleson, TX, 76028 | $589,000 | 3 | 2 | 2,092 | 1.03 Acres |
| 212 Ponderosa Lane, Burleson, TX, 76028 | $299,999 | 4 | 3 | 2,304 | 1.05 Acres |
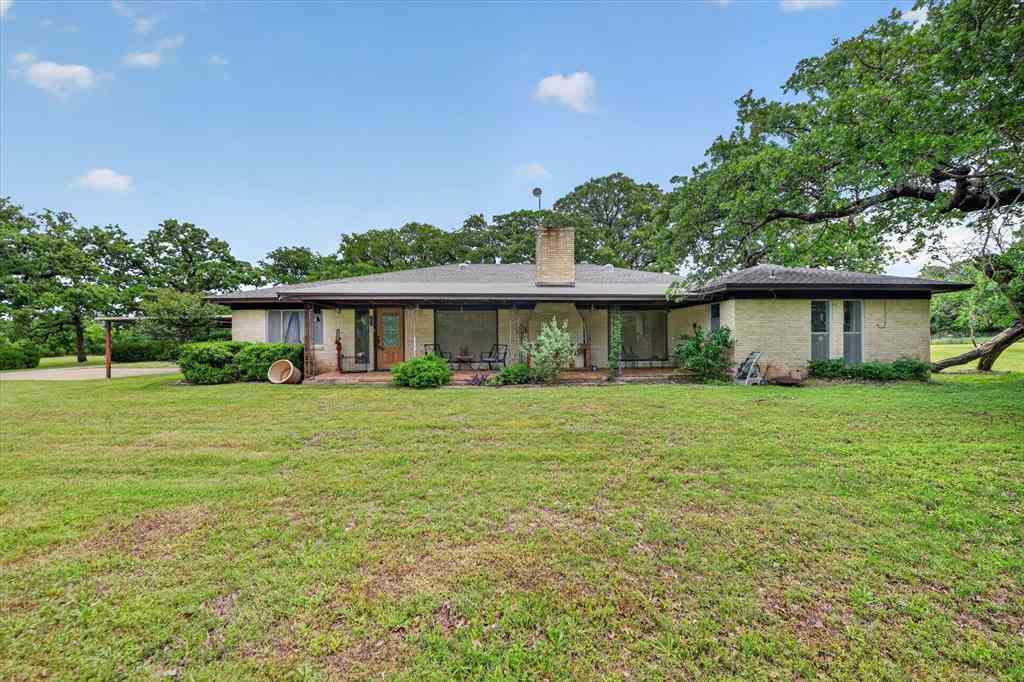
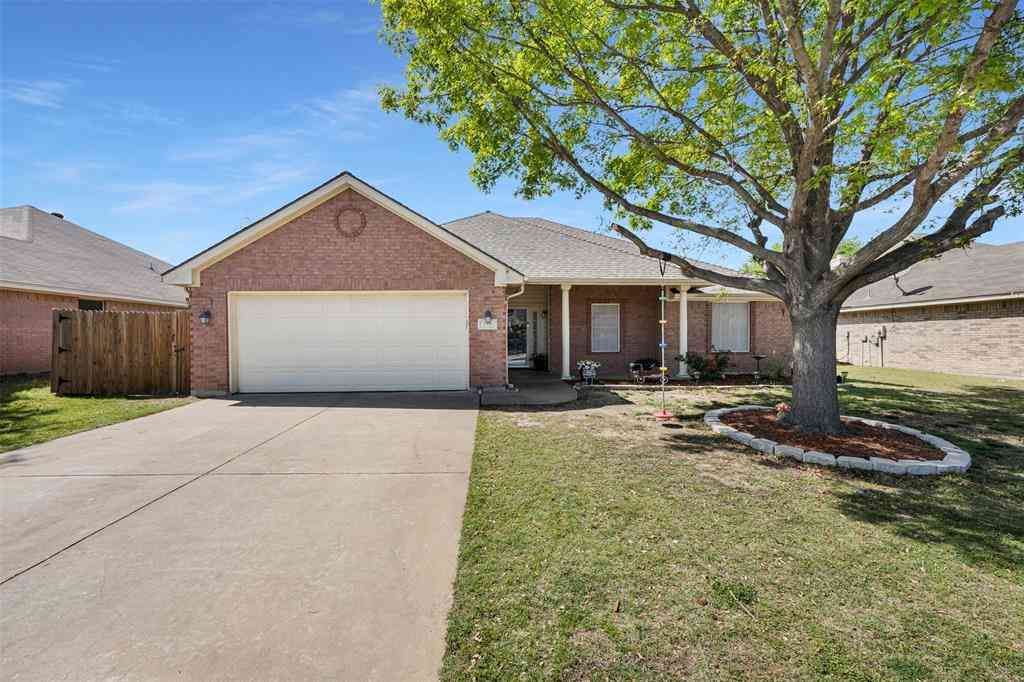
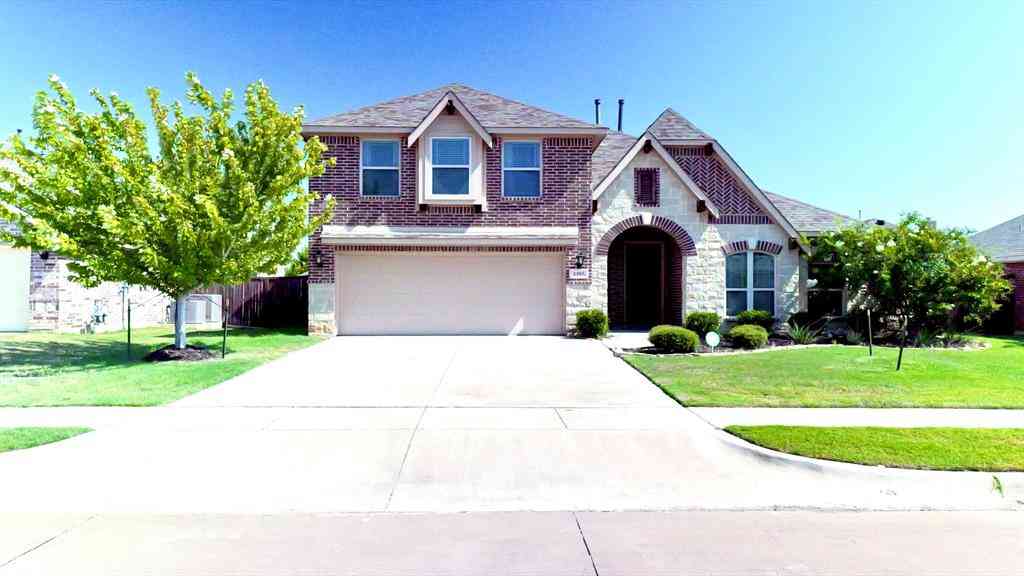
Similar Homes To 3300 Olympia Fields Drive
Nearby For Sale



Disclosure: Listing information provided in part by the North Texas Real Estate Information Systems, Inc, for personal, non-commercial use by viewers of this site and may not be reproduced or redistributed. All information is deemed reliable but not guaranteed. Copyright © NTREIS 2026. All rights reserved
ByOwner last updated this listing 09/08/2026 @ 07:45
More Cities with for Sale by Owner Homes
- Burleson Homes For Sale By Owner
- Crowley Homes For Sale By Owner
- Forest Hill Homes For Sale By Owner
- Everman Homes For Sale By Owner
- Joshua Homes For Sale By Owner
- Edgecliff Village Homes For Sale By Owner
- Kennedale Homes For Sale By Owner
- Keene Homes For Sale By Owner
- Alvarado Homes For Sale By Owner
- Mansfield Homes For Sale By Owner
- Arlington Homes For Sale By Owner
- Dalworthington Gardens Homes For Sale By Owner
- Godley Homes For Sale By Owner
- Cleburne Homes For Sale By Owner
- Venus Homes For Sale By Owner
- Benbrook Homes For Sale By Owner
- Westover Hills Homes For Sale By Owner
- Pantego Homes For Sale By Owner
- Fort Worth Homes For Sale By Owner
- River Oaks Homes For Sale By Owner
Homes around $719,900







Verify Your Email
Please enter the 6-digit verification code
sent to your email address.
Verify Your Phone Number
Please enter the 6-digit verification code
sent to your mobile phone.